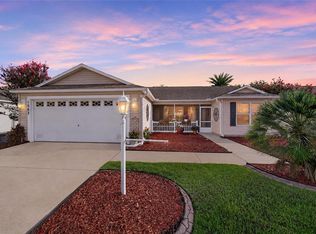
TURNKEY HOME 2026 ROOF & HVAC! Welcome to this At Ease model located in the Village of Amelia, in the heart of The Villages and ideally situated between CR 466 and CR 466A, just east of Lake Sumter Landing. Offered TURNKEY, this home makes settling into The Villages lifestyle easy! Enjoy added privacy with NO HOMES DIRECTLY BEHIND, plus convenient access to Lake Sumter Landing Market Square, Colony Plaza, recreation centers, and numerous championship and executive golf courses. Major updates include a NEW ROOF (2026), NEW HVAC (2026), and a hot water heater (2017). Whether you're looking for a full-time residence or a Florida getaway, this home puts shopping, dining, recreation, golf, and entertainment just minutes away. Let's get you Living the Dream in The Villages! Schedule your private showing today!
For sale
$375,000
1906 HARSTON TRAIL, THE VILLAGES, FL 32162
3beds
1,488sqft
Single Family Residence
Built in 2009
7,064 Square Feet Lot
$-- Zestimate®
$252/sqft
$204/mo HOA
What's special
- 1 day |
- 252 |
- 14 |
Zillow last checked:
Listing updated:
Listed by:
Debbie Martin 352-446-4553,
RE/MAX PREMIER REALTY 352-460-4396
Source: Stellar MLS,MLS#: G5116437 Originating MLS: Lake and Sumter
Originating MLS: Lake and Sumter
Facts & features
Interior
Bedrooms & bathrooms
- Bedrooms: 3
- Bathrooms: 2
- Full bathrooms: 2
Primary bedroom
- Features: Walk-In Closet(s)
- Level: First
- Area: 187 Square Feet
- Dimensions: 11x17
Bedroom 2
- Features: Built-in Closet
- Level: First
- Area: 132 Square Feet
- Dimensions: 11x12
Bedroom 3
- Features: Built-in Closet
- Level: First
- Area: 120 Square Feet
- Dimensions: 10x12
Balcony porch lanai
- Level: First
- Area: 108 Square Feet
- Dimensions: 9x12
Dining room
- Level: First
- Area: 120 Square Feet
- Dimensions: 8x15
Kitchen
- Level: First
- Area: 150 Square Feet
- Dimensions: 10x15
Living room
- Level: First
- Area: 225 Square Feet
- Dimensions: 15x15
Heating
- Heat Pump
Cooling
- Central Air
Appliances
- Included: Dishwasher, Disposal, Dryer, Electric Water Heater, Microwave, Range, Refrigerator, Washer
- Laundry: Inside
Features
- Living Room/Dining Room Combo
- Flooring: Laminate
- Has fireplace: No
Interior area
- Total structure area: 2,079
- Total interior livable area: 1,488 sqft
Video & virtual tour
Property
Parking
- Total spaces: 2
- Parking features: Garage - Attached
- Attached garage spaces: 2
- Details: Garage Dimensions: 20X22
Features
- Levels: One
- Stories: 1
- Patio & porch: Covered, Screened
- Exterior features: Sprinkler Metered
Lot
- Size: 7,064 Square Feet
- Features: Near Golf Course
- Residential vegetation: Mature Landscaping
Details
- Parcel number: D36D055
- Zoning: R
- Special conditions: None
Construction
Type & style
- Home type: SingleFamily
- Architectural style: Cottage
- Property subtype: Single Family Residence
Materials
- Vinyl Siding, Wood Frame
- Foundation: Slab
- Roof: Shingle
Condition
- New construction: No
- Year built: 2009
Details
- Builder model: At Ease
- Builder name: The Villages
Utilities & green energy
- Sewer: Public Sewer
- Water: Public
- Utilities for property: Cable Connected, Electricity Connected, Public, Sewer Connected, Sprinkler Meter, Sprinkler Recycled
Community & HOA
Community
- Features: Deed Restrictions, Dog Park, Gated Community - No Guard, Golf Carts OK, Golf, Irrigation-Reclaimed Water
- Pet fee: $0 monthly
- Senior community: Yes
- Subdivision: THE VILLAGES
HOA
- Has HOA: No
- HOA fee: $204 monthly
Location
- Region: The Villages
Financial & listing details
- Price per square foot: $252/sqft
- Tax assessed value: $278,030
- Annual tax amount: $2,789
- Date on market: 8/13/2026
- Cumulative days on market: 2 days
- Listing terms: Cash,Conventional,FHA,VA Loan
- Ownership: Fee Simple
- Total actual rent: 0
- Electric utility on property: Yes
- Road surface type: Asphalt
Estimated market value
Not available
Estimated sales range
Not available
Not available
Price history
| Date | Event | Price |
|---|---|---|
| 8/14/2026 | Listed for sale | $375,000+82.9%$252/sqft |
Source:  Stellar MLS #G5116437 Report a problem Stellar MLS #G5116437 Report a problem | ||
| 6/23/2015 | Sold | $205,000$138/sqft |
Source: Public Record Report a problem | ||
Public tax history
| Year | Property taxes | Tax assessment |
|---|---|---|
| 2025 | $4,940 -2.2% | $278,030 -0.9% |
| 2024 | $5,049 +5.6% | $280,560 +10% |
| 2023 | $4,779 +6% | $255,060 +10% |
| 2022 | $4,507 +2.3% | $231,880 +10% |
| 2021 | $4,404 -12.3% | $210,800 -15.1% |
| 2020 | $5,019 | $248,320 +8.5% |
| 2019 | $5,019 +4.7% | $228,950 +11.6% |
| 2018 | $4,795 +12.4% | $205,230 -1% |
| 2017 | $4,265 -2.4% | $207,230 -1% |
| 2016 | $4,371 -2.6% | $209,230 +0.4% |
| 2015 | $4,487 +2.5% | $208,470 +3.7% |
| 2014 | $4,378 +1.1% | $201,080 +20.8% |
| 2013 | $4,329 | $166,390 +19.9% |
| 2012 | -- | $138,830 -0.9% |
| 2011 | -- | $140,037 |
| 2010 | -- | $140,037 |
Find assessor info on the county website
Monthly payment
Est. payment
Payment breakdown
Explore the cost of this home by adjusting the details. Changes won't be saved.Climate risks
Neighborhood: 32162
Nearby schools
GreatSchools rating
- 8/10Wildwood Elementary SchoolGrades: PK-5Distance: 5 mi
- 3/10Wildwood Middle/ High SchoolGrades: 6-12Distance: 4.6 mi
- $282,500-- bd-- ba1.1k sqft1908 Harston Trl, The Villages, FL 32162Sold
- $349,300-- bd-- ba1.4k sqft1902 Harston Trl, The Villages, FL 32162Off Market
- $321,800-- bd-- ba1.3k sqft1912 Harston Trl, The Villages, FL 32162Off Market
- $354,300-- bd-- ba1.4k sqft502 Pixie Ln, The Villages, FL 32162Off Market
- $335,400-- bd-- ba1.3k sqft1900 Harston Trl, The Villages, FL 32162Off Market
- $504,5003 bd2 ba1.8k sqft2151 Jem Path, The Villages, FL 32162Sold
- $420,600-- bd-- ba1.9k sqft2159 Jem Path, The Villages, FL 32162Off Market
- $265,5003 bd1 ba1.4k sqft501 Pixie Ln, The Villages, FL 32162Sold
A local agent can set up tours, give advice and negotiate with sellers.
Similar homes
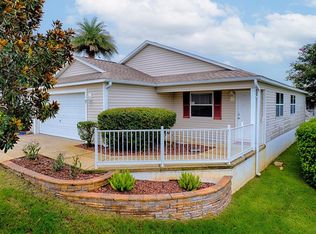
- $354,0003 bd2 ba1.5k sqft1563 HOLLYBERRY PLACE, THE VILLAGES, FL 32162For Sale
 MLS ID #O6432624, Melissa Burke-Cabral, MARK SPAIN REAL ESTATE. Stellar MLS
 - $357,0003 bd2 ba1.6k sqft579 CHERAW PLACE, THE VILLAGES, FL 32162For Sale
 MLS ID #G5116046, Kenneth Weber, ERA GRIZZARD REAL ESTATE. Stellar MLS
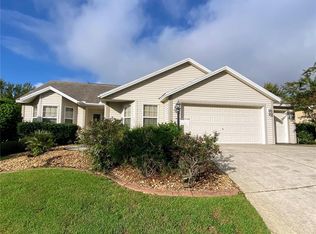
 - $324,0003 bd2 ba1.4k sqft250 ARBELLA LOOP, THE VILLAGES, FL 32162For Sale
 MLS ID #G5116151, Peggy Schaefer, REALTY EXECUTIVES IN THE VILLAGES. Stellar MLS
 - $379,0003 bd2 ba1.5k sqft2530 SAFFRON LANE, THE VILLAGES, FL 32162For Sale
 MLS ID #O6421548, Harry D'Onofrio, HERITAGE REALTY FL. Stellar MLS
 - $374,9992 bd2 ba1.3k sqft587 AUDREY LANE, THE VILLAGES, FL 32162For SaleMLS ID #O6408523, Paul Cates, KEY LIME REALTY LLC. Stellar MLS
- $339,0002 bd2 ba1.1k sqft1049 JACKSON STREET, THE VILLAGES, FL 32162For SaleMLS ID #G5116316, Dave Monty, LPT REALTY, LLC. Stellar MLS
- $409,0003 bd2 ba1.3k sqft600 AUDREY LANE, THE VILLAGES, FL 32162For SaleMLS ID #OM723270, Kathryn Smiley, GAILEY ENTERPRISES REAL ESTATE. Stellar MLS
- $369,0002 bd2 ba1.1k sqft308 ALMERIA STREET, THE VILLAGES, FL 32162For SaleMLS ID #G5114809, Dave Monty, LPT REALTY, LLC. Stellar MLS
- $354,2472 bd2 ba1.1k sqft1472 ALEXA PLACE, THE VILLAGES, FL 32162For SaleMLS ID #G5115782, Jayne Marvin, GOLDKEY REAL ESTATE PARTNERS LLC. Stellar MLS
- $364,9003 bd2 ba1.3k sqft1575 HOLLYBERRY PLACE, THE VILLAGES, FL 32162For SaleMLS ID #G5113335, Christina Greenslade, FLORIDA PLUS REALTY, LLC. Stellar MLS
- $427,5003 bd2 ba1.7k sqft992 Ridgeland Path, The Villages, FL 32162For Sale
 MLS ID #B26051770, Judy Ramella, Real Broker, LLC. BeachesMLS
 - $450,0003 bd2 ba1.8k sqft764 BAISLEY TRAIL, THE VILLAGES, FL 32162For SaleMLS ID #G5115632, Nathan Piotrowski, WORTH CLARK REALTY. Stellar MLS
- $415,0003 bd2 ba1.6k sqft418 FLOSSMOOR COURT, THE VILLAGES, FL 32162For SaleMLS ID #G5112799, Jamie Rosier, REALTY EXECUTIVES IN THE VILLAGES. Stellar MLS
- $340,0003 bd2 ba1.3k sqft2240 LOWRY ROAD, THE VILLAGES, FL 32162For SaleMLS ID #OM728822, Diane Trexler, ROBERTS REAL ESTATE INC. Stellar MLS
- $364,9003 bd2 ba1.5k sqft1521 HOLLYBERRY PLACE, THE VILLAGES, FL 32162For SaleMLS ID #G5110807, Kim Coffer, SALLY LOVE REAL ESTATE. Stellar MLS
- $425,0003 bd2 ba1.9k sqft1569 ANDREWS AVENUE, THE VILLAGES, FL 32162For SaleMLS ID #G5115588, Jean Fillingame, FILLINGAME & ASSOCIATES. Stellar MLS
- $290,0003 bd2 ba1.5k sqft2251 EDMONTON PLACE, THE VILLAGES, FL 32162For SaleMLS ID #S5153049, Jesse Carriedo, REALTYCITY INC. Stellar MLS
- $399,9003 bd2 ba1.8k sqft375 SIMPSON STREET, THE VILLAGES, FL 32162For SaleMLS ID #P4935705, Daniel Hut, HUT REALTY, LLC. Stellar MLS
- $439,9003 bd2 ba1.8k sqft447 FOSTER PLACE, THE VILLAGES, FL 32162For SaleMLS ID #G5112156, Nan Robinson, COLDWELL BANKER VANGUARD LIFESTYLE REALTY. Stellar MLS
- $349,2472 bd2 ba1.1k sqftThe Villages, The Villages, FL 32162For SaleMLS ID #11863384, Jayne Marvin, GOLDKEY REAL ESTATE PARTNERS LLC. My State MLS
