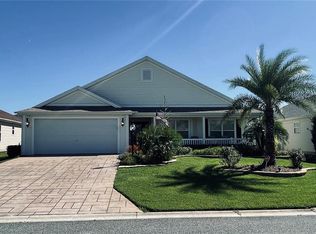
Beautiful corner lot! Lots of upgrades! Extra large screened patio! Wade pool with Solar Heating and screened! Jacuzzi Too! This will not last long! All measurements approximate.
For sale
Price cut: $2.5K (9/2)
$425,000
992 Ridgeland Path, The Villages, FL 32162
3beds
1,703sqft
Single Family Residence
Built in 2006
7,654 Square Feet Lot
$415,500 Zestimate®
$250/sqft
$-- HOA
What's special
Corner lotExtra large screened patio
- 90 days
- 1,001
- 32
Likely to sell faster than
Zillow last checked:
Listing updated:
Listed by:
Judy Ramella 561-596-0940,
Real Broker LLC
Source: BeachesMLS,MLS#: B26051770 Originating MLS: BeachesMLS
Originating MLS: BeachesMLSFacts & features
Interior
Bedrooms & bathrooms
- Bedrooms: 3
- Bathrooms: 2
- Full bathrooms: 2
- Main level bathrooms: 2
- Main level bedrooms: 2
Primary bedroom
- Level: Main
- Area: 195
- Dimensions: 15 X 13
Primary bedroom
- Level: Main
- Area: 195
- Dimensions: 15 X 13
Bedroom 2
- Level: Main
- Area: 120
- Dimensions: 12 X 10
Bedroom 2
- Level: Main
- Area: 120
- Dimensions: 12 X 10
Bedroom 3
- Level: Main
- Area: 143
- Dimensions: 13 X 11
Bedroom 3
- Level: Main
- Area: 143
- Dimensions: 13 X 11
Dining room
- Level: Main
- Area: 110
- Dimensions: 11 X 10
Dining room
- Level: Main
- Area: 110
- Dimensions: 11 X 10
Kitchen
- Level: Main
- Area: 132
- Dimensions: 12 X 11
Kitchen
- Level: Main
- Area: 132
- Dimensions: 12 X 11
Living room
- Level: Main
- Area: 322
- Dimensions: 23 X 14
Living room
- Level: Main
- Area: 322
- Dimensions: 23 X 14
Other
- Description: L shaped covered Back Patio
- Level: Main
- Area: 456
- Dimensions: 24 X 19
Other
- Description: In Kitchen dining area
- Level: Main
- Area: 96
- Dimensions: 12 X 8
Other
- Description: L shaped covered Back Patio
- Level: Main
- Area: 456
- Dimensions: 24 X 19
Other
- Description: In Kitchen dining area
- Level: Main
- Area: 96
- Dimensions: 12 X 8
Utility room
- Level: Main
- Area: 42
- Dimensions: 7 X 6
Utility room
- Level: Main
- Area: 42
- Dimensions: 7 X 6
Heating
- Central
Cooling
- Central Air
Appliances
- Included: Dryer, Dishwasher, Electric Range, Disposal, Gas Water Heater, Microwave, Range, Refrigerator, Water Heater, Washer
- Laundry: Main Level, Laundry Room
Features
- Bedroom on Main Level, Dining Area, Separate/Formal Dining Room, Dual Sinks, Entrance Foyer, Eat-in Kitchen, Kitchen Island, Split Bedrooms, Separate Shower, Walk-In Closet(s)
- Flooring: Ceramic Tile
- Doors: French Doors
- Has fireplace: No
Interior area
- Total structure area: 2,549
- Total interior livable area: 1,703 sqft
Video & virtual tour
Property
Parking
- Total spaces: 4
- Parking features: Attached, Concrete, Driveway, Garage
- Attached garage spaces: 2
- Uncovered spaces: 2
Accessibility
- Accessibility features: Accessibility Features, Accessible Central Living Area, Accessible Entrance
Features
- Levels: One
- Stories: 1
- Patio & porch: Covered, Patio, Screened
- Exterior features: Garden, Outdoor Living Area
- Has private pool: Yes
- Pool features: Heated, Other, Screen Enclosure
- Has spa: Yes
- Spa features: Above Ground
- Fencing: None
- Has view: Yes
- View description: Garden
Lot
- Size: 7,654 Square Feet
- Features: Corner Lot, < 1/4 Acre
Details
- Parcel number: D26j121
- Zoning: residential
- Special conditions: Probate Listing,Listed As-Is
Construction
Type & style
- Home type: SingleFamily
- Property subtype: Single Family Residence
Materials
- Other
- Foundation: Slab
- Roof: Shingle
Condition
- Resale
- New construction: No
- Year built: 2006
Utilities & green energy
- Sewer: Public Sewer
- Water: Public
- Utilities for property: Electricity Connected, Sewer Connected, Water Available
Community & HOA
Community
- Features: Gated
- Security: Gated Community
- Senior community: Yes
- Subdivision: VILLAGES OF SUMTER UNIT 120
HOA
- Has HOA: No
Location
- Region: The Villages
Financial & listing details
- Price per square foot: $250/sqft
- Tax assessed value: $243,340
- Annual tax amount: $3,749
- Date on market: 7/13/2026
- Cumulative days on market: 91 days
- Listing terms: Cash,Conventional,Contract
- Electric utility on property: Yes
Estimated market value
$415,500
$395,000 - $436,000
$3,426/mo
Price history
| Date | Event | Price |
|---|---|---|
| 9/2/2026 | Price change | $425,000-0.6%$250/sqft |
Source:  BeachesMLS #B26051770 Report a problem BeachesMLS #B26051770 Report a problem | ||
| 7/13/2026 | Listed for sale | $427,500+81.9%$251/sqft |
Source: BeachesMLS #B26051770 Report a problem | ||
| 10/22/2010 | Sold | $235,000$138/sqft |
Source: Public Record Report a problem | ||
Public tax history
| Year | Property taxes | Tax assessment |
|---|---|---|
| 2025 | $3,749 +1% | $250,390 +2.9% |
| 2024 | $3,712 +6.6% | $243,340 +3% |
| 2023 | $3,484 +2.3% | $236,260 +3% |
| 2022 | $3,405 -10.7% | $229,380 +3% |
| 2021 | $3,814 -1.6% | $222,700 +1.4% |
| 2020 | $3,875 | $219,630 +2.3% |
| 2019 | $3,875 -0.2% | $214,700 +1.9% |
| 2018 | $3,881 +6.7% | $210,700 +6.4% |
| 2017 | $3,637 +2.1% | $197,970 +2.1% |
| 2016 | $3,561 +1.6% | $193,900 +0.7% |
| 2015 | $3,505 -0.6% | $192,560 +0.8% |
| 2014 | $3,526 -2% | $191,040 +1.5% |
| 2013 | $3,597 | $188,220 +1.7% |
| 2012 | -- | $185,080 -0.7% |
| 2011 | -- | $186,367 -0.9% |
| 2010 | -- | $187,967 -8.9% |
| 2009 | -- | $206,267 -2.8% |
| 2008 | -- | $212,279 -0.7% |
| 2007 | -- | $213,779 |
Find assessor info on the county website
Monthly payment
Est. payment
Payment breakdown
Explore the cost of this home by adjusting the details. Changes won't be saved.Climate risks
Neighborhood: 32162
- $430,400-- bd-- ba1.9k sqft998 Ridgeland Path, The Villages, FL 32162Off Market
- $480,600-- bd-- ba1.9k sqft993 Winnsboro Dr, The Villages, FL 32162Off Market
- $407,0003 bd2 ba1.9k sqft1001 Winnsboro Dr, The Villages, FL 32162Off Market
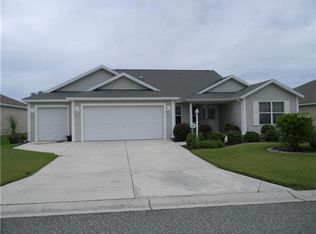
- $361,700-- bd-- ba1.5k sqft1004 Ridgeland Path, The Villages, FL 32162Off Market
Similar homes
- $490,0003 bd2 ba1.9k sqft2311 GLADE RUN, THE VILLAGES, FL 32162For Sale
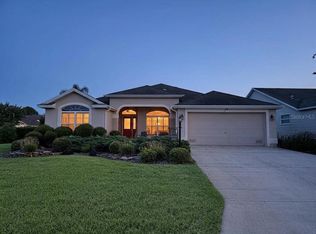
 MLS ID #OM728211, Garrett Huffman, EXP REALTY LLC. Stellar MLS
 - $439,8993 bd2 ba1.4k sqft9300 COUNTY ROAD 128C, WILDWOOD, FL 34785For Sale
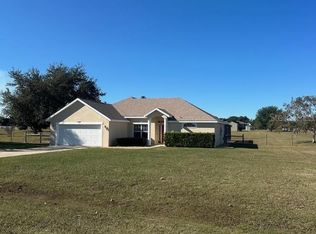 MLS ID #W7881466, John Coleman, III, HOME LAND REAL ESTATE INC. Stellar MLS
 - $379,0002 bd2 ba1.5k sqft641 STRATFORD LANE, THE VILLAGES, FL 32162For Sale
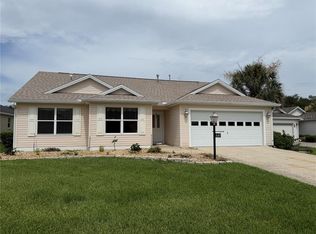 MLS ID #G5113368, Melanie Moyse, DOWN HOME REALTY, LLLP. Stellar MLS
 - $454,5003 bd2 ba1.8k sqft443 POMEGRANATE PATH, THE VILLAGES, FL 32163For Sale
 MLS ID #O6432303, Francisco Nieves-Taranto, CT HOMES REALTY CORPORATION. Stellar MLS
 - $539,9003 bd2 ba2k sqft965 JOINER PLACE, THE VILLAGES, FL 32162For SaleMLS ID #O6438318, Daniel Robinson, HOUWZER INC. Stellar MLS
- $435,0003 bd2 ba1.7k sqft4580 COUNTY ROAD 121D, WILDWOOD, FL 34785For SaleMLS ID #G5113553, Jackie Gilbert, SMITH & SMITH REALTY, INC.. Stellar MLS
- $405,0002 bd3 ba1.9k sqft730 SAN MARINO DRIVE, THE VILLAGES, FL 32159For SaleMLS ID #G5117562, Sharon Smith, RE/MAX FOXFIRE - SUMMERFIELD. Stellar MLS
- $325,0002 bd2 ba1.5k sqft3033 HILLSIDE LANE, THE VILLAGES, FL 32162For SaleMLS ID #G5118611, Patti Goodson, REALTY EXECUTIVES IN THE VILLAGES. Stellar MLS
- $349,9003 bd2 ba1.5k sqft17349 SE 76TH FLINTLOCK TERRACE, THE VILLAGES, FL 32162For SaleMLS ID #G5117440, Jana Raber, REALTY EXECUTIVES IN THE VILLAGES. Stellar MLS
- $445,0003 bd2 ba1.9k sqft5329 EAGLES NEST ROAD, FRUITLAND PARK, FL 34731For SaleMLS ID #G5117215, Marty Bouhall, CARLINO REAL ESTATE GROUP INC. Stellar MLS
- $369,9003 bd2 ba1.9k sqft36310 CAVALIER, GRAND ISLAND, FL 32735For SaleMLS ID #G5118873, Nancy McCloskey, WATSON REALTY CORP. Stellar MLS
- $349,9003 bd2 ba1.3k sqft2149 SANDALWOOD PLACE, THE VILLAGES, FL 32163For SaleMLS ID #TB8544152, Stephen Hachey, FLAT FEE MLS REALTY. Stellar MLS
- $365,0002 bd2 ba1.3k sqft1842 PUERTO BELLO DRIVE, THE VILLAGES, FL 32159For SaleMLS ID #G5117106, Michelle Hose, EXP REALTY LLC. Stellar MLS
- $389,9504 bd2 ba1.9k sqft9709 SE SUNSET HARBOR ROAD, SUMMERFIELD, FL 34491For SaleMLS ID #TB8547410, Debra Fischer, CHARLES RUTENBERG REALTY INC. Stellar MLS
- $295,0002 bd2 ba1.1k sqft712 ARTESIA AVENUE, THE VILLAGES, FL 32162For SaleMLS ID #OM727847, Rebecca Hollenbach, RE/MAX PREMIER REALTY. Stellar MLS
- $369,5003 bd2 ba1.8k sqft13500 BISCAYNE DRIVE, GRAND ISLAND, FL 32735For SaleMLS ID #O6441135, Kathy Williams, REAL BROKER, LLC. Stellar MLS
- $274,9002 bd2 ba1.1k sqft16870 SE 96TH CHAPELWOOD CIRCLE, THE VILLAGES, FL 32162For SaleMLS ID #G5118629, Jana Raber, REALTY EXECUTIVES IN THE VILLAGES. Stellar MLS
- $350,0002 bd2 ba1.7k sqft867 CORTEZ AVENUE, THE VILLAGES, FL 32159For SaleMLS ID #G5115230, Heather A Bailey, RE/MAX FOXFIRE - SUMMERFIELD. Stellar MLS
- $289,9902 bd2 ba1.1k sqft675 KENDALL COURT, THE VILLAGES, FL 32162For SaleMLS ID #O6373943, Paul Jacques, XCELLENCE. Stellar MLS
- $352,8292 bd2 ba1.2k sqft1067 CARVER COURT, THE VILLAGES, FL 32163For SaleMLS ID #TB8448232, Jason Saphire, WWW.HOMEZU.COM. Stellar MLS
