Welcome to the stunning 9609 Cliffview, in the exclusive Turnstone community! This exceptional home has 6 bedrooms, 5.5 baths and is set on 3 acres in Clinton. Offering over 5400 sq ft of living space with a great wooded view and serene yard! Schedule a tour to see this beloved home!
After admiring the pond, enter through the craftsman style door with sidelights into a hall that leads to a formal dining room, a high-ceiling living room with an open concept granite kitchen with an island and a pot-filler, a cozy den with a fireplace that connects to a large walk-out composite deck with a great yard and patio space.
On the main floor you'll also find the show-stopper master bedroom with a grand closet and a large full bathroom with a shower, soaking tub, dual vanity and water closet. Complete with a main-floor laundry room tucked away by the garage entrance. The garage houses three cars and a charging port for an electric vehicle.
Downstairs in the walk-out basement, you have everything you need for entertainment; a home movie theater, a wet bar/kitchenette, a full bathroom, a resistance pool, and a hot tub. When you walk out, you'll be greeted by the patio that is partially covered and home to a built-in grill and bar. You'll also have two bedrooms that have their own jack-and-jill full bathroom and even a secret room behind a bookshelf! There are two unfinished areas for extra storage along with the main mechanicals, that house a water softener, filter and a water tree. Along with a shop space with its own backyard access.
Upstairs you will find three bedrooms and an office. Two bedrooms that share a jack-and-jill full bathroom and a teen
suite with a full bathroom, walk-in closet and an office space.
Come see your new home today!
Active
$899,900
9609 Cliffview St NW, Clinton, OH 44216
6beds
4,161sqft
Single Family Residence
Built in 2011
3.01 Acres Lot
$-- Zestimate®
$216/sqft
$42/mo HOA
What's special
Resistance poolGarage houses three carsOpen concept granite kitchenLarge walk-out composite deckHot tubShow-stopper master bedroomHome movie theater
- 1 day |
- 639 |
- 23 |
Zillow last checked:
Listing updated:
Listed by:
Elliot A Stone 216-570-0750 Elliot@rocksolidhousing.com,
Century 21 Homestar,
Gabriele Baltrunaite 440-590-1438,
Century 21 Homestar
Source: MLS Now,MLS#: 5236246 Originating MLS: Akron Cleveland Association of REALTORS
Originating MLS: Akron Cleveland Association of REALTORSFacts & features
Interior
Bedrooms & bathrooms
- Bedrooms: 6
- Bathrooms: 6
- Full bathrooms: 5
- 1/2 bathrooms: 1
- Main level bathrooms: 2
- Main level bedrooms: 1
Heating
- Forced Air, Gas
Cooling
- Central Air
Appliances
- Included: Dishwasher, Range, Refrigerator, Water Softener
- Laundry: Main Level, Laundry Room
Features
- Wet Bar, Bookcases, Crown Molding, Double Vanity, Eat-in Kitchen, Granite Counters, High Ceilings, In-Law Floorplan, Kitchen Island, Primary Downstairs, Open Floorplan, Pantry, Sound System, Soaking Tub, Natural Woodwork, Wired for Sound, Central Vacuum
- Basement: Finished
- Number of fireplaces: 1
Interior area
- Total structure area: 4,161
- Total interior livable area: 4,161 sqft
- Finished area above ground: 4,161
Video & virtual tour
Property
Parking
- Total spaces: 3
- Parking features: Attached, Driveway, Electric Vehicle Charging Station(s), Garage
- Attached garage spaces: 3
Features
- Levels: Two
- Stories: 2
- Patio & porch: Rear Porch, Covered, Deck, Patio, Porch
- Exterior features: Built-in Barbecue, Barbecue
- Has spa: Yes
- Spa features: Hot Tub
- Has view: Yes
- View description: Rural, Trees/Woods
Lot
- Size: 3.01 Acres
- Features: Sloped Down, Pond on Lot
Details
- Parcel number: 01630403
Construction
Type & style
- Home type: SingleFamily
- Architectural style: Colonial
- Property subtype: Single Family Residence
Materials
- Stone
- Roof: Asphalt,Fiberglass
Condition
- Year built: 2011
Utilities & green energy
- Sewer: Septic Tank
- Water: Well
Community & HOA
HOA
- Has HOA: Yes
- HOA fee: $500 annually
- HOA name: Turnstone
Location
- Region: Clinton
Financial & listing details
- Price per square foot: $216/sqft
- Tax assessed value: $694,700
- Annual tax amount: $11,621
- Date on market: 8/13/2026
Estimated market value
Not available
Estimated sales range
Not available
Not available
Price history
| Date | Event | Price |
|---|---|---|
| 8/13/2026 | Listed for sale | $899,900+60.7%$216/sqft |
Source:  MLS Now #5236246 Report a problem MLS Now #5236246 Report a problem | ||
| 10/3/2017 | Listing removed | $559,900$135/sqft |
Source: Cutler Real Estate #3906273 Report a problem | ||
| 6/22/2017 | Price change | $559,900-4.3%$135/sqft |
Source: Cutler Real Estate #3906273 Report a problem | ||
| 5/23/2017 | Listed for sale | $584,900+484.9%$141/sqft |
Source: Cutler Real Estate #3906273 Report a problem | ||
| 3/25/2011 | Sold | $100,000$24/sqft |
Source: Public Record Report a problem | ||
Public tax history
| Year | Property taxes | Tax assessment |
|---|---|---|
| 2024 | $11,428 +12% | $243,150 +18.9% |
| 2023 | $10,202 +0.6% | $204,440 |
| 2022 | $10,139 -0.4% | $204,440 |
| 2021 | $10,178 -31.8% | $204,440 +17.7% |
| 2020 | $14,926 +63.8% | $173,640 0% |
| 2019 | $9,110 | $173,650 |
| 2018 | $9,110 +0.4% | $173,650 +5.5% |
| 2017 | $9,072 +2.6% | $164,610 +3.3% |
| 2016 | $8,841 -1.3% | $159,360 |
| 2015 | $8,961 | $159,360 +4.7% |
| 2014 | $8,961 +98.8% | $152,150 -2.5% |
| 2013 | $4,508 | $156,110 +0.2% |
| 2012 | -- | $155,830 +1212.8% |
| 2011 | -- | $11,870 -50.9% |
| 2010 | -- | $24,190 |
| 2009 | $1,329 +189.5% | -- |
| 2008 | $459 -2.8% | -- |
| 2007 | $472 | -- |
Find assessor info on the county website
Monthly payment
Est. payment
Payment breakdown
Explore the cost of this home by adjusting the details. Changes won't be saved.Climate risks
Neighborhood: 44216
Nearby schools
GreatSchools rating
- 9/10Strausser Elementary SchoolGrades: K-5Distance: 1.3 mi
- 8/10Jackson Middle SchoolGrades: 6-8Distance: 3.5 mi
- 8/10Jackson High SchoolGrades: 9-12Distance: 3.9 mi
Schools provided by the listing agent
- District: Jackson LSD - 7605
Source: MLS Now. This data may not be complete. We recommend contacting the local school district to confirm school assignments for this home.
- $228,1003 bd1 ba1.1k sqft9555 Cliffview St NW, Clinton, OH 44216Off Market
- $40,7003 acres9555 Cliffview St NW, Clinton, OH 44216Off Market

- $1,168,4004 bd4 ba5.3k sqft9665 Cliffview St NW, Clinton, OH 44216Off Market
- $280,0003 bd2 ba1.6k sqft9535 Cliffview St NW, Clinton, OH 44216Sold
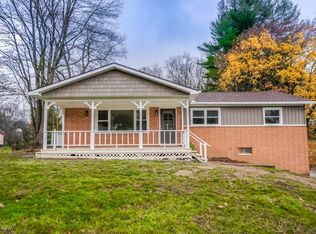
- $--2.59 acresCliffview St NW, Clinton, OH 44216Off Market
- $117,6003 bd1 ba1.5k sqft9568 Cliffview St NW, Clinton, OH 44216Off Market
- $700-- bd-- ba-- sqft9568 Cliffview St NW, Clinton, OH 44216Off Market
- $1,620,4003 bd3 ba4.4k sqft9652 Cliffview St NW, Clinton, OH 44216Off Market
A local agent can set up tours, give advice and negotiate with sellers.
Similar homes
- $600,0003 bd3 ba2.9k sqft1089 Center Rd, Clinton, OH 44216For Sale
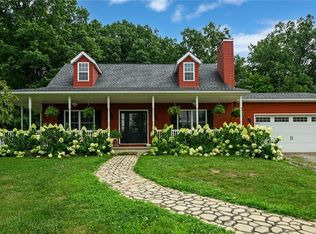 MLS ID #5236140, Eric Cooper, Plum Tree Realty, LLC. MLS Now
 - $1,125,0005 bd6 ba6k sqft7995 Shady Stone St NW, Massillon, OH 44646For Sale
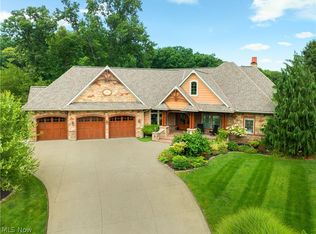 MLS ID #5234943, Jennifer A Mucci, Keller Williams Legacy Group Realty. MLS Now
 - $459,9004 bd3 ba2.9k sqft1418 Johns Rd, Clinton, OH 44216For Sale
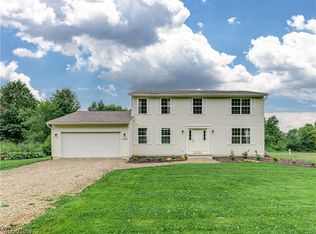 MLS ID #5236705, Thomas M Boggs, Berkshire Hathaway HomeServices Stouffer Realty. MLS Now
 - $929,9004 bd3 ba2.8k sqft5740 Shadow Ridge Cir NW, North Canton, OH 44720For Sale
 MLS ID #5231599, Jose Medina, Keller Williams Legacy Group Realty. MLS Now
 - $850,0004 bd6 ba5.6k sqft8221 Keswick Court Cir NW, Massillon, OH 44646For SaleMLS ID #5232568, Joanna D Belden, Howard Hanna. MLS Now
- $925,0004 bd5 ba4.6k sqft4183 Lochness Cir NW, Canton, OH 44718For SaleMLS ID #5232934, Christian Knutti, Keller Williams Chervenic Rlty. MLS Now
- $729,9994 bd5 ba5.9k sqft2828 Steelwood Cir, Akron, OH 44312For SaleMLS ID #5236210, Monique Rankins, Selling Ohio LLC. MLS Now
- $925,0004 bd5 ba4.3k sqft4056 Glenmoor Rd NW, Canton, OH 44718For Sale By Owner
- $589,9005 bd3 ba3.8k sqft1220 Ashwood Rd, Akron, OH 44312For SaleMLS ID #5236058, Jessica Nader, RE/MAX Crossroads Properties. MLS Now
- $889,5004 bd5 ba4.2k sqft9006 Greensway St NW, Massillon, OH 44646For SaleMLS ID #5180568, Jonna R Rudo, Coldwell Banker Schmidt Realty. MLS Now
- $829,5003 bd4 ba3.7k sqft8872 Scotsbury Glen St NW, Massillon, OH 44646For SaleMLS ID #5225325, Dominic J Fonte, Cutler Real Estate. MLS Now
- $799,9005 bd6 ba5.4k sqft4966 Abbey Church Ave NW, Canton, OH 44718For SaleMLS ID #5231122, Julie A Kaszyca, Cutler Real Estate. MLS Now
- $749,9995 bd4 ba4.6k sqft6550 Drake St NW, Canton, OH 44718For SaleMLS ID #5227527, Brandon J Hodgkiss, Keller Williams Chervenic Rlty. MLS Now
- $499,0005 bd4 ba3.4k sqft9466 Beryl St NW, Massillon, OH 44646For SaleMLS ID #5227766, Aaron Peterson, SOGO Homes LLC. MLS Now
- $799,9004 bd4 ba3.4k sqft6428 Tallwood Cir NW, Canton, OH 44718For Sale By Owner
- $1,100,0004 bd4 ba3.3k sqft1415 Lake Center St NW, Uniontown, OH 44685For Sale By Owner
- $950,0005 bd4 ba4.1k sqft441 Dorwil Dr, Akron, OH 44319For SaleMLS ID #5201851, Melissa A Millmier, EXP Realty, LLC.. MLS Now
- $829,9004 bd4 ba3.7k sqft8156 Lake O Springs Ave NW, North Canton, OH 44720New ConstructionMLS ID #5210850, Scott Fader, Joseph Walter Realty, LLC.. MLS Now
- $975,0004 bd4 ba5k sqft4063 Dunoon Cir NW, Canton, OH 44718For SaleMLS ID #5232031, Brenda Jackson, Cutler Real Estate-Commercial. MLS Now
- $1,250,0004 bd6 ba5.6k sqft8598 Regency Dr NW, Massillon, OH 44646For SaleMLS ID #5225919, Jose Medina, Keller Williams Legacy Group Realty. MLS Now
