Welcome to 103 Arbor Ridge Ct, an impressive two-story residence tucked away on a quiet cul-de-sac in the desirable Arbors at Jacobs Reserve. Offering 5 bedrooms, 4 full baths, and 3,868 square feet, this thoughtfully designed home combines generous living spaces with an elegant and functional floor plan. The first floor features a private primary suite, secondary bedroom, formal dining, breakfast area, and a well-appointed kitchen with granite countertops, oversized island, gas cooktop, and double ovens. Soaring ceilings and a gas-log fireplace create a striking yet inviting main living area. Upstairs, a spacious game room and dedicated media room provide exceptional flexibility for entertaining, recreation, or relaxation. Situated on an approximately, this residence offers refined living in the sought-after Jacobs Reserve community, conveniently located near The Woodlands, I-45, premier shopping, dining, and entertainment.
For sale
Price cut: $36K (10/19)
$549,000
103 Arbor Ridge Ct, Conroe, TX 77384
5beds
3,868sqft
Single Family Residence
Built in 2007
9,125 Square Feet Lot
$534,000 Zestimate®
$142/sqft
$63/mo HOA
What's special
Gas-log fireplaceGenerous living spacesGranite countertopsFormal diningQuiet cul-de-sacSoaring ceilingsSpacious game room
- 36 days
- 207
- 16
Zillow last checked:
Listing updated:
Listed by:
Fernando Ramirez TREC #0772863 214-734-2094,
Direct Real Estate Group,
Tracie Colette TREC #0514489 936-718-1060,
Direct Real Estate Group
Source: HAR,MLS#: 96244447
Facts & features
Interior
Bedrooms & bathrooms
- Bedrooms: 5
- Bathrooms: 4
- Full bathrooms: 4
Primary bedroom
- Level: First
- Area: 360
- Dimensions: 20x18
Bedroom
- Level: Second
- Area: 169
- Dimensions: 13x13
Bedroom
- Level: Second
- Area: 156
- Dimensions: 13x12
Bedroom
- Level: First
- Area: 156
- Dimensions: 13x12
Bedroom
- Level: Second
- Area: 156
- Dimensions: 13x12
Breakfast
- Level: First
- Area: 143
- Dimensions: 13x11
Dining room
- Level: First
- Area: 195
- Dimensions: 15x13
Family room
- Level: First
- Area: 380
- Dimensions: 20x19
Game room
- Level: Second
- Area: 208
- Dimensions: 16x13
Kitchen
- Level: First
- Area: 204
- Dimensions: 17x12
Media room
- Level: Second
- Area: 216
- Dimensions: 18x12
Utility room
- Level: First
- Area: 81
- Dimensions: 9x9
Heating
- Natural Gas
Cooling
- Ceiling Fan(s), Gas
Appliances
- Included: Microwave, Dishwasher
Features
- 2 Bedrooms Down, 3 Bedrooms Up, Primary Bed - 1st Floor
- Flooring: Carpet, Tile, Wood
- Number of fireplaces: 1
Interior area
- Total structure area: 3,868
- Total interior livable area: 3,868 sqft
Property
Parking
- Total spaces: 2
- Parking features: Attached
- Attached garage spaces: 2
Features
- Stories: 2
- Patio & porch: Covered, Patio/Deck, Porch
- Exterior features: Sprinkler System
- Fencing: Back Yard,Full
Lot
- Size: 9,125 Square Feet
- Features: Cul-De-Sac, Wooded, 0 Up To 1/4 Acre
Details
- Parcel number: 372461
Construction
Type & style
- Home type: SingleFamily
- Architectural style: English,Traditional
- Property subtype: Single Family Residence
Materials
- Brick
- Foundation: Slab
- Roof: Wood
Condition
- New construction: No
- Year built: 2007
Utilities & green energy
- Water: Water District
Green energy
- Energy efficient items: Thermostat, HVAC
Community & HOA
Community
- Subdivision: Arbors At Jacobs Reserve
HOA
- Has HOA: Yes
- HOA fee: $750 annually
Location
- Region: Conroe
Financial & listing details
- Price per square foot: $142/sqft
- Tax assessed value: $597,864
- Annual tax amount: $13,683
- Date on market: 9/24/2026
Estimated market value
$534,000
$507,000 - $561,000
$3,612/mo
Price history
| Date | Event | Price |
|---|---|---|
| 10/19/2026 | Price change | $549,000-6.2%$142/sqft |
Source:  HAR #96244447 Report a problem | ||
| 9/24/2026 | Listed for sale | $585,000+56%$151/sqft |
Source: HAR #96244447 Report a problem | ||
| 6/29/2018 | Sold | -- |
Source: Agent Provided Report a problem | ||
| 3/21/2018 | Pending sale | $375,000$97/sqft |
Source: CENTURY 21 Realty Partners #31582217 Report a problem | ||
| 11/17/2017 | Price change | $375,000-2.6%$97/sqft |
Source: CENTURY 21 Realty Partners #31582217 Report a problem | ||
| 7/12/2017 | Listed for sale | $385,000$100/sqft |
Source: Keller Williams Professionals #30739684 Report a problem | ||
Public tax history
| Year | Property taxes | Tax assessment |
|---|---|---|
| 2025 | $9,432 +1.4% | $597,864 +1.8% |
| 2024 | $9,303 +4.5% | $587,096 +4.6% |
| 2023 | $8,900 | $561,250 +11.9% |
| 2022 | -- | $501,660 +18.7% |
| 2021 | $7,816 +3.5% | $422,780 +6.4% |
| 2020 | $7,554 +0.5% | $397,250 +2.4% |
| 2019 | $7,516 -27.3% | $387,780 +5% |
| 2018 | $10,342 -5.1% | $369,230 -4.1% |
| 2017 | $10,899 -9.4% | $385,150 -5.2% |
| 2016 | $12,035 +12.7% | $406,350 +6.3% |
| 2015 | $10,678 | $382,340 +10% |
| 2014 | $10,678 | $347,580 +10% |
| 2013 | -- | $315,980 |
| 2012 | -- | $315,980 |
| 2011 | -- | $315,980 |
| 2010 | -- | $315,980 |
| 2009 | -- | $315,980 +123.9% |
| 2008 | -- | $141,100 |
Find assessor info on the county website
Monthly payment
Est. payment
Payment breakdown
Explore the cost of this home by adjusting the details. Changes won't be saved.Climate risks
Neighborhood: Jacobs Reserve
Nearby schools
Schools provided by the listing agent
- Elementary: Galatas Elementary School
- Middle: Knox Junior High School
- High: The Woodlands College Park High School
Source: HAR. This data may not be complete. We recommend contacting the local school district to confirm school assignments for this home.


Similar homes
- $685,9374 bd4 ba3.3k sqft14 Guinevere Pl, Conroe, TX 77384For Sale
 MLS ID #75321274, Zied Bejaui, Zencrest Homes. HAR
- $465,0004 bd3 ba2.8k sqft14027 Routt Forest Trl, Conroe, TX 77384For Sale
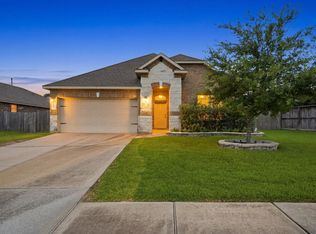 MLS ID #37694043, Jorge Luna, Keller Williams Realty The Woodlands. HAR
- $560,0005 bd4 ba3.1k sqft349 Capriccio Ln, Montgomery, TX 77316For Sale
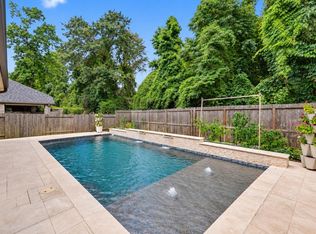 MLS ID #18664494, Nancy Schwind, Executive Texas Realty. HAR
- $550,0005 bd4 ba3.1k sqft24526 Grayson Falls Ln, Spring, TX 77389For Sale
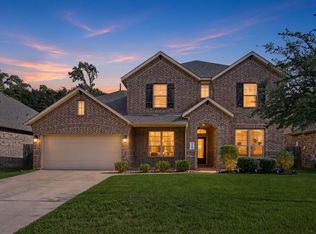 MLS ID #54080495, Matthew Clegg, Realty ONE Group Iconic. HAR
