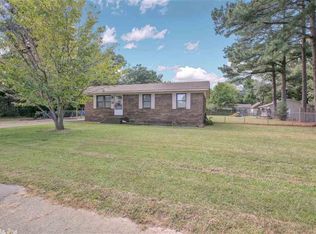
Executive styled living in The heart of Beebe
Dead End street
Less than 1-mile from I-57
16 miles from LR AFB
3 blocks from ASU Beebe and Beebe public schools
3 very large bedrooms (easily accommodates king sized beds and other furniture)
2 full baths and 1 3/4
24 by 24 shop on 1/2 acre lot (MOL)
Fully remodeled (down to the studs) in 2018
6-inch exterior walls
Opened up floor plan moving walls, removing rooms and adding access to living space adjacent to Garage.
New roof
Replaced paneled wall coverings with Sheetrock
All new custom Alder wood cabinetry
Upgraded granite (not builders grade)
All new real wood baseboards, door and window trim
All new light fixtures
New interior doors
Dual rain head walk in shower with seating ledge
Separate vanities in master bath with a powered hair accessory pullout for hot tools on “her” side.
LED lighted medicine cabinets.
Washer/dryer connections in master closet
New tile entire house in 2018
Custom Murphy door with hamper
Kitchen
Hammered copper farm sink
Penny backsplash
Bosch double ovens
Bosch dishwasher (new in 2025)
Bosch microwave
Dacor gas range
Frigidaire professional series built in full sized freezer and full sized refrigerator
5 x 8 ft kitchen island with mixer lift and built in trash can’s
Spice pull outs on either side of cooktop
Under cabinet lighting
Mixer Lift
Pantry styled cabinetry
New 2 in faux wood blinds
New window inserts on exterior doors
Tankless water heater
Privacy fencing
2022
Painted exterior
New custom mailbox
New Garage Door
2025
Bidet toilets seats all bathrooms (master has heated water, seat and a fan)
50 AMP outlet for RV or hot tub
Attached entry table, TV and Vant panels in guest bedroom 3 do not convey
Pool Table in shop could be negotiated into deal
For sale by owner
Price cut: $11K (5/19)
$349,000
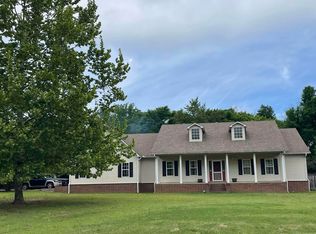
103 Byron St, Beebe, AR 72012
3beds
2,711sqft
Est.:
SingleFamily
Built in 1989
0.5 Acres Lot
$-- Zestimate®
$129/sqft
$-- HOA
What's special
New tile entire houseNew roofBosch double ovensAll new light fixturesDacor gas rangeNew interior doorsHammered copper farm sink
What the owner loves about this home
We have been remodeling homes for 30+ years. We took most of our favorite features and incorporated them into this home. The kitchen is a chefs dream.
- 12 days |
- 928 |
- 17 |
Listed by:
Property Owner (501) 339-8454
Facts & features
Interior
Bedrooms & bathrooms
- Bedrooms: 3
- Bathrooms: 3
- Full bathrooms: 2
- 3/4 bathrooms: 1
Heating
- Forced air, Electric
Cooling
- Central
Appliances
- Included: Dishwasher, Freezer, Garbage disposal, Microwave, Range / Oven, Refrigerator
Features
- Flooring: Tile
- Has fireplace: No
Interior area
- Total interior livable area: 2,711 sqft
Property
Parking
- Total spaces: 4
- Parking features: Garage - Attached, Garage - Detached
Features
- Exterior features: Brick
- Has view: Yes
- View description: None
Lot
- Size: 0.5 Acres
Details
- Parcel number: 00400461000
Construction
Type & style
- Home type: SingleFamily
Materials
- Wood
- Foundation: Slab
- Roof: Asphalt
Condition
- New construction: No
- Year built: 1989
Community & HOA
Location
- Region: Beebe
Financial & listing details
- Price per square foot: $129/sqft
- Tax assessed value: $156,700
- Annual tax amount: $1,332
- Date on market: 5/13/2026
Estimated market value
Not available
Estimated sales range
Not available
$1,678/mo
Price history
| Date | Event | Price |
|---|---|---|
| 5/19/2026 | Price change | $349,000-3.1%$129/sqft |
Source: Owner Report a problem | ||
| 5/13/2026 | Listed for sale | $360,000+7.5%$133/sqft |
Source: Owner Report a problem | ||
| 10/10/2022 | Listing removed | $335,000$124/sqft |
Source:  CARMLS #22028557 Report a problem CARMLS #22028557 Report a problem | ||
| 9/8/2022 | Contingent | $335,000$124/sqft |
Source: CARMLS #22028557 Report a problem | ||
| 9/3/2022 | Price change | $335,000-2.9%$124/sqft |
Source: CARMLS #22028557 Report a problem | ||
| 8/29/2022 | Price change | $345,000-1.1%$127/sqft |
Source: CARMLS #22028557 Report a problem | ||
| 8/25/2022 | Price change | $349,000-6.9%$129/sqft |
Source: CARMLS #22028557 Report a problem | ||
| 8/22/2022 | Listed for sale | $375,000$138/sqft |
Source: CARMLS #22028557 Report a problem | ||
| 8/21/2022 | Listing removed | $375,000$138/sqft |
Source: CARMLS #22016684 Report a problem | ||
| 8/6/2022 | Price change | $375,000+4.5%$138/sqft |
Source: CARMLS #22016684 Report a problem | ||
| 7/28/2022 | Price change | $359,000-2.7%$132/sqft |
Source: CARMLS #22016684 Report a problem | ||
| 6/28/2022 | Price change | $369,000-1.6%$136/sqft |
Source: CARMLS #22016684 Report a problem | ||
| 5/20/2022 | Listed for sale | $375,000+167.9%$138/sqft |
Source: CARMLS #22016684 Report a problem | ||
| 2/27/2021 | Listing removed | -- |
Source: Owner Report a problem | ||
| 4/5/2020 | Listing removed | $1,550-3.1%$1/sqft |
Source: Owner Report a problem | ||
| 3/21/2020 | Listed for rent | $1,600$1/sqft |
Source: Owner Report a problem | ||
| 1/16/2018 | Sold | $140,000-12.2%$52/sqft |
Source: CARMLS #16036723 Report a problem | ||
| 6/26/2017 | Listing removed | $159,500$59/sqft |
Source: Arkansas Homes and Land Realty #16036723 Report a problem | ||
| 5/19/2017 | Listed for sale | $159,500-3.3%$59/sqft |
Source: Arkansas Homes and Land Realty #16036723 Report a problem | ||
| 12/31/2016 | Listing removed | $165,000$61/sqft |
Source: Goff Realty #16019483 Report a problem | ||
| 6/30/2016 | Price change | $165,000+0.6%$61/sqft |
Source: Goff Realty #16019483 Report a problem | ||
| 6/4/2016 | Listed for sale | $164,000$60/sqft |
Source: Owner Report a problem | ||
Public tax history
| Year | Property taxes | Tax assessment |
|---|---|---|
| 2025 | $1,332 | $31,340 |
| 2024 | $1,332 | $31,340 |
| 2023 | $1,332 | $31,340 |
| 2022 | $1,332 +5.4% | $31,340 +5.4% |
| 2021 | $1,264 +10% | $29,740 +10% |
| 2020 | $1,149 | $27,040 |
| 2019 | $1,149 | $27,040 |
| 2018 | $1,149 0% | $27,040 |
| 2017 | $1,149 | $27,040 |
| 2016 | $1,149 -3.6% | $27,040 -3.6% |
| 2015 | $1,192 | $28,040 |
| 2014 | $1,192 | $28,040 |
| 2013 | $1,192 | $28,040 |
| 2012 | -- | $28,040 |
| 2011 | -- | $28,040 -11% |
| 2010 | -- | $31,520 |
| 2009 | -- | $31,520 +23.9% |
| 2008 | -- | $25,440 |
| 2007 | -- | $25,440 |
| 2006 | -- | $25,440 +8.7% |
| 2005 | -- | $23,400 |
| 2004 | -- | $23,400 |
| 2003 | -- | $23,400 +23.7% |
| 2002 | -- | $18,920 |
| 2001 | -- | $18,920 |
Find assessor info on the county website
Monthly payment
Est. payment$--/mo
Payment breakdown
Explore the cost of this home by adjusting the details. Changes won't be saved.
All calculations are estimates and provided by Zillow, Inc. for informational purposes only. Actual amounts may vary.
HOA fees may include property taxes on listings classified as Co-Ops. Contact the listing agent and/or owner for fee details.
Mortgage interest rates are dependent on a number of factors, including credit score, down payment, and repayment length. Interest rate data provided by Zillow Group Marketplace, Inc. as of 1/1/1970 from various mortgage lenders with which we have lead or other similar arrangements; the Estimated Payment is an average of those rates.
See how much you could borrow to make a competitive offer.
Climate risks
Neighborhood: 72012
Nearby schools
GreatSchools rating
- 6/10Beebe Elementary SchoolGrades: PK,2-4Distance: 0.7 mi
- 9/10Beebe Junior High SchoolGrades: 7-8Distance: 0.7 mi
- 6/10Beebe High SchoolGrades: 9-12Distance: 0.7 mi
A local agent can set up tours, give advice and negotiate with sellers.
A local lender can help you make sure your offer is ready when you are.

- Arkansas
- White County
- Beebe
- 72012
- 103 Byron St
Nearby cities
Nearby zip codes
Other Beebe Topics
