Offering the feel of new construction in an established setting, this completely transformed 4-bedroom, 3-bath home sits on a beautiful 1-acre lot just outside Beebe city limits. Rebuilt from the studs and thoughtfully redesigned, the home showcases quality craftsmanship, modern finishes, and extensive upgrades throughout. Inside, you'll find an open-concept layout designed for both everyday living and entertaining, featuring a spacious living area, stunning brick fireplace, custom cabinetry, oversized kitchen island, and abundant natural light. Warm wood tones, designer finishes, and functional living spaces create a home that feels both inviting and timeless. Beyond the beautiful interior, nearly every major component has been replaced, including the roof, HVAC system, septic system, exterior metal siding, cabinetry, sheetrock, trim, paint, flooring, fixtures, and more. The result is a rare opportunity to enjoy the character of an established property with the confidence and convenience of a like-new home.
Active
$389,000
175 Mitchell Ln, Beebe, AR 72012
4beds
2,200sqft
Single Family Residence
Built in 1983
1 Acres Lot
$375,100 Zestimate®
$177/sqft
$-- HOA
What's special
Functional living spacesExterior metal sidingOpen-concept layoutAbundant natural lightStunning brick fireplaceWarm wood tonesOversized kitchen island
- 13 days
- 341
- 47
Likely to sell faster than
Zillow last checked:
Listing updated:
Listed by:
Jessica McAfee 501-288-1110,
Goff Realty 501-882-2224
Source: CARMLS,MLS#: 26040340
Facts & features
Interior
Bedrooms & bathrooms
- Bedrooms: 4
- Bathrooms: 3
- Full bathrooms: 3
Dining room
- Features: Eat-in Kitchen, Kitchen/Dining Combo, Breakfast Bar
Appliances
- Included: Free-Standing Range, Electric Range, Dishwasher, Electric Water Heater
- Laundry: Washer Hookup, Electric Dryer Hookup, Laundry Room
Features
- Walk-In Closet(s), Ceiling Fan(s), Walk-in Shower, Breakfast Bar, Kit Counter-Quartz, 3/4 Bathroom, Pantry, Sheet Rock, Sheet Rock Ceiling, Primary Bedroom Apart, Guest Bedroom Apart, 2 Bedrooms Same Level, 2 Bedrooms Upper Level
- Flooring: Carpet, Vinyl
- Windows: Insulated Windows
- Basement: None
- Has fireplace: Yes
- Fireplace features: Factory Built
Interior area
- Total structure area: 2,200
- Total interior livable area: 2,200 sqft
Property
Parking
- Total spaces: 4
- Parking features: Parking Pad, Four Car or More
Features
- Levels: Two
- Stories: 2
- Patio & porch: Patio, Porch
- Exterior features: Rain Gutters
Lot
- Size: 1 Acres
- Dimensions: 295' x 147'
- Features: Level, Wooded, Not in Subdivision
Details
- Parcel number: 00109945001
Construction
Type & style
- Home type: SingleFamily
- Architectural style: Traditional
- Property subtype: Single Family Residence
Materials
- Foundation: Crawl Space
- Roof: Shingle
Condition
- New construction: No
- Year built: 1983
Details
- Builder name: McAfee Brothers Construction
Utilities & green energy
- Electric: Elec-Municipal (+Entergy)
- Sewer: Septic Tank
- Water: Public
Community & HOA
Community
- Security: Smoke Detector(s)
- Subdivision: Metes & Bounds
HOA
- Has HOA: No
Location
- Region: Beebe
Financial & listing details
- Price per square foot: $177/sqft
- Tax assessed value: $131,350
- Annual tax amount: $838
- Date on market: 10/5/2026
- Listing terms: VA Loan,FHA,Conventional,Cash,USDA Loan
- Road surface type: Dirt
Estimated market value
$375,100
$356,000 - $394,000
$2,010/mo
Price history
| Date | Event | Price |
|---|---|---|
| 10/5/2026 | Listed for sale | $389,000+309.5%$177/sqft |
Source:  CARMLS #26040340 Report a problem | ||
| 9/20/2025 | Listing removed | $95,000$43/sqft |
Source: CARMLS #25028336 Report a problem | ||
| 8/5/2025 | Price change | $95,000-13.6%$43/sqft |
Source: CARMLS #25028336 Report a problem | ||
| 7/17/2025 | Listed for sale | $110,000$50/sqft |
Source: CARMLS #25028336 Report a problem | ||
Public tax history
| Year | Property taxes | Tax assessment |
|---|---|---|
| 2025 | $1,109 | $26,270 |
| 2024 | $1,109 | $26,270 |
| 2023 | $1,109 | $26,270 |
| 2022 | $1,109 | $26,270 |
| 2021 | $1,109 -11.7% | $26,270 -15.6% |
| 2020 | $1,256 +6.9% | $31,140 |
| 2019 | $1,175 +7.4% | $31,140 |
| 2018 | $1,094 +22.7% | $31,140 |
| 2017 | $892 | $31,140 +42.1% |
| 2016 | $892 +10% | $21,910 +10% |
| 2015 | $811 | $19,920 |
| 2014 | $811 | $19,920 |
| 2013 | $811 | $19,920 |
| 2012 | -- | $19,920 |
| 2011 | -- | $19,920 +4.7% |
| 2010 | -- | $19,020 |
| 2009 | -- | $19,020 -8.5% |
| 2008 | -- | $20,790 |
| 2007 | -- | $20,790 |
| 2006 | -- | $20,790 +10.2% |
| 2005 | -- | $18,860 |
| 2004 | -- | $18,860 |
| 2003 | -- | $18,860 +4.4% |
| 2002 | -- | $18,060 |
| 2001 | -- | $18,060 |
Find assessor info on the county website
Monthly payment
Est. payment
Payment breakdown
Explore the cost of this home by adjusting the details. Changes won't be saved.Climate risks
Neighborhood: 72012
Nearby schools
Schools provided by the listing agent
- Elementary: Beebe
- Middle: Beebe
- High: Beebe
Source: CARMLS. This data may not be complete. We recommend contacting the local school district to confirm school assignments for this home.
Similar homes
- $385,0004 bd2 ba2.7k sqft109 Hidden Lake Rd, Beebe, AR 72012For Sale
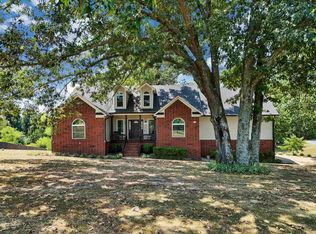
 MLS ID #26032131, Catherine Kelly, MVP Real Estate. CARMLS
- $398,0003 bd2 ba2k sqft186 Highway 267 Spur, Beebe, AR 72012For Sale
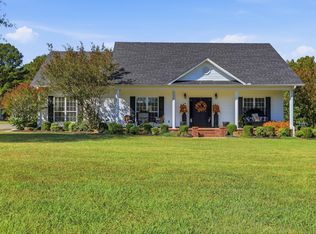 MLS ID #26040722, Jessica McAfee, Goff Realty. CARMLS
- $375,0004 bd2 ba2.1k sqft117 Michelle Dr, Beebe, AR 72012New Construction
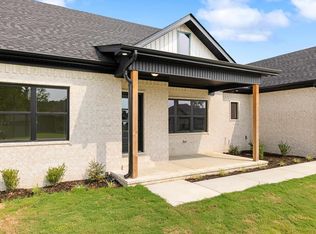 MLS ID #26041077, Cason Barnhill, Keller Williams Realty. CARMLS
- $229,0003 bd3 ba1.9k sqft110 W Alabama St, Beebe, AR 72012For Sale
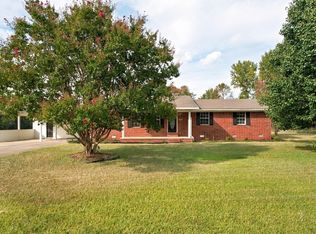 MLS ID #26040098, Kari L Clay, Mid South Realty. CARMLS
- $385,0004 bd3 ba2.3k sqft139 Hayden Dr, Beebe, AR 72012For SaleMLS ID #26025077, Kassi R Bell, Back Porch Realty. CARMLS
- $389,9003 bd3 ba2.1k sqft119 Michael Dr, Beebe, AR 72012New ConstructionMLS ID #26040345, Staci Medlock, LPT Realty NLR. CARMLS
- $330,0003 bd3 ba2.7k sqft103 Byron St, Beebe, AR 72012For SaleMLS ID #26025006, Kassi R Bell, Back Porch Realty. CARMLS
- $379,7004 bd2 ba2.1k sqft202 Michelle Dr, Beebe, AR 72012For SaleMLS ID #26027470, Staci Medlock, LPT Realty NLR. CARMLS
- $335,0003 bd2 ba2.2k sqft791 Highway 64 W, Beebe, AR 72012For SaleMLS ID #26037522, Madison Burke, Rackley Realty. CARMLS
- $240,0003 bd2 ba2.2k sqft901 W Iowa St, Beebe, AR 72012For SaleMLS ID #26040430, Beth Junior, Plantation Realty. CARMLS
- $386,5004 bd3 ba2.1k sqft105 Michael Dr, Beebe, AR 72012New ConstructionMLS ID #26030917, Stephanie J Smith, Goff Realty. CARMLS
- $333,5004 bd2 ba1.9k sqft222 Heather Loop, Beebe, AR 72012For SaleMLS ID #26037118, Kelly Fernandez, IRealty Arkansas - Sherwood. CARMLS
- $365,0003 bd2 ba1.4k sqft16541 Highway 31 N, Ward, AR 72176For SaleMLS ID #26040323, Laykin Rogers, J.C. Thornton & Co., LLC. CARMLS
- $369,9004 bd2 ba1.9k sqft209 Michelle Dr, Beebe, AR 72012For SaleMLS ID #26038933, Brooke Wilson, PorchLight Realty. CARMLS
- $319,9004 bd2 ba1.8k sqft111 Hayden Dr, Beebe, AR 72012For SaleMLS ID #26031350, Ashley Cifreo, Michele Phillips & Co. Realtors Searcy Branch. CARMLS
- $345,0003 bd2 ba2k sqft609 Swinging Bridge Rd, Beebe, AR 72012For SaleMLS ID #26022071, Jessica McAfee, Goff Realty. CARMLS
- $324,0003 bd2 ba1.8k sqft125 Michael Dr, Beebe, AR 72012For SaleMLS ID #26042079, Dylan Johnston, Howell Realty Pros. CARMLS
- $400,0004 bd3 ba2.1k sqft17 Charleston Cv, Cabot, AR 72023For SaleMLS ID #26039742, Ashley Cifreo, Michele Phillips & Co. Realtors Searcy Branch. CARMLS
- $340,0004 bd2 ba1.9k sqft108 Michael Dr, Beebe, AR 72012New ConstructionMLS ID #26033384, Ashley Yang, Keller Williams Realty. CARMLS
- $385,0003 bd2 ba2.2k sqft18 Robinwood Dr, Searcy, AR 72143For SaleMLS ID #26035489, Yashua Suarez, Edge Realty. CARMLS
