Privacy, space, and timeless custom construction come together in this beautifully maintained, one-owner home in sought-after Kings Grant. Set back on 1.25 acres and approached by a long, tree-lined driveway, this traditional all-brick home offers the privacy and mature landscaping buyers love, paired with a thoughtfully designed floor plan built for everyday living and entertaining. Step inside the two-story foyer to find hardwood floors, a dedicated office space or formal living room with French doors, and a formal dining room ready for holidays and gatherings. The impressive great room features a soaring vaulted ceiling, skylights, a gas fireplace, and an upstairs loft overlooking the living space. At the heart of the home, the spacious kitchen offers abundant wood cabinetry, a center island with bar seating, gas cooktop, double wall ovens, stainless appliances, walk-in pantry, and a breakfast area filled with light overlooking the backyard. The main-level primary suite provides a private retreat with a tray ceiling, walk-in closet, dual vanity, jetted tub, and separate tiled shower. Upstairs, additional bedrooms are joined by a versatile bonus room and loft, creating plenty of options for a media room, play area, home gym, or second living area. Outside, enjoy a covered back patio, expansive lawn, mature trees, and beautifully established landscaping. A separate workshop accessed from the side yard plus a tool room off the garage provide valuable space for hobbies, storage, gardening, or weekend projects. Recent improvements include new HVAC systems in 2022 and 2023, adding to the care this home has received from its original owner. Enjoy easy access to Highway 81, I-85, AnMed, shopping, dining, Lake Hartwell, and Clemson University. Zoned for North Pointe Elementary, McCants Middle, and T.L. Hanna High School.
Pending
$625,000
103 Caversham Ln, Anderson, SC 29621
4beds
--sqft
Single Family Residence
Built in 2005
1.25 Acres Lot
$611,000 Zestimate®
$--/sqft
$-- HOA
What's special
Gas fireplaceMature treesSpacious kitchenTraditional all-brick homeWalk-in pantryDouble wall ovensTwo-story foyer
- 41 days
- 214
- 2
Likely to sell faster than
Zillow last checked:
Listing updated:
Listed by:
Melody Bell & Associates 864-353-7355,
Western Upstate Keller William
Source: WUMLS,MLS#: 20306357 Originating MLS: Western Upstate Association of Realtors
Facts & features
Interior
Bedrooms & bathrooms
- Bedrooms: 4
- Bathrooms: 4
- Full bathrooms: 2
- 1/2 bathrooms: 2
- Main level bathrooms: 1
- Main level bedrooms: 1
Rooms
- Room types: Breakfast Room/Nook, Dining Room, Laundry, Loft, Office, Workshop
Primary bedroom
- Level: Main
- Dimensions: 14'6"x16'7"
Bedroom 2
- Level: Upper
- Dimensions: 12'2"x16'8"
Bedroom 3
- Level: Upper
- Dimensions: 12'4"x16'11"
Bedroom 4
- Level: Upper
- Dimensions: 16'9"x18'8"
Primary bathroom
- Level: Main
- Dimensions: 10'6"x13'0"
Bathroom
- Level: Upper
- Dimensions: 10'10"x4'6"
Breakfast room nook
- Level: Main
- Dimensions: 12'2"x10'8"
Dining room
- Level: Main
- Dimensions: 12'6"x13'7"
Kitchen
- Level: Main
- Dimensions: 12'3"x13'9"
Laundry
- Level: Main
- Dimensions: 8'5"x8'5"
Living room
- Level: Main
- Dimensions: 17'5"x19'10"
Heating
- Central, Gas, Heat Pump
Cooling
- Central Air, Electric
Appliances
- Included: Built-In Oven, Dishwasher, Gas Cooktop, Plumbed For Ice Maker
- Laundry: Washer Hookup, Electric Dryer Hookup, Sink
Features
- Bookcases, Built-in Features, Tray Ceiling(s), Ceiling Fan(s), Cathedral Ceiling(s), Dual Sinks, Entrance Foyer, French Door(s)/Atrium Door(s), Fireplace, Granite Counters, Garden Tub/Roman Tub, High Ceilings, Jetted Tub, Bath in Primary Bedroom, Main Level Primary, Smooth Ceilings, Solid Surface Counters, Skylights, Separate Shower, Cable TV, Vaulted Ceiling(s)
- Flooring: Carpet, Hardwood, Tile
- Doors: French Doors, Storm Door(s)
- Windows: Insulated Windows, Storm Window(s), Tilt-In Windows, Vinyl
- Basement: Partially Finished,Walk-Out Access,Crawl Space
- Has fireplace: Yes
Interior area
- Living area range: 3250-3499 Square Feet
Video & virtual tour
Property
Parking
- Total spaces: 2
- Parking features: Attached, Garage, Driveway, Garage Door Opener
- Attached garage spaces: 2
Accessibility
- Accessibility features: Low Threshold Shower
Features
- Levels: Two
- Stories: 2
- Patio & porch: Front Porch, Patio, Porch
- Exterior features: Porch, Patio, Storm Windows/Doors
Lot
- Size: 1.25 Acres
- Features: Gentle Sloping, Outside City Limits, Subdivision, Sloped, Trees
Details
- Parcel number: 1460401082
Construction
Type & style
- Home type: SingleFamily
- Architectural style: Traditional
- Property subtype: Single Family Residence
Materials
- Brick, Vinyl Siding
- Foundation: Basement, Crawlspace
- Roof: Architectural,Shingle
Condition
- Year built: 2005
Utilities & green energy
- Sewer: Septic Tank
- Water: Public
- Utilities for property: Electricity Available, Natural Gas Available, Septic Available, Water Available, Cable Available
Community & HOA
Community
- Subdivision: Kings Grant
HOA
- Has HOA: Yes
- Services included: Street Lights
Location
- Region: Anderson
Financial & listing details
- Tax assessed value: $428,160
- Annual tax amount: $1,516
- Date on market: 9/29/2026
- Cumulative days on market: 40 days
- Listing agreement: Exclusive Right To Sell
Estimated market value
$611,000
$580,000 - $642,000
$2,984/mo
Price history
| Date | Event | Price |
|---|---|---|
| 10/8/2026 | Pending sale | $625,000 |
Source:  WUMLS #20306357 Report a problem | ||
| 9/29/2026 | Listed for sale | $625,000+1544.7% |
Source: WUMLS #20306357 Report a problem | ||
| 12/11/2003 | Sold | $38,000 |
Source: Public Record Report a problem | ||
Public tax history
| Year | Property taxes | Tax assessment |
|---|---|---|
| 2025 | $5,062 -0.4% | $17,130 |
| 2024 | $5,083 +0.1% | $17,130 |
| 2023 | $5,076 +2.4% | $17,130 |
| 2022 | $4,955 +10.3% | $17,130 +25.1% |
| 2021 | $4,493 +230.7% | $13,690 |
| 2020 | $1,359 | $13,690 |
| 2019 | $1,359 | $13,690 |
| 2018 | $1,359 -1.8% | $13,690 |
| 2017 | $1,383 | $13,690 +1.1% |
| 2016 | -- | $13,540 |
| 2015 | -- | $13,540 |
| 2014 | -- | $13,540 |
| 2013 | -- | $13,540 -1.3% |
| 2012 | -- | $13,720 |
| 2011 | -- | $13,720 |
| 2010 | -- | $13,720 |
| 2009 | -- | $13,720 |
| 2008 | -- | $13,720 -6.4% |
| 2007 | -- | $14,660 +26.5% |
| 2006 | -- | $11,590 +523.1% |
| 2005 | -- | $1,860 |
| 2004 | -- | $1,860 +51.2% |
| 2003 | -- | $1,230 +17.1% |
| 2002 | -- | $1,050 |
| 2001 | -- | $1,050 |
| 2000 | -- | $1,050 |
Find assessor info on the county website
Monthly payment
Est. payment
Payment breakdown
Explore the cost of this home by adjusting the details. Changes won't be saved.Climate risks
Neighborhood: 29621
Nearby schools
Schools provided by the listing agent
- Elementary: North Pointe Elementary
- Middle: Mccants Middle
- High: Tl Hanna High
Source: WUMLS. This data may not be complete. We recommend contacting the local school district to confirm school assignments for this home.


Similar homes
- $550,0004 bd3 ba2.7k sqft1309 Harris Bridge Rd, Anderson, SC 29621For Sale
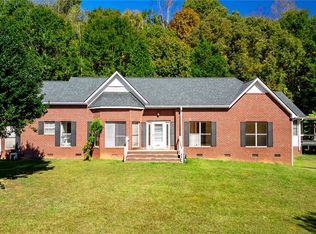 MLS ID #20309004, Dina Petersen, Keller Williams Greenville Cen. WUMLS
- $639,9004 bd3 ba4.1k sqft1117 Thornehill Dr, Anderson, SC 29621For Sale
 MLS ID #20305743, Melissa Powell, Howard Hanna Allen Tate/Pine to Palm Realty. WUMLS
- $650,0004 bd4 ba3.7k sqft1104 Thornehill Dr, Anderson, SC 29621For Sale
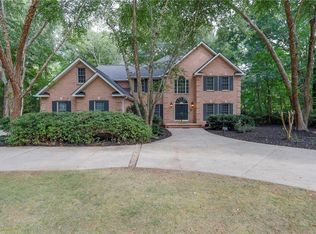 MLS ID #20305958, Chappelear and Associates, Western Upstate Keller William. WUMLS
- $499,9004 bd3 ba2.2k sqft408 Hopewell Rdg, Anderson, SC 29621For Sale
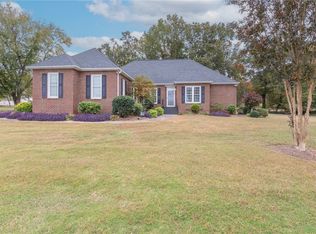 MLS ID #20308896, Chappelear and Associates, Western Upstate Keller William. WUMLS
