
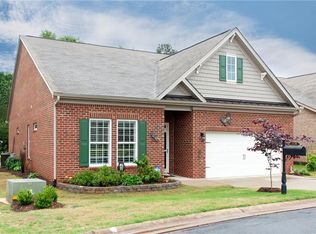
Welcome to this beautiful 4-bedroom, 3.5-bath brick traditional home offering approximately 3,800 square feet in the desirable Cobbs Glen community. With soaring ceilings, custom shutters, abundant natural light, spacious rooms, and a versatile floor plan, this home offers an exceptional combination of comfort, style, and functionality. Step inside to a bright and welcoming foyer where high ceilings and arched doorways set the tone for the home. The family room features dramatic 20-foot ceilings and plenty of natural light, creating a wonderful gathering space. The kitchen offers granite countertops, stainless steel appliances, a gas cooktop, plenty of workspace, and a breakfast area. A separate formal dining room provides the perfect setting for entertaining. The spacious primary suite is conveniently located on the main level and features a beautifully updated bathroom with double sinks, marble countertops, abundant cabinetry, an oval soaking tub, an oversized walk-in shower and heated floors! Two additional bedrooms are also located on the main floor and share a Jack-and-Jill bathroom. A dedicated home office provides a quiet space for working from home, while the large laundry room with a utility sink adds everyday convenience.
Upstairs, you'll find a spacious bonus room along with an impressive 21' x 21' fourth bedroom with its own private bath. This oversized suite offers incredible flexibility and could easily serve as a private retreat for a teenager, guest suite, media or recreation room, or an ideal mother-in-law suite.
Additional features include a two-car garage and a NEW gas tankless water heater. Termite bond with Mac's Exterminating is transferrable. Outside, enjoy the privacy of the backyard and a spacious paver deck that's perfect for relaxing, grilling, or entertaining. Located in the sought-after Cobbs Glen community, residents can enjoy the neighborhood's golf course and pool amenities while being conveniently located near shopping, dining, schools, and everyday necessities. With its generous square footage, beautiful architectural details, updated primary suite, and flexible living spaces, this Cobbs Glen home has so much to offer.
For sale
$675,000
124 Spanish Wls, Anderson, SC 29621
4beds
3,873sqft
Single Family Residence
Built in 2004
0.54 Acres Lot
$650,700 Zestimate®
$174/sqft
$50/mo HOA
What's special
Bright and welcoming foyerTwo-car garageBeautiful architectural detailsSeparate formal dining roomSpacious roomsStainless steel appliancesVersatile floor plan
- 8 days
- 760
- 19
Likely to sell faster than
Zillow last checked:
Listing updated:
Listed by:
Trish Bowland 864-367-2647,
Carolina Properties
Source: WUMLS,MLS#: 20305767
Originating MLS: Western Upstate Association of Realtors
Facts & features
Interior
Bedrooms & bathrooms
- Bedrooms: 4
- Bathrooms: 4
- Full bathrooms: 3
- 1/2 bathrooms: 1
- Main level bathrooms: 2
- Main level bedrooms: 3
Rooms
- Room types: Breakfast Room/Nook, Bonus Room, Dining Room, Laundry, Office
Primary bedroom
- Level: Main
- Dimensions: 18x16
Bedroom 2
- Level: Main
- Dimensions: 13x15
Bedroom 3
- Level: Main
- Dimensions: 13x13
Bedroom 4
- Level: Upper
- Dimensions: 21x21
Primary bathroom
- Level: Main
- Dimensions: 15x11
Other
- Level: Main
- Dimensions: 13x6
Bonus room
- Level: Upper
- Dimensions: 15x16
Breakfast room nook
- Level: Main
- Dimensions: 12x12
Den
- Level: Main
- Dimensions: 15x22
Dining room
- Level: Main
- Dimensions: 12x13
Garage
- Level: Main
- Dimensions: 21x23
Kitchen
- Level: Main
- Dimensions: 13x12
Laundry
- Level: Main
- Dimensions: 10x7
Office
- Level: Main
- Dimensions: 14x12
Other
- Level: Main
- Dimensions: 15x19 Deck
Heating
- Central, Electric, Gas
Cooling
- Central Air, Electric, Forced Air
Appliances
- Included: Convection Oven, Gas Cooktop, Disposal, Gas Oven, Gas Range, Gas Water Heater, Microwave, Tankless Water Heater
- Laundry: Washer Hookup, Electric Dryer Hookup, Sink
Features
- Bathtub, Ceiling Fan(s), Cathedral Ceiling(s), Dual Sinks, French Door(s)/Atrium Door(s), Fireplace, Granite Counters, Garden Tub/Roman Tub, High Ceilings, Bath in Primary Bedroom, Main Level Primary, Pull Down Attic Stairs, Smooth Ceilings, Separate Shower, Cable TV, Walk-In Closet(s), Walk-In Shower, Window Treatments, Breakfast Area
- Flooring: Carpet, Ceramic Tile, Luxury Vinyl Plank
- Doors: French Doors
- Windows: Blinds, Insulated Windows, Storm Window(s), Tilt-In Windows, Vinyl
- Basement: None,Crawl Space
- Has fireplace: Yes
- Fireplace features: Gas, Gas Log, Option
Interior area
- Total structure area: 3,873
- Total interior livable area: 3,873 sqft
Property
Parking
- Total spaces: 2
- Parking features: Attached, Garage, Driveway, Garage Door Opener
- Attached garage spaces: 2
Accessibility
- Accessibility features: Low Threshold Shower
Features
- Levels: Two
- Stories: 2
- Patio & porch: Deck
- Exterior features: Deck, Storm Windows/Doors
- Pool features: Community
Lot
- Size: 0.54 Acres
- Features: Level, Outside City Limits, On Golf Course, Subdivision
Details
- Parcel number: 1740801034
Construction
Type & style
- Home type: SingleFamily
- Architectural style: Traditional
- Property subtype: Single Family Residence
Materials
- Brick
- Foundation: Crawlspace
- Roof: Architectural,Shingle
Condition
- Year built: 2004
Utilities & green energy
- Sewer: Public Sewer
- Water: Public
- Utilities for property: Electricity Available, Natural Gas Available, Sewer Available, Water Available, Cable Available
Community & HOA
Community
- Features: Clubhouse, Golf, Pool
- Security: Smoke Detector(s)
- Subdivision: Cobb's Glen
HOA
- Has HOA: Yes
- Services included: Pool(s), Street Lights
- HOA fee: $600 annually
Location
- Region: Anderson
Financial & listing details
- Price per square foot: $174/sqft
- Tax assessed value: $416,380
- Annual tax amount: $1,879
- Date on market: 9/3/2026
- Cumulative days on market: 8 days
- Listing agreement: Exclusive Right To Sell
- Listing terms: USDA Loan
Estimated market value
$650,700
$618,000 - $683,000
$2,453/mo
Price history
| Date | Event | Price |
|---|---|---|
| 9/3/2026 | Listed for sale | $675,000+68.8%$174/sqft |
Source: | ||
| 2/7/2008 | Listing removed | $399,900$103/sqft |
Source: NCI #154497 Report a problem | ||
| 2/1/2008 | Listed for sale | $399,900+14.3%$103/sqft |
Source: NCI #154497 Report a problem | ||
| 9/6/2005 | Sold | $350,000+18.6%$90/sqft |
Source: Public Record Report a problem | ||
| 8/4/2004 | Sold | $295,000$76/sqft |
Source: Public Record Report a problem | ||
Public tax history
| Year | Property taxes | Tax assessment |
|---|---|---|
| 2025 | $5,114 -0.4% | $16,660 |
| 2024 | $5,133 +0.6% | $16,660 |
| 2023 | $5,104 +2.4% | $16,660 |
| 2022 | $4,987 +10.2% | $16,660 +23.6% |
| 2021 | $4,524 +173.1% | $13,480 |
| 2020 | $1,657 -0.2% | $13,480 |
| 2019 | $1,660 | $13,480 |
| 2018 | $1,660 -1.7% | $13,480 |
| 2017 | $1,688 | $13,480 +1% |
| 2016 | -- | $13,350 |
| 2015 | -- | $13,350 |
| 2014 | -- | $13,350 |
| 2013 | -- | $13,350 -4% |
| 2012 | -- | $13,900 |
| 2011 | -- | $13,900 |
| 2010 | -- | $13,900 |
| 2009 | -- | $13,900 |
| 2008 | -- | $13,900 |
| 2007 | -- | $13,900 +51.9% |
| 2006 | -- | $9,150 -33.1% |
| 2005 | -- | $13,670 +659.4% |
| 2004 | -- | $1,800 +106.9% |
| 2003 | -- | $870 |
| 2002 | -- | -- |
Find assessor info on the county website
Monthly payment
Est. payment
Payment breakdown
Explore the cost of this home by adjusting the details. Changes won't be saved.Climate risks
Neighborhood: 29621
Nearby schools
Schools provided by the listing agent
- Elementary: Midway Elem
- Middle: Glenview Middle
- High: Tl Hanna High
Source: WUMLS. This data may not be complete. We recommend contacting the local school district to confirm school assignments for this home.