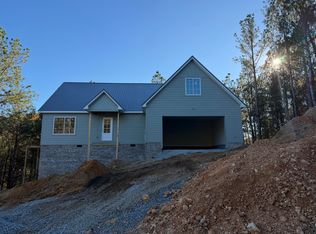
Welcome to 103 Cherokee Ridge Drive, a beautiful new construction home in the desirable Ocoee Mountain Club neighborhood, nestled in the foothills of the Great Smoky Mountains near the Cherokee National Forest. Offering 3 bedrooms, 2 full bathrooms, and approximately 1,500 square feet of living space, this home combines modern comfort with breathtaking mountain views. Step inside to find an inviting open floor plan featuring vaulted ceilings, beautiful hardwood floors, and a spacious kitchen complete with white shaker cabinetry and granite countertops. The open living and dining areas provide the perfect space for everyday living or entertaining, while the expansive deck overlooking the mountains offers an incredible setting to relax and take in the surrounding scenery. Whether you are searching for a full-time residence or the perfect weekend retreat, this property offers an exceptional opportunity to enjoy the natural beauty of Southeast Tennessee. Located just minutes from local rafting outfitters, hiking trails, shopping, dining, and outdoor recreation, adventure is always close to home. Residents of Ocoee Mountain Club also enjoy access to a community clubhouse, pavilion, and playground. Conveniently situated approximately 20 minutes from Cleveland and 50 minutes from downtown Chattanooga, this home offers a peaceful mountain setting without sacrificing accessibility. Don't miss your opportunity to own a brand-new home in this beautiful mountain community. Call today to schedule your private showing! Information is deemed reliable but not guaranteed. Buyer to verify any and all information they deem important. Estimated completion date 01/01/27
New construction
$339,000
103 Cherokee Ridge Dr, Ocoee, TN 37361
3beds
1,500sqft
Single Family Residence
Built in 2026
0.33 Acres Lot
$-- Zestimate®
$226/sqft
$29/mo HOA
What's special
Breathtaking mountain viewsInviting open floor planSpacious kitchenVaulted ceilingsPeaceful mountain settingWhite shaker cabinetryGranite countertops
- 18 hours
- 22
- 5
Zillow last checked:
Listing updated:
Listed by:
Landon Bowman 423-599-4559,
Keller Williams Realty 423-664-1900
Source: Greater Chattanooga Realtors,MLS#: 1546550
Facts & features
Interior
Bedrooms & bathrooms
- Bedrooms: 3
- Bathrooms: 2
- Full bathrooms: 2
Primary bedroom
- Level: First
Bedroom
- Level: First
Bedroom
- Level: First
Primary bathroom
- Level: First
Bathroom
- Level: First
Great room
- Level: First
Kitchen
- Level: First
Heating
- Central
Cooling
- Central Air
Appliances
- Included: Dishwasher, Electric Range, Microwave
- Laundry: In Hall, Main Level
Features
- Granite Counters, Kitchen Island, Natural Woodwork, Open Floorplan
- Flooring: Hardwood, Tile
- Windows: Vinyl Frames
- Basement: None
- Has fireplace: No
Interior area
- Total structure area: 1,500
- Total interior livable area: 1,500 sqft
- Finished area above ground: 1,500
Property
Parking
- Total spaces: 2
- Parking features: Driveway, Garage Faces Front
- Garage spaces: 2
Features
- Stories: 1
- Patio & porch: None
- Exterior features: None
- Pool features: None
- Spa features: None
- Fencing: None
- Has view: Yes
- View description: Mountain(s)
Lot
- Size: 0.33 Acres
- Dimensions: 131 x 45
- Features: Gentle Sloping
Details
- Additional structures: None
- Parcel number: Lot 17
- Other equipment: None
Construction
Type & style
- Home type: SingleFamily
- Architectural style: Other
- Property subtype: Single Family Residence
Materials
- HardiPlank Type
- Foundation: Block
- Roof: Metal
Condition
- New construction: Yes
- Year built: 2026
Utilities & green energy
- Sewer: Public Sewer
- Water: Public
- Utilities for property: Cable Available, Electricity Connected, Phone Available, Sewer Connected, Water Connected
Community & HOA
Community
- Features: Clubhouse
- Subdivision: Ocoee Mountain Club
HOA
- Has HOA: Yes
- Amenities included: Clubhouse
- HOA fee: $350 annually
Location
- Region: Ocoee
Financial & listing details
- Price per square foot: $226/sqft
- Annual tax amount: $115
- Date on market: 11/19/2026
- Listing terms: Cash,Conventional,FHA
- Road surface type: Paved
Estimated market value
Not available
Estimated sales range
Not available
Not available
Price history
| Date | Event | Price |
|---|---|---|
| 11/19/2026 | Listed for sale | $339,000$226/sqft |
Source: Greater Chattanooga Realtors #1546550 Report a problem | ||
Public tax history
Tax history is unavailable.
Monthly payment
Est. payment
Payment breakdown
Explore the cost of this home by adjusting the details. Changes won't be saved.Climate risks
Neighborhood: 37361
Nearby schools
Schools provided by the listing agent
- Elementary: Polk County Elementary
- Middle: Polk County Junior High
- High: Polk County High School
Source: Greater Chattanooga Realtors. This data may not be complete. We recommend contacting the local school district to confirm school assignments for this home.


Similar homes
- $399,0003 bd2 ba1.9k sqft109 Cherokee Ridge Dr, Ocoee, TN 37361New Construction
 MLS ID #1546552, Landon Bowman. Greater Chattanooga Realtors
- $399,7003 bd3 ba1.6k sqft131 White Water Run Ln, Ocoee, TN 37361For Sale
 MLS ID #1546517, Betty Bash. Greater Chattanooga Realtors
- $369,0004 bd3 ba1.8k sqft123 Cherokee Ridge Dr, Ocoee, TN 37361New Construction
 MLS ID #1541215, Landon Bowman. Greater Chattanooga Realtors
- $380,0003 bd2 ba1.5k sqft143 Casson Rd, Ocoee, TN 37361New Construction
 MLS ID #1540714, Terry Barnette. Greater Chattanooga Realtors
- $369,9003 bd2 ba1.5k sqft173 Claire St #3, Benton, TN 37307New Construction
 MLS ID #3638376, Slavik Melnikov. RealTracs MLS as distributed by MLS GRID
- $439,9003 bd3 ba1.7k sqft777 Longley Rd Lot 2, Ocoee, TN 37361New ConstructionMLS ID #3603258, Slavik Melnikov. RealTracs MLS as distributed by MLS GRID
- $344,9003 bd2 ba1.6k sqft316 Circle R Dr, Benton, TN 37307For SaleMLS ID #3602155, Autumn Graves. RealTracs MLS as distributed by MLS GRID
- $184,9993 bd2 ba1.7k sqft2211 Horns Creek Rd, Ocoee, TN 37361For SaleMLS ID #3632860, Alex Vargas. RealTracs MLS as distributed by MLS GRID
- $300,0003 bd2 ba1.4k sqft247 Heritage Hills Cir NE, Cleveland, TN 37323For SaleMLS ID #3634522, Effie Bryant. RealTracs MLS as distributed by MLS GRID
- $249,9002 bd2 ba1.1k sqft136 Stump St Lot 3, Ocoee, TN 37361New ConstructionMLS ID #3545967, Hank Wilson. RealTracs MLS as distributed by MLS GRID
- $399,0003 bd2 ba1.9k sqft135 Brewer Rd, Old Fort, TN 37362For SaleMLS ID #3531924, Cathy Womac. RealTracs MLS as distributed by MLS GRID
