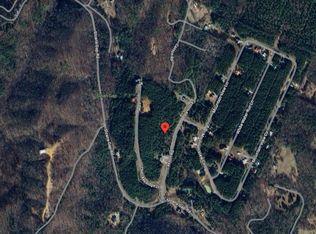
New Construction Home for Sale in Ocoee, TN - 3 Bedrooms, Basement, 2-Car Garage, and Private Setting Experience the perfect blend of modern construction, peaceful surroundings, and East Tennessee mountain living at 143 Casson Road in Ocoee, Tennessee. This brand-new 3-bedroom, 2-bathroom home offers quality craftsmanship, a functional floor plan, and room to grow, all nestled in a private setting surrounded by the natural beauty of Polk County. The inviting full-length covered front porch creates the ideal space to relax with your morning coffee, enjoy the fresh mountain air, or unwind after a day of outdoor adventure. Inside, you'll find a thoughtfully designed layout that maximizes comfort and convenience with spacious living areas, a well-appointed kitchen, and a desirable split-bedroom design. A standout feature of this home is the full unfinished basement, providing exceptional storage and future expansion potential. Whether you're dreaming of a recreation room, home office, workout space, guest suite, or additional living area, this basement offers endless possibilities. The attached 2-car garage provides ample room for vehicles, tools, recreational equipment, and outdoor gear. Located in the heart of the Ocoee River region, this property offers easy access to some of East Tennessee's most sought-after outdoor destinations, including whitewater rafting, fishing, hiking, mountain biking, camping, and scenic mountain drives. Enjoy the privacy and tranquility of country living while remaining within reasonable driving distance of Cleveland, Chattanooga, and the surrounding communities. Whether you're searching for a new construction home in Ocoee TN, a home with a basement, a private mountain retreat, a primary residence, or a vacation home near the Ocoee River, this property offers the flexibility, comfort, and location you've been looking for. Don't miss this opportunity to own a beautiful new home in one of East Tennessee's most scenic areas.
New construction
$380,000
143 Casson Rd, Ocoee, TN 37361
3beds
1,560sqft
Single Family Residence
Built in 2026
0.68 Acres Lot
$377,600 Zestimate®
$244/sqft
$29/mo HOA
What's special
Desirable split-bedroom designQuality craftsmanshipFunctional floor planWell-appointed kitchen
- 69 days
- 84
- 3
Zillow last checked:
Listing updated:
Listed by:
Terry Barnette 423-463-0024,
Coldwell Banker Kinard Realty 423-476-5532,
Susan Barnette 423-596-7553,
Coldwell Banker Kinard Realty
Source: Greater Chattanooga Realtors,MLS#: 1540714
Facts & features
Interior
Bedrooms & bathrooms
- Bedrooms: 3
- Bathrooms: 2
- Full bathrooms: 2
Heating
- Central
Cooling
- Central Air
Appliances
- Included: Dishwasher, Electric Range, Microwave, Refrigerator
- Laundry: Electric Dryer Hookup, Washer Hookup
Features
- Ceiling Fan(s), High Ceilings, Open Floorplan, Pantry, Walk-In Closet(s)
- Flooring: Luxury Vinyl
- Basement: Unfinished
- Has fireplace: No
Interior area
- Total structure area: 1,560
- Total interior livable area: 1,560 sqft
- Finished area above ground: 1,560
Property
Parking
- Total spaces: 2
- Parking features: Basement, Garage
- Attached garage spaces: 2
Features
- Levels: One
- Patio & porch: Deck, Porch - Covered
- Exterior features: Private Yard
- Has view: Yes
- View description: Mountain(s)
Lot
- Size: 0.68 Acres
- Dimensions: 108 x 264 x 124 x 248
- Features: Private, Sloped
Details
- Parcel number: 075l A 02600 000
- Special conditions: Standard
Construction
Type & style
- Home type: SingleFamily
- Property subtype: Single Family Residence
Materials
- Frame, Wood Siding
- Foundation: Block
Condition
- Under Construction
- New construction: Yes
- Year built: 2026
Utilities & green energy
- Sewer: Public Sewer
- Water: Public
- Utilities for property: Other
Community & HOA
Community
- Subdivision: Ocoee Mountain Club
HOA
- Has HOA: Yes
- Services included: Maintenance Grounds, Trash
- HOA fee: $350 annually
Location
- Region: Ocoee
Financial & listing details
- Price per square foot: $244/sqft
- Tax assessed value: $25,000
- Annual tax amount: $105
- Date on market: 10/13/2026
- Listing terms: Cash,Conventional,FHA,VA Loan
Estimated market value
$377,600
$359,000 - $396,000
$1,941/mo
Price history
| Date | Event | Price |
|---|---|---|
| 10/13/2026 | Listed for sale | $380,000$244/sqft |
Source: Greater Chattanooga Realtors #1540714 Report a problem | ||
| 10/13/2026 | Pending sale | $380,000$244/sqft |
Source: Greater Chattanooga Realtors #1540714 Report a problem | ||
| 8/17/2026 | Contingent | $380,000$244/sqft |
Source:  RealTracs MLS as distributed by MLS GRID #3243845 Report a problem RealTracs MLS as distributed by MLS GRID #3243845 Report a problem | ||
| 6/16/2026 | Listed for sale | $380,000+2520.7%$244/sqft |
Source: RealTracs MLS as distributed by MLS GRID #3243845 Report a problem | ||
| 7/15/2025 | Sold | $14,500-3.3%$9/sqft |
Source: Greater Chattanooga Realtors #1514164 Report a problem | ||
| 6/9/2025 | Pending sale | $15,000$10/sqft |
Source:  RCAR #20252512 Report a problem RCAR #20252512 Report a problem | ||
| 6/4/2025 | Listed for sale | $15,000-62.4%$10/sqft |
Source: RCAR #20252512 Report a problem | ||
| 12/14/2013 | Listing removed | $39,900$26/sqft |
Source: CENTURY 21 1st Choice Realtors #162600 Report a problem | ||
| 10/18/2012 | Listed for sale | $39,900$26/sqft |
Source: CENTURY 21 1st Choice Realtors #162600 Report a problem | ||
| 2/15/2012 | Listing removed | $39,900$26/sqft |
Source: Award Realty #162600 Report a problem | ||
| 5/13/2011 | Listed for sale | $39,900+28.7%$26/sqft |
Source: Award Realty #162600 Report a problem | ||
| 11/30/2007 | Sold | $31,000$20/sqft |
Source: Public Record Report a problem | ||
Public tax history
| Year | Property taxes | Tax assessment |
|---|---|---|
| 2025 | $106 | $6,250 |
| 2024 | $106 | $6,250 |
| 2023 | $106 -6.6% | $6,250 +38.9% |
| 2022 | $113 | $4,500 |
| 2021 | $113 | $4,500 |
| 2020 | $113 | $4,500 |
| 2019 | $113 | $4,500 |
| 2018 | $113 +0% | $4,500 -28% |
| 2017 | $113 -24.7% | $6,250 |
| 2016 | $150 | $6,250 |
| 2015 | $150 | $6,250 |
| 2014 | $150 | $6,250 |
| 2013 | $150 | $6,250 |
| 2012 | -- | $6,250 -19.4% |
| 2011 | $169 | $7,750 |
| 2010 | $169 | $7,750 |
| 2009 | $169 | $7,750 |
| 2008 | $169 | $7,750 |
| 2007 | -- | $7,750 |
Find assessor info on the county website
Monthly payment
Est. payment
Payment breakdown
Explore the cost of this home by adjusting the details. Changes won't be saved.Climate risks
Neighborhood: 37361
Nearby schools
Schools provided by the listing agent
- Elementary: South Polk Elementary
- Middle: Chilhowee Middle
- High: Polk County High School
Source: Greater Chattanooga Realtors. This data may not be complete. We recommend contacting the local school district to confirm school assignments for this home.
Similar homes
- $399,0004 bd3 ba1.8k sqft123 Cherokee Ridge Dr, Ocoee, TN 37361New Construction
 MLS ID #1541215, Landon Bowman. Greater Chattanooga Realtors
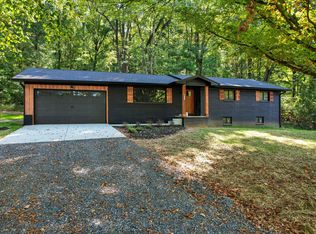
 - $349,9003 bd2 ba1.5k sqft6854 N Lee Hwy, Cleveland, TN 37312For Sale
 MLS ID #3622339, Heath Davis. RealTracs MLS as distributed by MLS GRID
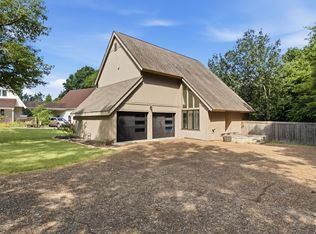
 - $378,0003 bd3 ba1.7k sqft3557 Brandon Ln NE, Cleveland, TN 37323For Sale
 MLS ID #1540588, Kailene Jordan. Greater Chattanooga Realtors
 - $435,9003 bd2 ba1.9k sqft155 Benton Station Rd, Benton, TN 37307For Sale
 MLS ID #1542987, Cheree Knight. Greater Chattanooga Realtors
 - $379,9003 bd3 ba1.6k sqft1763 Brown Ave NW, Cleveland, TN 37311For SaleMLS ID #3611877, Hank Wilson. RealTracs MLS as distributed by MLS GRID
- $249,9002 bd2 ba1.1k sqft136 Stump St Lot 3, Ocoee, TN 37361New ConstructionMLS ID #3545967, Hank Wilson. RealTracs MLS as distributed by MLS GRID
- $379,9003 bd2 ba1.6k sqft4 Harris Creek Trl, Cleveland, TN 37311New ConstructionMLS ID #3610657, Marcia Botts. RealTracs MLS as distributed by MLS GRID
- $--3 bd2 ba1.4k sqft125 18th St NE, Cleveland, TN 37311AuctionMLS ID #3612432, Eric Spencer. RealTracs MLS as distributed by MLS GRID
- $394,9003 bd3 ba2.2k sqft150 Rolling Wood Trl NE, Cleveland, TN 37312For SaleMLS ID #3230836, Andrew Cannon. RealTracs MLS as distributed by MLS GRID
- $349,9003 bd2 ba1.7k sqft220 Moore Circle Rd NW, Charleston, TN 37310For SaleMLS ID #3614510, Julia Tallent. RealTracs MLS as distributed by MLS GRID
- $365,0002 bd3 ba1.9k sqft320 Harris Rd SE, Old Fort, TN 37362New ConstructionMLS ID #3251410, Brittany Allen. RealTracs MLS as distributed by MLS GRID
- $349,9003 bd2 ba1.7k sqft3853 Harrison Pike, Cleveland, TN 37311For SaleMLS ID #3311709, Kristan Howard. RealTracs MLS as distributed by MLS GRID
- $349,9003 bd2 ba1.5k sqft1826 Preservation Dr NE, Cleveland, TN 37323For SaleMLS ID #3529135, Karen Edwards. RealTracs MLS as distributed by MLS GRID
