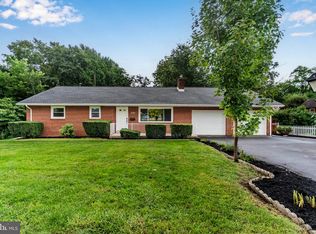
Welcome home to this spacious 4-bedroom, 2-bath ranch in the Cumberland Valley School District, offering the perfect blend of one-floor living and flexible space. The main level features 3 bedrooms, including a private first-floor primary, while the finished second-floor bonus room provides an ideal 4th bedroom, home office, guest suite, or hobby room to fit your needs. Beautiful hardwood floors flow throughout much of the main level, adding warmth and character. Multiple living spaces, including a spacious family room and an additional living room, provide plenty of room for entertaining, relaxing, or creating a playroom or home office. On cooler evenings, gather around the cozy fireplace with pellet insert and enjoy the comfort this home has to offer. Situated on over an acre, the expansive backyard offers plenty of space for entertaining, gardening, recreation, or simply enjoying the peaceful setting and views of North Mountain. The oversized two-car garage with an attached workshop is perfect for hobbyists, car enthusiasts, gardener or anyone needing extra storage and workspace. A large basement provides abundant storage with additional potential for future finishing. Located just minutes from downtown Carlisle, shopping, dining, and major commuter routes, this home offers the space, flexibility, and location you've been looking for.
Pending
$424,900
3049 Spring Rd, Carlisle, PA 17013
4beds
2,646sqft
Single Family Residence
Built in 1956
1.09 Acres Lot
$412,700 Zestimate®
$161/sqft
$-- HOA
What's special
Finished second-floor bonus roomExpansive backyardMultiple living spacesSpacious family roomBeautiful hardwood floors
- 66 days
- 946
- 49
Likely to sell faster than
Zillow last checked:
Listing updated:
Listed by:
JOHN HENRY 717-580-3374,
Keller Williams of Central PA 7177614300
Source: Bright MLS,MLS#: PACB2056064
Facts & features
Interior
Bedrooms & bathrooms
- Bedrooms: 4
- Bathrooms: 2
- Full bathrooms: 2
- Main level bathrooms: 2
- Main level bedrooms: 3
Rooms
- Room types: Dining Room, Primary Bedroom, Bedroom 2, Bedroom 3, Bedroom 4, Bedroom 5, Kitchen, Den, Bedroom 1, Laundry, Other, Office, Bonus Room
Primary bedroom
- Description: X
- Level: Main
Bedroom 1
- Description: X
- Level: Unspecified
Bedroom 2
- Description: X
- Level: Main
Bedroom 3
- Description: X
- Level: Main
Bedroom 4
- Description: X
- Level: Unspecified
Bedroom 5
- Description: X
- Level: Unspecified
Bonus room
- Level: Unspecified
Den
- Description: X
- Level: Main
Den
- Level: Unspecified
Dining room
- Description: X
- Level: Unspecified
Kitchen
- Description: X
- Level: Unspecified
Laundry
- Description: X
- Level: Unspecified
Office
- Level: Unspecified
Office
- Level: Unspecified
Office
- Level: Unspecified
Other
- Description: X
- Level: Unspecified
Other
- Description: X
- Level: Upper
Heating
- Forced Air, Oil
Cooling
- Central Air, Electric
Appliances
- Included: Dishwasher, Water Conditioner - Owned, Oven/Range - Electric, Electric Water Heater
- Laundry: Laundry Room
Features
- Dining Area, Formal/Separate Dining Room
- Flooring: Hardwood, Tile/Brick, Carpet
- Doors: Storm Door(s)
- Basement: Concrete,Full,Partially Finished
- Number of fireplaces: 1
Interior area
- Total structure area: 2,646
- Total interior livable area: 2,646 sqft
- Finished area above ground: 2,646
Property
Parking
- Total spaces: 2
- Parking features: Garage Door Opener, Garage Faces Front, Inside Entrance, Oversized, Attached
- Attached garage spaces: 2
Accessibility
- Accessibility features: 2+ Access Exits
Features
- Levels: One and One Half
- Stories: 1.5
- Patio & porch: Patio
- Pool features: None
- Has view: Yes
- View description: Mountain(s)
Lot
- Size: 1.09 Acres
Details
- Additional structures: Above Grade
- Parcel number: 21140867019
- Zoning: RESIDENTIAL
- Special conditions: Standard
Construction
Type & style
- Home type: SingleFamily
- Architectural style: Ranch/Rambler,Cape Cod
- Property subtype: Single Family Residence
Materials
- Vinyl Siding, Frame
- Foundation: Block
- Roof: Composition
Condition
- Very Good
- New construction: No
- Year built: 1956
Utilities & green energy
- Electric: 220 Volts, Circuit Breakers, 200+ Amp Service
- Sewer: On Site Septic
- Water: Well
Community & HOA
Community
- Subdivision: None Available
HOA
- Has HOA: No
Location
- Region: Carlisle
- Municipality: MIDDLESEX TWP
Financial & listing details
- Price per square foot: $161/sqft
- Tax assessed value: $147,000
- Annual tax amount: $3,939
- Date on market: 7/15/2026
- Listing agreement: Exclusive Right To Sell
- Listing terms: Conventional,Cash,FHA,VA Loan
- Ownership: Fee Simple
Estimated market value
$412,700
$392,000 - $433,000
$2,744/mo
Price history
| Date | Event | Price |
|---|---|---|
| 9/7/2026 | Pending sale | $424,900$161/sqft |
Source:  Bright MLS #PACB2056064 Report a problem Bright MLS #PACB2056064 Report a problem | ||
| 7/15/2026 | Listed for sale | $424,900+102.3%$161/sqft |
Source: Bright MLS #PACB2056064 Report a problem | ||
| 12/16/2014 | Sold | $210,000-4.1%$79/sqft |
Source: Agent Provided Report a problem | ||
| 12/1/2014 | Listed for sale | $219,000$83/sqft |
Source: Howard Hanna - Carlisle #10251780 Report a problem | ||
| 10/29/2014 | Listing removed | $219,000$83/sqft |
Source: Howard Hanna - Carlisle #10251780 Report a problem | ||
| 7/5/2014 | Price change | $219,000-4.4%$83/sqft |
Source: Howard Hanna - Carlisle #10251780 Report a problem | ||
| 6/4/2014 | Listed for sale | $229,000+227.1%$87/sqft |
Source: Howard Hanna - Carlisle #10251780 Report a problem | ||
| 3/15/1990 | Sold | $70,000$26/sqft |
Source: Agent Provided Report a problem | ||
Public tax history
| Year | Property taxes | Tax assessment |
|---|---|---|
| 2025 | $3,401 +7.3% | $194,700 |
| 2024 | $3,169 +2.8% | $194,700 |
| 2023 | $3,082 +5.7% | $194,700 |
| 2022 | $2,915 | $194,700 |
| 2021 | $2,915 +3.9% | $194,700 |
| 2020 | $2,805 +224.5% | $194,700 |
| 2019 | $865 -67.6% | $194,700 |
| 2018 | $2,673 | $194,700 |
| 2017 | -- | $194,700 +8.8% |
| 2016 | -- | $178,900 |
| 2015 | -- | $178,900 |
| 2014 | -- | $178,900 |
| 2013 | -- | $178,900 |
| 2012 | -- | $178,900 |
| 2011 | -- | $178,900 +18.5% |
| 2010 | -- | $150,980 |
| 2009 | -- | $150,980 |
| 2008 | -- | $150,980 |
| 2007 | -- | $150,980 |
| 2006 | -- | $150,980 |
| 2005 | -- | $150,980 +3.3% |
| 2004 | -- | $146,220 |
| 2003 | $459 | $146,220 |
| 2000 | -- | $146,220 |
Find assessor info on the county website
Monthly payment
Est. payment
Payment breakdown
Explore the cost of this home by adjusting the details. Changes won't be saved.Climate risks
Neighborhood: Schlusser
Nearby schools
Schools provided by the listing agent
- Middle: Eagle View
- High: Cumberland Valley
- District: Cumberland Valley
Source: Bright MLS. This data may not be complete. We recommend contacting the local school district to confirm school assignments for this home.
Similar homes
- $399,9003 bd3 ba1.9k sqft531 Hamilton St, Carlisle, PA 17013For Sale
 MLS ID #PACB2058234, ANDREW WOLFE, Wolfe & Company REALTORS. Bright MLS
 - $349,9004 bd3 ba2.2k sqft61 Sheraton Dr, Carlisle, PA 17013For Sale
 MLS ID #PACB2056636, BILL HENCH, Keller Williams of Central PA. Bright MLS
 - $389,9005 bd3 ba2.5k sqft560 Boxwood Ln, Carlisle, PA 17015For Sale
 MLS ID #PACB2046590, STEVEN JONES, Coldwell Banker Realty. Bright MLS
 - $359,9005 bd2 ba2.4k sqft528 S Hanover St, Carlisle, PA 17013For Sale
 MLS ID #PACB2054506, Mary Lynn Casey, Coldwell Banker Realty. Bright MLS
 - $449,9004 bd3 ba1.8k sqft2 Forgedale Dr, Carlisle, PA 17015For SaleMLS ID #PACB2055800, Dawa Tamang, Iron Valley Real Estate of Lancaster. Bright MLS
- $380,0003 bd2 ba1.5k sqft460 Stone Church Rd, Carlisle, PA 17015For SaleMLS ID #PACB2058430, Ronda Wickard, Berkshire Hathaway HomeServices Homesale Realty. Bright MLS
- $384,9004 bd2 ba2.9k sqft212 E Walnut St, Shiremanstown, PA 17011For SaleMLS ID #PACB2058390, ELIZABETH KNOUSE FOOTE, Berkshire Hathaway HomeServices Homesale Realty. Bright MLS
- $335,0004 bd2 ba1.8k sqft545 Boxwood Ln, Carlisle, PA 17015For SaleMLS ID #PACB2057764, RANDY BILLMAN, Howard Hanna Company-Carlisle. Bright MLS
- $474,9004 bd3 ba2.3k sqft6302 Stephens Xing, Mechanicsburg, PA 17050For SaleMLS ID #PACB2057844, Sonnie Minick, Coldwell Banker Realty. Bright MLS
- $458,0004 bd3 ba2.3k sqft3501 Raintree Ln, Mechanicsburg, PA 17050For SaleMLS ID #PACB2057746, KATHRYN HARTZ, Howard Hanna Company-Camp Hill. Bright MLS
- $310,0005 bd2 ba2.5k sqft236 S West St, Carlisle, PA 17013For SaleMLS ID #PACB2053646, DAVID HOOKE, Keller Williams of Central PA. Bright MLS
- $499,9004 bd2 ba2.1k sqft372 Kerrsville Rd, Carlisle, PA 17015For SaleMLS ID #PACB2053906, Joe Colon, Coldwell Banker Realty. Bright MLS
- $405,0004 bd3 ba2.2k sqft8 Holly Dr, New Cumberland, PA 17070For SaleMLS ID #PAYK2110458, LISA MONTALVO, Turn Key Realty Group. Bright MLS
- $515,0004 bd3 ba2.1k sqft3 Stoner Dr, Shermans Dale, PA 17090For SaleMLS ID #PAPY2009578, Leslie Whisel, Coldwell Banker Realty. Bright MLS
- $339,9004 bd2 ba2.3k sqft12 White Birch Ave, Mechanicsburg, PA 17050For SaleMLS ID #PACB2057378, JOY DANIELS, Joy Daniels Real Estate Group, Ltd. Bright MLS
- $565,0004 bd2 ba2.3k sqft11 Wagner Dr, Mechanicsburg, PA 17050For SaleMLS ID #PACB2056692, Beth Puchalo, Iron Valley Real Estate of Central PA. Bright MLS
- $280,9003 bd2 ba1.3k sqft67 Fairfield St, Carlisle, PA 17013For SaleMLS ID #PACB2052858, DAVID HOOKE, Keller Williams of Central PA. Bright MLS
- $429,9003 bd3 ba1.8k sqft6 Camelot Ln, Newville, PA 17241For SaleMLS ID #PACB2057986, MONA Ketner, Keller Williams of Central PA. Bright MLS
- $367,0004 bd3 ba2.3k sqft3903 Chestnut St, Camp Hill, PA 17011For SaleMLS ID #PACB2056956, Michael Hughes, Coldwell Banker Realty. Bright MLS
- $514,9004 bd3 ba2.9k sqft900 Drexel Hills Blvd, New Cumberland, PA 17070For SaleMLS ID #PACB2058054, DALE E. STIPE, Coldwell Banker Realty. Bright MLS
