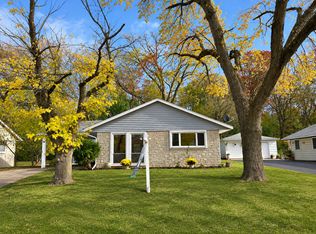
Welcome home to this inviting 3 bedroom, 1 bathroom single family ranch offering comfortable one level living and numerous recent updates throughout! Step inside to discover a bright and welcoming living room featuring luxury vinyl plank flooring that extends into the bedroom, fresh neutral paint, updated trim work, and white six panel interior doors. The updated kitchen showcases beautiful new quartz countertops, stainless steel appliances, and ample cabinet and counter space, making meal preparation a breeze. The refreshed bathroom features a new vanity, medicine cabinet, and modern light fixture. Additional improvements include updated ceiling fans, a new side entry door, and central air conditioning for year round comfort. Outside, enjoy the convenience of a covered carport and a backyard storage shed, providing additional space for tools, lawn equipment, and seasonal belongings. Conveniently located just blocks from the Route 25 shopping and dining corridor, this home offers easy access to restaurants, retail, and everyday conveniences. Commuters will appreciate the quick access to I-90 just minutes away. This charming Carpentersville home offers a wonderful combination of modern updates, comfort, and functionality!
New
$285,000
103 Del Rio Rd, Carpentersville, IL 60110
3beds
975sqft
Single Family Residence
Built in 1960
6,534 Square Feet Lot
$-- Zestimate®
$292/sqft
$-- HOA
What's special
Modern light fixtureRefreshed bathroomUpdated trim workBackyard storage shedFresh neutral paintBeautiful new quartz countertopsUpdated kitchen
- 3 hours
- 84
- 4
Zillow last checked:
Listing updated:
Listed by:
Carriann Overheidt 224-410-8709,
Grid 7 Properties
Source: MRED as distributed by MLS GRID,MLS#: 12804747
Facts & features
Interior
Bedrooms & bathrooms
- Bedrooms: 3
- Bathrooms: 1
- Full bathrooms: 1
Rooms
- Room types: No additional rooms
Primary bedroom
- Features: Flooring (Luxury Vinyl), Window Treatments (All)
- Level: Main
- Area: 135 Square Feet
- Dimensions: 15X9
Bedroom 2
- Features: Flooring (Luxury Vinyl), Window Treatments (All)
- Level: Main
- Area: 108 Square Feet
- Dimensions: 12X9
Bedroom 3
- Features: Flooring (Luxury Vinyl), Window Treatments (All)
- Level: Main
- Area: 90 Square Feet
- Dimensions: 9X10
Dining room
- Level: Main
- Dimensions: COMBO
Kitchen
- Features: Kitchen (Eating Area-Table Space, Pantry-Closet, SolidSurfaceCounter), Flooring (Vinyl), Window Treatments (All)
- Level: Main
- Area: 160 Square Feet
- Dimensions: 8X20
Laundry
- Features: Flooring (Vinyl), Window Treatments (All)
- Level: Main
- Area: 20 Square Feet
- Dimensions: 5X4
Living room
- Features: Flooring (Luxury Vinyl)
- Level: Main
- Area: 187 Square Feet
- Dimensions: 11X17
Heating
- Forced Air
Cooling
- Central Air
Appliances
- Included: Range, Microwave, Refrigerator, Washer, Dryer
- Laundry: Main Level, In Unit
Features
- 1st Floor Bedroom, 1st Floor Full Bath, Quartz Counters
- Windows: Drapes
- Basement: Crawl Space
Interior area
- Total structure area: 0
- Total interior livable area: 975 sqft
Property
Parking
- Total spaces: 3
- Parking features: Asphalt, Driveway, Yes, Owned
- Has uncovered spaces: Yes
Accessibility
- Accessibility features: No Disability Access
Features
- Stories: 1
- Fencing: Fenced
Lot
- Size: 6,534 Square Feet
Details
- Additional structures: Shed(s)
- Parcel number: 0311277026
- Special conditions: None
Construction
Type & style
- Home type: SingleFamily
- Property subtype: Single Family Residence
Materials
- Vinyl Siding
- Roof: Asphalt
Condition
- New construction: No
- Year built: 1960
- Major remodel year: 2019
Utilities & green energy
- Electric: Circuit Breakers
- Sewer: Public Sewer
- Water: Public
Community & HOA
HOA
- Services included: None
Location
- Region: Carpentersville
Financial & listing details
- Price per square foot: $292/sqft
- Tax assessed value: $215,880
- Annual tax amount: $5,307
- Date on market: 11/9/2026
- Ownership: Fee Simple
Estimated market value
Not available
Estimated sales range
Not available
Not available
Price history
| Date | Event | Price |
|---|---|---|
| 11/9/2026 | Listed for sale | $285,000$292/sqft |
Source:  MRED as distributed by MLS GRID #12804747 Report a problem | ||
Public tax history
| Year | Property taxes | Tax assessment |
|---|---|---|
| 2025 | $5,307 +6.6% | $71,960 +9.4% |
| 2024 | $4,981 +0.2% | $65,765 +11.1% |
| 2023 | $4,972 +14.1% | $59,173 +18.3% |
| 2022 | $4,356 +1.8% | $50,029 +5.9% |
| 2021 | $4,279 +1.4% | $47,238 +2.3% |
| 2020 | $4,218 +1.7% | $46,176 +5.3% |
| 2019 | $4,148 +10.4% | $43,836 +15.8% |
| 2018 | $3,756 +3.4% | $37,843 +6.9% |
| 2017 | $3,631 +7.9% | $35,401 +15.7% |
| 2016 | $3,366 | $30,593 +36.1% |
| 2015 | -- | $22,471 +10.3% |
| 2014 | -- | $20,368 -3% |
| 2013 | -- | $20,991 -5.6% |
| 2012 | -- | $22,235 -9.8% |
| 2011 | -- | $24,664 -21.6% |
| 2010 | -- | $31,478 -7.4% |
| 2009 | -- | $33,990 -23.5% |
| 2008 | -- | $44,431 +4.2% |
| 2007 | -- | $42,620 +1.7% |
| 2006 | -- | $41,928 +2.3% |
| 2005 | -- | $40,973 +2.3% |
| 2004 | -- | $40,050 +8.1% |
| 2003 | -- | $37,035 +9.1% |
| 2002 | -- | $33,942 +8.5% |
| 2001 | -- | $31,283 +5.6% |
| 2000 | -- | $29,613 |
Find assessor info on the county website
Monthly payment
Est. payment
Payment breakdown
Explore the cost of this home by adjusting the details. Changes won't be saved.Climate risks
Neighborhood: 60110
Nearby schools
Schools provided by the listing agent
- District: 300
Source: MRED as distributed by MLS GRID. This data may not be complete. We recommend contacting the local school district to confirm school assignments for this home.

Similar homes
- $297,5003 bd1 ba1.2k sqft97 Birch St, Carpentersville, IL 60110New
 MLS ID #12802478, Yadira Yanez, Realty of America. MRED as distributed by MLS GRID
- $289,9003 bd1 ba1k sqft2335 Arrow St, Carpentersville, IL 60110Active
 MLS ID #12789373, Misha Taliya, RE/MAX Properties Northwest. MRED as distributed by MLS GRID
- $287,5003 bd1 ba1k sqft233 Ensenada Dr, Carpentersville, IL 60110Active
 MLS ID #12788805, Jesse Berreles, AmeriHome Realty LLC. MRED as distributed by MLS GRID
- $279,6003 bd1 ba783 sqft118 Hickory Dr, Carpentersville, IL 60110Active
 MLS ID #12782797, Ruben Acevedo, ABR, Global Ruben's Team Realty. MRED as distributed by MLS GRID
