Hi buyers. Here is your opportunity to own this Single Family Detached home with 3 bedrooms and 1.5 Bathrooms. It comes with a Fireplace, Hardwood Floors throughout, with appliances for your convenience and for your many other uses. It is conveniently situated in the predominantly residential area of Owings Mills, and within very close proximity and easy access to the commercial district Owings Mills, for shopping, dining, recreation and leisure. Yes, it has with a finished basement with the fireplace, a fenced yard, a rear Deck and a large back yard to enjoy your BBQ. You will love its location. You will love this property. It is an REO and is being sold "AS IS."
Foreclosure
$307,000
103 Embleton Rd, Owings Mills, MD 21117
3beds
1,060sqft
Single Family Residence
Built in 1967
7,840 Square Feet Lot
$-- Zestimate®
$290/sqft
$-- HOA
What's special
Fenced yardRear deckHardwood floors throughoutAppliances for your convenience
- 127 days
- 1,230
- 72
Zillow last checked:
Listing updated:
Listed by:
Mervin King 443-977-1728,
Long & Foster Real Estate, Inc. 410-833-5400
Source: Bright MLS,MLS#: MDBC2166682
Facts & features
Interior
Bedrooms & bathrooms
- Bedrooms: 3
- Bathrooms: 3
- Full bathrooms: 1
- 1/2 bathrooms: 2
- Main level bathrooms: 2
- Main level bedrooms: 3
Rooms
- Room types: Living Room, Primary Bedroom, Bedroom 2, Bedroom 3, Kitchen, Primary Bathroom, Half Bath
Primary bedroom
- Features: Flooring - Carpet
- Level: Main
Bedroom 2
- Level: Main
Bedroom 3
- Level: Main
Primary bathroom
- Level: Main
Half bath
- Level: Main
Half bath
- Level: Lower
Kitchen
- Level: Main
Living room
- Features: Flooring - HardWood
- Level: Main
Heating
- Forced Air, Natural Gas
Cooling
- Central Air, Electric
Appliances
- Included: Dryer, Refrigerator, Washer, Cooktop, Dishwasher, Gas Water Heater
Features
- Flooring: Wood
- Doors: Sliding Glass
- Windows: Bay/Bow
- Basement: Finished
- Number of fireplaces: 1
Interior area
- Total structure area: 1,060
- Total interior livable area: 1,060 sqft
- Finished area above ground: 1,060
Property
Parking
- Parking features: Asphalt, Off Street, Driveway
- Has uncovered spaces: Yes
Accessibility
- Accessibility features: Accessible Approach with Ramp
Features
- Levels: One
- Stories: 1
- Patio & porch: Deck
- Exterior features: Satellite Dish
- Pool features: None
- Fencing: Full,Other
Lot
- Size: 7,840 Square Feet
Details
- Additional structures: Above Grade, Outbuilding
- Parcel number: 04040419034170
- Zoning: RESIDENTIAL
- Special conditions: Real Estate Owned
Construction
Type & style
- Home type: SingleFamily
- Architectural style: Ranch/Rambler
- Property subtype: Single Family Residence
Materials
- Brick, Vinyl Siding
- Foundation: Concrete Perimeter
Condition
- New construction: No
- Year built: 1967
Utilities & green energy
- Sewer: Public Sewer
- Water: Public
Community & HOA
Community
- Subdivision: Suburbia
HOA
- Has HOA: No
Location
- Region: Owings Mills
Financial & listing details
- Price per square foot: $290/sqft
- Tax assessed value: $3,388
- Annual tax amount: $3,388
- Date on market: 6/15/2026
- Listing agreement: Exclusive Right To Sell
- Ownership: Fee Simple
Foreclosure details
Estimated market value
Not available
Estimated sales range
Not available
Not available
Price history
| Date | Event | Price |
|---|---|---|
| 6/27/2025 | Listing removed | $385,000$363/sqft |
Source:  Bright MLS #MDBC2128080 Report a problem Bright MLS #MDBC2128080 Report a problem | ||
| 6/15/2025 | Listed for sale | $385,000-3.7%$363/sqft |
Source: Bright MLS #MDBC2128080 Report a problem | ||
| 5/31/2025 | Contingent | $399,900$377/sqft |
Source: Bright MLS #MDBC2128080 Report a problem | ||
| 5/15/2025 | Listed for sale | $399,900+60%$377/sqft |
Source: Bright MLS #MDBC2128080 Report a problem | ||
| 11/20/2017 | Sold | $249,900$236/sqft |
Source: Public Record Report a problem | ||
Public tax history
| Year | Property taxes | Tax assessment |
|---|---|---|
| 2026 | $3,729 +6115.2% | $302,733 +8.3% |
| 2025 | $60 -98.1% | $279,567 +9% |
| 2024 | $3,108 +5.6% | $256,400 +5.6% |
| 2023 | $2,942 +6% | $242,767 -5.3% |
| 2022 | $2,777 +6.3% | $256,400 +19% |
| 2021 | $2,612 +7.7% | $215,500 +7.7% |
| 2020 | $2,425 +8.4% | $200,067 -7.2% |
| 2019 | $2,238 +9.1% | $215,500 +27.4% |
| 2018 | $2,051 +2.1% | $169,200 +2.1% |
| 2017 | $2,009 -13.3% | $165,733 +2.1% |
| 2016 | $2,318 | $162,267 +2.2% |
| 2015 | $2,318 | $158,800 |
| 2014 | $2,318 | $158,800 |
| 2013 | -- | $158,800 -25.6% |
| 2012 | -- | $213,400 |
| 2011 | -- | $213,400 |
| 2010 | -- | $213,400 -14.2% |
| 2009 | -- | $248,600 +18.6% |
| 2008 | -- | $209,570 +22.9% |
| 2007 | -- | $170,540 +29.7% |
| 2006 | -- | $131,510 +5.7% |
| 2005 | -- | $124,370 +6.1% |
| 2004 | -- | $117,230 +6.5% |
| 2003 | -- | $110,090 +1.4% |
| 2002 | -- | $108,602 +1.4% |
| 2001 | -- | $107,116 |
Find assessor info on the county website
Monthly payment
Climate risks
Neighborhood: 21117
Nearby schools
Schools provided by the listing agent
- District: Baltimore County Public Schools
Source: Bright MLS. This data may not be complete. We recommend contacting the local school district to confirm school assignments for this home.
- $277,600-- bd1 ba884 sqft105 Embleton Rd, Owings Mills, MD 21117Off Market
- $354,8005 bd2 ba1.7k sqft107 Embleton Rd, Owings Mills, MD 21117Off Market
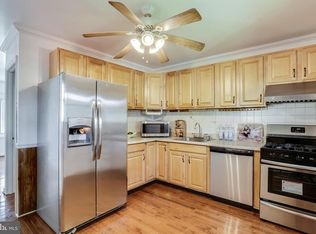
- $346,600-- bd2 ba1.5k sqft619 Hammershire Rd, Owings Mills, MD 21117Off Market
- $354,600-- bd2 ba1k sqft617 Hammershire Rd, Owings Mills, MD 21117Off Market
Similar homes
- $356,0004 bd2 ba1.1k sqft3426 Kimble Rd, Baltimore, MD 21244For Sale
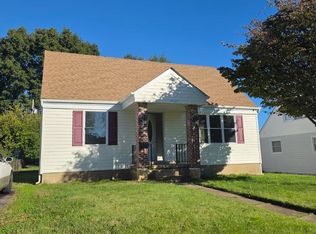
 MLS ID #MDBC2177950, Tung Trinh, ExecuHome Realty. Bright MLS
 - $--3 bd1 ba1.3k sqft4318 Seidel Ave, Baltimore, MD 21206AuctionAuction.com 2
- $312,9993 bd3 ba1.2k sqft4905 Midwood Ave, Baltimore, MD 21212For Sale
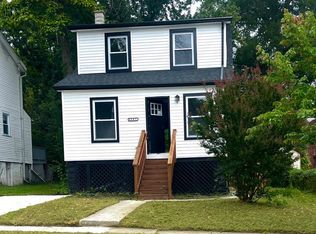 MLS ID #MDBA2232728, Oluwaseun Afuwape, Realty Mark Cityscape-Huntingdon Valley. Bright MLS
 - $315,0004 bd2 ba1.3k sqft5417 Wabash Ave, Baltimore, MD 21215For Sale
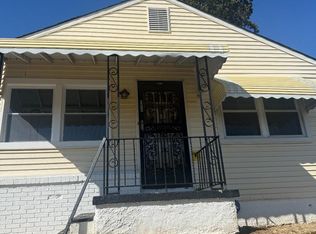 MLS ID #MDBA2231348, MARQUIS GIBSON, Mid-Atlantic Realty. Bright MLS
 - $299,9993 bd2 ba1.5k sqft4117 Westchester Rd, Baltimore, MD 21216For SaleMLS ID #MDBA2226408, Valerie Cooper, EXIT Deluxe Realty. Bright MLS
- $199,9002 bd1 ba1.1k sqft118 Hammershire Rd #B, Reisterstown, MD 21136For SaleMLS ID #MDBC2176474, Gary Williamson, Samson Properties. Bright MLS
- $410,0005 bd2 ba936 sqft3802 Brownhill Rd, Randallstown, MD 21133For SaleMLS ID #MDBC2172908, Catherine Oluniyi, HomeSmart. Bright MLS
- $289,9003 bd2 ba1k sqft7003 Willowdale Ave, Baltimore, MD 21206For SaleMLS ID #MDBC2176246, Joseph Burch, Douglas Realty, LLC. Bright MLS
- $265,0004 bd2 ba1.1k sqft5504 Robinwood Ave, Baltimore, MD 21207For SaleMLS ID #MDBA2234022, Rick Goldenberg, Castle Homes, Inc.. Bright MLS
- $319,9004 bd2 ba1.4k sqft300 Camrose Ave, Baltimore, MD 21225For SaleMLS ID #MDAA2155158, George Oakes, Douglas Realty, LLC. Bright MLS
- $299,9002 bd2 ba1.3k sqft7875 Oakdale Ave, Rosedale, MD 21237For SaleMLS ID #MDBC2174820, Nathalie Acosta, Spring Hill Real Estate, LLC.. Bright MLS
- $299,9003 bd2 ba1.3k sqft1441 Kirkwood Rd, Gwynn Oak, MD 21207For SaleMLS ID #MDBC2172600, Marcellus Kendell, Bennett Realty Solutions. Bright MLS
- $239,9993 bd3 ba1.5k sqft6120 Fairwood Ave, Baltimore, MD 21206For SaleMLS ID #MDBA2233590, Lisa Brockington, Iron Valley Real Estate Crossroads. Bright MLS
- $250,0003 bd1 ba864 sqft1127 Daniels Ave, Gwynn Oak, MD 21207For SaleMLS ID #MDBC2170592, Nancy Gonzalez, HomeSmart. Bright MLS
- $195,0002 bd2 ba1.1k sqft22 Mission Wood Way #C, Reisterstown, MD 21136For SaleMLS ID #MDBC2149104, Tung Trinh, ExecuHome Realty. Bright MLS
- $355,0004 bd3 ba1.2k sqft2704 Garnet Rd, Baltimore, MD 21234For SaleMLS ID #MDBC2159962, Frank Agboola, HomeLogic Solutions, LLC. Bright MLS
- $244,9003 bd3 ba1.4k sqft5613 Moravia Rd, Baltimore, MD 21206For SaleMLS ID #MDBA2235136, Teresa Holloway, Century 21 Harris Hawkins & Co.. Bright MLS
- $354,0003 bd2 ba1.1k sqft7700 Chestnut Ave, Baltimore, MD 21234For SaleMLS ID #MDBC2172256, homecoin.com Minerick, Homecoin.com. Bright MLS
- $350,0003 bd2 ba1.4k sqft6817 Brentwood Ave, Dundalk, MD 21222For SaleMLS ID #MDBC2175244, Al Kemal, Taylor Properties. Bright MLS
- $375,0004 bd2 ba1.3k sqft5530 Selma Ave, Baltimore, MD 21227For SaleMLS ID #MDBC2164570, Jeff Choyce, Hyatt & Company Real Estate, LLC. Bright MLS
