House now vacant and back in active status with renovations and many updates!!!!!!!!!!! Welcome to 2704 Garnet Road, a beautifully appointed residence situated on a huge lot in sought-after Parkville with four spacious bedrooms, three full bathrooms, and multiple indoor and outdoor entertaining areas, this home delivers an impressive combination of space, comfort, versatility, and location. This home provides the perfect balance of comfort and functionality. The fully finished walk-up lower level expands your living space with a generous recreation room, a full bathroom, and a bedroom ideal for a home office, gym, media room, or guest accommodations. Step outside to enjoy the fully fenced backyard, perfect for entertaining, gardening, pets, or simply relaxing on the patio. A convenient storage/garage shed provides additional space. This won't last long: A detached brick home for a price of a condo.
For sale
$360,000
2704 Garnet Rd, Baltimore, MD 21234
4beds
1,275sqft
Single Family Residence
Built in 1942
7,650 Square Feet Lot
$358,200 Zestimate®
$282/sqft
$-- HOA
What's special
Detached brick homeHuge lotFully fenced backyardFour spacious bedroomsGenerous recreation room
- 147 days
- 265
- 21
Zillow last checked:
Listing updated:
Listed by:
Frank Agboola 202-465-9588,
HomeLogic Solutions, LLC 240-877-4873
Source: Bright MLS,MLS#: MDBC2159962
Facts & features
Interior
Bedrooms & bathrooms
- Bedrooms: 4
- Bathrooms: 3
- Full bathrooms: 3
- Main level bathrooms: 1
- Main level bedrooms: 1
Heating
- Other, Natural Gas
Cooling
- Other, Electric
Appliances
- Included: Gas Water Heater
- Laundry: Hookup
Features
- Basement: Finished
- Has fireplace: No
Interior area
- Total structure area: 1,275
- Total interior livable area: 1,275 sqft
- Finished area above ground: 1,275
Property
Parking
- Total spaces: 1
- Parking features: Garage Faces Front, Driveway, Detached
- Garage spaces: 1
- Has uncovered spaces: Yes
Accessibility
- Accessibility features: None
Features
- Levels: Two
- Stories: 2
- Patio & porch: Deck, Enclosed
- Pool features: None
Lot
- Size: 7,650 Square Feet
- Dimensions: 1.00 x
Details
- Additional structures: Above Grade
- Parcel number: 04090923154200
- Zoning: RES
- Special conditions: Standard
Construction
Type & style
- Home type: SingleFamily
- Architectural style: Other
- Property subtype: Single Family Residence
Materials
- Brick
- Foundation: Other
- Roof: Asphalt
Condition
- New construction: No
- Year built: 1942
Utilities & green energy
- Sewer: Public Sewer
- Water: Public
- Utilities for property: Cable Available
Community & HOA
Community
- Subdivision: Pikesville
HOA
- Has HOA: No
Location
- Region: Baltimore
Financial & listing details
- Price per square foot: $282/sqft
- Tax assessed value: $305,000
- Annual tax amount: $3,564
- Date on market: 4/25/2026
- Listing agreement: Exclusive Right To Sell
- Ownership: Fee Simple
Estimated market value
$358,200
$340,000 - $376,000
$2,846/mo
Price history
| Date | Event | Price |
|---|---|---|
| 8/12/2026 | Listed for sale | $360,000$282/sqft |
Source:  Bright MLS #MDBC2159962 Report a problem Bright MLS #MDBC2159962 Report a problem | ||
| 5/27/2026 | Listing removed | $360,000$282/sqft |
Source: Bright MLS #MDBC2159962 Report a problem | ||
| 4/25/2026 | Listed for sale | $360,000+50%$282/sqft |
Source: Bright MLS #MDBC2159962 Report a problem | ||
| 5/24/2019 | Sold | $240,000$188/sqft |
Source: Public Record Report a problem | ||
| 5/13/2019 | Pending sale | $240,000$188/sqft |
Source: Keller Williams Legacy #MDBC435518 Report a problem | ||
| 5/13/2019 | Listed for sale | $240,000+0%$188/sqft |
Source: Keller Williams Legacy #MDBC435518 Report a problem | ||
| 4/10/2019 | Listing removed | $239,990$188/sqft |
Source: Keller Williams Legacy #MDBC435518 Report a problem | ||
| 4/3/2019 | Price change | $239,990-4%$188/sqft |
Source: Keller Williams Legacy #MDBC435518 Report a problem | ||
| 3/20/2019 | Listed for sale | $250,000+10.4%$196/sqft |
Source: Keller Williams Legacy #MDBC435518 Report a problem | ||
| 5/5/2011 | Sold | $226,500+126.5%$178/sqft |
Source: Public Record Report a problem | ||
| 11/16/2010 | Sold | $100,000+33.3%$78/sqft |
Source: Public Record Report a problem | ||
| 9/5/2010 | Listed for sale | $75,000-40%$59/sqft |
Source: A.J. Billig & Company #BC7428898 Report a problem | ||
| 7/19/2010 | Listing removed | $125,000$98/sqft |
Source: Long & Foster Real Estate #BC7379059 Report a problem | ||
| 7/4/2010 | Listed for sale | $125,000$98/sqft |
Source: Long & Foster Real Estate #BC7379059 Report a problem | ||
Public tax history
| Year | Property taxes | Tax assessment |
|---|---|---|
| 2025 | $4,524 +35% | $294,100 +6.4% |
| 2024 | $3,350 +6.8% | $276,433 +6.8% |
| 2023 | $3,136 +7.3% | $258,767 +7.3% |
| 2022 | $2,922 +12.6% | $241,100 +12.6% |
| 2021 | $2,594 +14.5% | $214,067 +14.5% |
| 2020 | $2,267 +16.9% | $187,033 +16.9% |
| 2019 | $1,939 +1.9% | $160,000 +1.9% |
| 2018 | $1,902 +2% | $156,967 +2% |
| 2017 | $1,866 -21.5% | $153,933 +2% |
| 2016 | $2,378 | $150,900 |
| 2015 | $2,378 | $150,900 |
| 2014 | $2,378 | $150,900 -15.1% |
| 2013 | -- | $177,800 |
| 2012 | -- | $177,800 |
| 2011 | -- | $177,800 -16.6% |
| 2010 | -- | $213,160 +12% |
| 2009 | -- | $190,336 +13.6% |
| 2008 | -- | $167,513 +15.8% |
| 2007 | -- | $144,690 +12.5% |
| 2006 | -- | $128,596 +14.3% |
| 2005 | -- | $112,503 +16.7% |
| 2004 | -- | $96,410 +1.8% |
| 2003 | -- | $94,700 +1.8% |
| 2002 | -- | $92,990 +1.9% |
| 2001 | -- | $91,280 |
Find assessor info on the county website
Monthly payment
Est. payment
Payment breakdown
Explore the cost of this home by adjusting the details. Changes won't be saved.Climate risks
Neighborhood: 21234
Nearby schools
Schools provided by the listing agent
- Elementary: Villa Cresta
- High: Parkville High & Center For Math / Science
- District: Baltimore County Public Schools
Source: Bright MLS. This data may not be complete. We recommend contacting the local school district to confirm school assignments for this home.
Similar homes
- $354,0003 bd2 ba1.1k sqft7700 Chestnut Ave, Baltimore, MD 21234For Sale
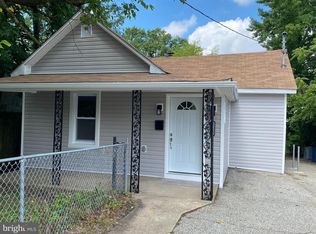
 MLS ID #MDBC2172256, homecoin.com Minerick, Homecoin.com. Bright MLS
 - $284,9902 bd2 ba1.5k sqft3303 Rosalie Ave, Baltimore, MD 21234For Sale
 MLS ID #MDBA2230960, Nicole McMahon, Keller Williams Realty Centre. Bright MLS
 - $299,9004 bd3 ba1.5k sqft201 Henry Ave, Nottingham, MD 21236For Sale
 MLS ID #MDBC2170124, Rebecca Ravera, Real Broker, LLC. Bright MLS
 - $339,9004 bd2 ba1.3k sqft5704 Adleigh Ave, Baltimore, MD 21206For Sale
 MLS ID #MDBA2217818, Roxana Kellam, Berkshire Hathaway HomeServices Homesale Realty. Bright MLS
 - $223,0004 bd1 ba1.5k sqft7200 Sindall Rd, Baltimore, MD 21234For SaleMLS ID #MDBC2175566, Boyd McGinn, RE/MAX Realty Group. Bright MLS
- $359,9994 bd3 ba1.4k sqft1319 Lakeside Ave, Baltimore, MD 21218For SaleMLS ID #MDBA2209260, SHERRIE M REGIS, GW Jones and Associates. Bright MLS
- $286,0004 bd2 ba1.6k sqft5818 Benton Heights Ave, Baltimore, MD 21206For SaleMLS ID #MDBA2222628, Beth Varela, Integrity Real Estate. Bright MLS
- $355,0003 bd2 ba1.5k sqft4427 Annapolis Rd, Halethorpe, MD 21227For SaleMLS ID #MDBC2176110, Tatiana Saldana Arias, Samson Properties. Bright MLS
- $349,9003 bd2 ba1.5k sqft9 Slipstream Ct, Baltimore, MD 21220New ConstructionMLS ID #MDBC2175914, Bob Mohseni, Weichert, Realtors - Diana Realty. Bright MLS
- $399,9003 bd3 ba1.7k sqft4834 Vicky Rd, Baltimore, MD 21236For SaleMLS ID #MDBC2166660, Justin Pladna, Picket Fence Properties LLC. Bright MLS
- $380,0003 bd2 ba1.7k sqft35 Murdock Rd, Baltimore, MD 21212For SaleMLS ID #MDBC2171034, Daniel Demers, Sell Your Home Services. Bright MLS
- $284,9003 bd3 ba1.4k sqft416 Walcott Rd, Baltimore, MD 21206For SaleMLS ID #MDBC2168812, Mercedes Rivera, Fairfax Realty Premier. Bright MLS
- $365,0004 bd1 ba1.3k sqft402 Tydings Ct, Glen Burnie, MD 21060For SaleMLS ID #MDAA2145806, Debra BALDERSON, Samson Properties. Bright MLS
- $424,9003 bd4 ba1.7k sqft8400 Liberty Rd, Baltimore, MD 21244For SaleMLS ID #MDBC2174528, Abdul Q Chaudhry, Rehman Realty. Bright MLS
- $331,0004 bd2 ba1.4k sqft3703 Holly Grove Rd, Baltimore, MD 21220For SaleMLS ID #MDBC2154656, Rashaun Bass, Express Brokers Realty LLC. Bright MLS
- $360,0004 bd1 ba1.4k sqft501 Wimmer Rd, Glen Burnie, MD 21061For SaleMLS ID #MDAA2148504, Carmen Prather, RE/MAX Excellence Realty. Bright MLS
- $390,0005 bd2 ba936 sqft3802 Brownhill Rd, Randallstown, MD 21133For SaleMLS ID #MDBC2172908, Catherine Oluniyi, HomeSmart. Bright MLS
- $345,0004 bd1 ba1.3k sqft312 Townsend Ave, Baltimore, MD 21225For SaleMLS ID #MDAA2143222, Cristina Lopez, Aragon Real Estate LLC. Bright MLS
- $284,9004 bd2 ba1.5k sqft1609 Sherwood Ave, Baltimore, MD 21239For SaleMLS ID #MDBA2223608, Amanda Jajistar, ANJ Elite Realty, LLC.. Bright MLS
- $395,0004 bd3 ba1.6k sqft218 Bynum Ridge Rd, Forest Hill, MD 21050For SaleMLS ID #MDHR2058756, Linda Wilson, Monument Sotheby's International Realty. Bright MLS
