One of the North End’s most distinguished landmarks, this 1918 Willard Kent Colonial has undergone an extensive restoration, fusing historic craftsmanship with contemporary grandeur and multigenerational living possibilities. Designed for Grand Scale entertaining, Restored oak flooring with double mahogany inlays across both the first and second floors. The main level flows effortlessly from a grand foyer to a 30ft fireside living room, a beautiful library, and an elegant formal dining room. The heart of the home is a chef’s sanctuary, gutted to the studs with new windows, quartzite counters, radiant floors, dual appliances, a mudroom, and a custom butler's pantry. First floor Powder Room. Below an exposed brick speakeasy with billiard table, wet bar, wine cellar, half bath and laundry area, for epic celebrations! The estate transitions to a quiet retreat. Second floor hosts four expansive bedroom suites each with private bath including a Opulent primary suite with a dressing room and renovated spa bath with radiant floor. Convenient second Floor Laundry. The third floor offers a private haven with two additional beds and new kitchen. Home has updated Plumbing, electrical and efficient 16 zone Gas Heating system. Lush perennial gardens, a carriage house, three exterior porches two enclosed and one open complete this remarkable estate. A private world of elegance, conveniently connected to I 295, I 495 and 8.5 Miles to Franklin Train station, 1yr Buyer Warranty included
For sale
$1,100,000
103 Glen Rd, Woonsocket, RI 02895
6beds
6,133sqft
Single Family Residence
Built in 1918
0.63 Acres Lot
$-- Zestimate®
$179/sqft
$-- HOA
What's special
Historic craftsmanshipCarriage houseNew windowsDual appliancesConvenient second floor laundryRadiant floorsLush perennial gardens
- 3 days
- 379
- 30
Zillow last checked:
Listing updated:
Listed by:
Donna Gomes 401-787-7570,
Coldwell Banker Realty
Source: StateWide MLS RI,MLS#: 1425788
Facts & features
Interior
Bedrooms & bathrooms
- Bedrooms: 6
- Bathrooms: 6
- Full bathrooms: 4
- 1/2 bathrooms: 2
Primary bedroom
- Level: Second
- Area: 300 Square Feet
- Dimensions: 20
Primary bedroom
- Level: Second
- Area: 340 Square Feet
- Dimensions: 17
Bedroom 2
- Level: Second
- Area: 238 Square Feet
- Dimensions: 17
Bedroom 3
- Level: Second
- Area: 240 Square Feet
- Dimensions: 15
Bedroom 5
- Level: Third
Bedroom 6
- Level: Third
Bathroom
- Level: Second
Bathroom
- Level: Second
Bathroom
- Level: Lower
Bathroom
- Level: First
Den
- Level: Third
Dining room
- Level: First
- Area: 255 Square Feet
- Dimensions: 15
Other
- Level: First
- Area: 207 Square Feet
- Dimensions: 23
Great room
- Level: First
- Area: 561 Square Feet
- Dimensions: 33
Kitchen
- Level: Third
Kitchen
- Level: First
- Area: 437 Square Feet
- Dimensions: 23
Laundry
- Level: Lower
Other
- Level: Second
Library
- Level: First
- Area: 306 Square Feet
- Dimensions: 17
Media room
- Level: Lower
Mud room
- Level: First
Office
- Level: Second
- Area: 90 Square Feet
- Dimensions: 9
Pantry
- Level: First
- Area: 54 Square Feet
- Dimensions: 9
Porch
- Level: First
Sun room
- Level: First
Heating
- Natural Gas, Gas Connected, Zoned
Cooling
- None
Appliances
- Included: Dishwasher, Dryer, Exhaust Fan, Disposal, Range Hood, Microwave, Refrigerator, Washer, Gas Water Heater
Features
- Wall (Dry Wall), Wall (Plaster), Wall (Wood), Rough Bath, Wet Bar, Plumbing (Mixed), Insulation (Ceiling), Insulation (Walls), Ceiling Fan(s)
- Flooring: Ceramic Tile, Hardwood, Laminate, Marble
- Doors: Storm Door(s)
- Basement: Full,Interior and Exterior,Partially Finished,Bath/Stubbed,Media Room,Storage Space,Utility,Wine Cellar,Work Shop
- Attic: Attic Stairs
- Number of fireplaces: 1
- Fireplace features: Brick
Interior area
- Total structure area: 5,243
- Total interior livable area: 6,133 sqft
- Finished area above ground: 5,243
- Finished area below ground: 890
Video & virtual tour
Property
Parking
- Total spaces: 10
- Parking features: Detached, Driveway
- Garage spaces: 2
- Has uncovered spaces: Yes
Features
- Patio & porch: Patio, Porch, Screened
Lot
- Size: 0.63 Acres
- Features: Local Historic District, Corner Lot
Details
- Additional structures: Outbuilding
- Foundation area: 2613
- Parcel number: WOONM13HL232U24
- Zoning: R2
Construction
Type & style
- Home type: SingleFamily
- Architectural style: Colonial
- Property subtype: Single Family Residence
Materials
- Dry Wall, Plaster, Wood Wall(s), Brick, Wood
- Foundation: Brick/Mortar, Concrete Perimeter
Condition
- New construction: No
- Year built: 1918
Utilities & green energy
- Electric: 200+ Amp Service
- Sewer: Public Sewer
- Water: Public
- Utilities for property: Sewer Connected, Water Connected
Community & HOA
Community
- Features: Commuter Bus, Golf, Highway Access, Hospital, Interstate, Private School, Public School, Railroad, Recreational Facilities, Restaurants, Schools, Near Shopping, Near Swimming
- Subdivision: Historic North End
HOA
- Has HOA: No
Location
- Region: Woonsocket
Financial & listing details
- Price per square foot: $179/sqft
- Tax assessed value: $641,400
- Annual tax amount: $7,114
- Date on market: 10/14/2026
- Inclusions: taxes are reflected with 25% homestead exemption, enclosed porches are not included in home sq footage, rough bath in third floor guest suite not in total bath count. Ev charging capability on side of garage. Surveillance cameras active on exterior of home. Excluded from sale are window treatments in Living room and library, lg styler in laundry and Ironite Pressing Iron and simple safe alarm components. Buyers 1 year Assurant Essential Home warranty included in sale.
Estimated market value
Not available
Estimated sales range
Not available
Not available
Price history
| Date | Event | Price |
|---|---|---|
| 10/14/2026 | Listed for sale | $1,100,000+171.6%$179/sqft |
Source:  StateWide MLS RI #1425788 Report a problem StateWide MLS RI #1425788 Report a problem | ||
| 9/28/2018 | Sold | $405,000-3.5%$66/sqft |
Source: StateWide MLS RI #1188815 Report a problem | ||
| 9/18/2018 | Listed for sale | $419,900$68/sqft |
Source: Boucher Real Estate #1188815 Report a problem | ||
| 9/18/2018 | Pending sale | $419,900$68/sqft |
Source: Boucher Real Estate #1188815 Report a problem | ||
| 9/17/2018 | Listed for sale | $419,900$68/sqft |
Source: Boucher Real Estate #1188815 Report a problem | ||
| 9/14/2018 | Pending sale | $419,900$68/sqft |
Source: Boucher Real Estate #1188815 Report a problem | ||
| 9/2/2018 | Listed for sale | $419,900$68/sqft |
Source: Boucher Real Estate #1188815 Report a problem | ||
| 9/2/2018 | Pending sale | $419,900$68/sqft |
Source: Boucher Real Estate #1188815 Report a problem | ||
| 8/16/2018 | Price change | $419,900-6.7%$68/sqft |
Source: Boucher Real Estate #1188815 Report a problem | ||
| 4/26/2018 | Listed for sale | $450,000+87.5%$73/sqft |
Source: Boucher Real Estate #1188815 Report a problem | ||
| 6/9/1994 | Sold | $240,000$39/sqft |
Source: Public Record Report a problem | ||
Public tax history
| Year | Property taxes | Tax assessment |
|---|---|---|
| 2025 | $9,326 | $641,400 |
| 2024 | $9,326 +4% | $641,400 |
| 2023 | $8,967 | $641,400 |
| 2022 | $8,967 +1.4% | $641,400 +72.3% |
| 2021 | $8,842 +33.3% | $372,300 |
| 2020 | $6,632 -25.7% | $372,300 +0.5% |
| 2018 | $8,922 -12.4% | $370,500 +9.5% |
| 2017 | $10,186 -5.5% | $338,400 |
| 2016 | $10,775 -13% | $338,400 |
| 2015 | $12,379 +41.4% | $338,400 -2.8% |
| 2014 | $8,758 -27.2% | $348,100 |
| 2013 | $12,030 +7.1% | $348,100 +900% |
| 2012 | $11,230 +0.4% | $34,810 -92.2% |
| 2011 | $11,180 +6.2% | $445,400 |
| 2010 | $10,525 +5.7% | $445,400 |
| 2009 | $9,959 +60.2% | $445,400 -5.2% |
| 2008 | $6,215 +6.7% | $469,800 |
| 2006 | $5,826 -27% | $469,800 +40.4% |
| 2004 | $7,983 | $334,700 |
Find assessor info on the county website
Monthly payment
Est. payment
Payment breakdown
Explore the cost of this home by adjusting the details. Changes won't be saved.Climate risks
Neighborhood: North End
Similar homes

- $1,200,0003 bd4 ba3.3k sqft233 Annette Ave, Woonsocket, RI 02895For Sale

 MLS ID #1425978, Melissa Riley, Westcott Properties. StateWide MLS RI
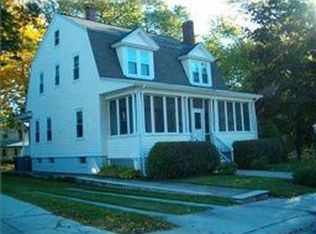
 - $725,0006 bd4 ba5.1k sqft473 S Main St, Woonsocket, RI 02895For Sale
 MLS ID #1424898, Alpern & Mesenbourg Group, Alpern and Mesenbourg. StateWide MLS RI
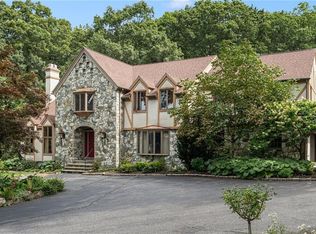
 - $999,9994 bd5 ba3.8k sqft2 Lancers Ln, Lincoln, RI 02865For Sale
 MLS ID #1426137, The Renee Moussally Team, Coldwell Banker Realty. StateWide MLS RI
 - $649,9006 bd3 ba3.2k sqft25 Lamoureux Blvd, North Smithfield, RI 02896For Sale
 MLS ID #1426050, Becky Archambeault, Keller Williams Real Sig. Prop. StateWide MLS RI
 - $1,075,0004 bd3 ba4k sqft1 Kings Row, Cumberland, RI 02864For SaleMLS ID #1425790, The Hometown Experts Team, RE/MAX Town & Country. StateWide MLS RI
- $1,299,0005 bd4 ba5.1k sqft38 Steeple Ln, Lincoln, RI 02865For SaleMLS ID #1426280, Michael Caparco, Keller Williams Coastal. StateWide MLS RI
- $825,0005 bd3 ba3.1k sqft3 Massasoit Pass, Cumberland, RI 02864For SaleMLS ID #1424952, Joanna Reynoso, Coldwell Banker Realty. StateWide MLS RI
- $650,0009 bd3 ba3.5k sqft464 N Main St, Woonsocket, RI 02895For SaleMLS ID #1425405, David Dunne, Flagship Real Estate Advisors. StateWide MLS RI
- $999,9005 bd4 ba4.7k sqft45 Pine Swamp Rd, Cumberland, RI 02864For SaleMLS ID #1422456, Christine Corriveau, RE/MAX Properties. StateWide MLS RI
- $599,0008 bd3 ba4.4k sqft274 High St, Woonsocket, RI 02895For SaleMLS ID #1425535, James Duffer, RISE REC. StateWide MLS RI
- $825,0005 bd4 ba3.1k sqft20 Lincoln Dr, North Smithfield, RI 02896For SaleMLS ID #1423826, Manny Correia, Stone & Vale. StateWide MLS RI
- $820,0003 bd3 ba3.4k sqft250 Harris Rd, Smithfield, RI 02917For SaleMLS ID #1425909, Amayah Chavez, Byrnes Real Estate Group. StateWide MLS RI
- $680,0008 bd5 ba5k sqft350 River St, Woonsocket, RI 02895For SaleMLS ID #1420704, Marisela Vasquez, My Dream Home Realty. StateWide MLS RI
- $899,9005 bd3 ba3.7k sqft9 Pheasant Run Rd, North Smithfield, RI 02896For SaleMLS ID #1417738, Smith & Oak Rhode Island Group, Smith and Oak Real Estate Co.. StateWide MLS RI
- $799,0009 bd4 ba5.1k sqft1005 Social St, Woonsocket, RI 02895For SaleMLS ID #1423613, Helene Dominguez, D'Empire Real Estate LLC. StateWide MLS RI
- $639,9003 bd3 ba3.3k sqft132 Theresa Marie Ave, Woonsocket, RI 02895For SaleMLS ID #1424824, Team Garcia, Keller Williams Leading Edge. StateWide MLS RI
