Custom-built Colonial offering an impressive 4,700 square feet of living space on nearly two private acres in desirable North Cumberland. The main level features a spacious eat-in kitchen with walk-in pantry, peninsula and breakfast area, family room with gas fireplace, formal dining room, living room/home office, full bath, laundry and mudroom. Upstairs, the cathedral-ceiling primary suite includes a gas fireplace, oversized walk-in closet and full bath. Additional 4 bedrooms, a full bath and an impressive 27' x 24' vaulted great room provide exceptional space for everyday living and entertaining. The finished walkout lower level offers an ideal in-law setup with a fireplaced family room, kitchenette/wet bar, full bath and multiple bonus rooms for bedrooms, office or additional living space, plus direct access to the sunroom and pool area. Outdoor features include an in-ground pool, wraparound farmer's porch, two decks and a detached two-story barn offering excellent workshop, storage or hobby space. Solar panels help offset electricity costs. Must see to appreciate. Schedule your private tour today!
For sale
Price cut: $200.1K (9/18)
$999,900
45 Pine Swamp Rd, Cumberland, RI 02864
5beds
4,761sqft
Single Family Residence
Built in 2005
1.84 Acres Lot
$980,900 Zestimate®
$210/sqft
$-- HOA
What's special
- 43 days
- 2,250
- 164
Zillow last checked:
Listing updated:
Listed by:
Christine Corriveau christinecorriveau@hotmail.com,
RE/MAX Properties,
The Stearns McGee Team 401-356-1519,
RE/MAX Properties
Source: StateWide MLS RI,MLS#: 1422456
Facts & features
Interior
Bedrooms & bathrooms
- Bedrooms: 5
- Bathrooms: 4
- Full bathrooms: 4
Bathroom
- Features: Bath w Shower Stall, Bath w Tub & Shower
Heating
- Oil, Forced Air, Hydro-Air
Cooling
- Central Air
Appliances
- Included: Dishwasher, Microwave, Refrigerator
Features
- Wall (Cermaic), Wall (Wood), Cathedral Ceiling(s), Wet Bar, Plumbing (Mixed), Insulation (Ceiling), Insulation (Walls), Ceiling Fan(s), Central Vacuum
- Flooring: Ceramic Tile, Hardwood, Other
- Doors: Storm Door(s)
- Basement: Full,Interior and Exterior,Finished,Bath/Stubbed,Family Room,Office,Storage Space,Utility
- Attic: Attic Storage
- Number of fireplaces: 3
- Fireplace features: Gas
Interior area
- Total structure area: 3,714
- Total interior livable area: 4,761 sqft
- Finished area above ground: 3,714
- Finished area below ground: 1,047
Video & virtual tour
Property
Parking
- Total spaces: 10
- Parking features: Attached, Garage Door Opener, Driveway
- Attached garage spaces: 2
- Has uncovered spaces: Yes
Features
- Patio & porch: Deck, Patio, Porch, Screened
- Exterior features: Balcony
- Pool features: In Ground
- Fencing: Fenced
Lot
- Size: 1.84 Acres
- Features: Sprinklers, Wooded
Details
- Additional structures: Barn(s)
- Parcel number: CUMBM050B0211L000
- Other equipment: Cable TV
Construction
Type & style
- Home type: SingleFamily
- Architectural style: Colonial
- Property subtype: Single Family Residence
Materials
- Ceramic, Wood Wall(s), Clapboard, Shingles, Vinyl Siding
- Foundation: Concrete Perimeter
Condition
- New construction: No
- Year built: 2005
Utilities & green energy
- Electric: 200+ Amp Service, Circuit Breakers
- Sewer: Septic Tank
- Water: Private
Community & HOA
Community
- Features: Golf, Highway Access, Private School, Public School, Restaurants, Schools, Near Shopping
- Security: Security System Owned
HOA
- Has HOA: No
Location
- Region: Cumberland
Financial & listing details
- Price per square foot: $210/sqft
- Tax assessed value: $841,100
- Annual tax amount: $10,320
- Date on market: 9/4/2026
Estimated market value
$980,900
$932,000 - $1.03M
$5,581/mo
Price history
| Date | Event | Price |
|---|---|---|
| 9/18/2026 | Price change | $999,900-16.7%$210/sqft |
Source:  StateWide MLS RI #1422456 Report a problem StateWide MLS RI #1422456 Report a problem | ||
| 9/4/2026 | Price change | $1,200,000-4.8%$252/sqft |
Source: StateWide MLS RI #1422456 Report a problem | ||
| 7/25/2026 | Listed for sale | $1,260,000+29.2%$265/sqft |
Source: StateWide MLS RI #1418177 Report a problem | ||
| 5/30/2024 | Sold | $975,000-2%$205/sqft |
Source: StateWide MLS RI #1354010 Report a problem | ||
| 4/3/2024 | Pending sale | $995,000$209/sqft |
Source: StateWide MLS RI #1354010 Report a problem | ||
| 3/20/2024 | Listed for sale | $995,000$209/sqft |
Source: StateWide MLS RI #1354010 Report a problem | ||
Public tax history
| Year | Property taxes | Tax assessment |
|---|---|---|
| 2025 | $10,320 +2.7% | $841,100 |
| 2024 | $10,051 +2.8% | $841,100 |
| 2023 | $9,774 -0.8% | $841,100 +28% |
| 2022 | $9,853 +1.7% | $657,300 |
| 2021 | $9,689 +0% | $657,300 |
| 2020 | $9,689 +3.8% | $657,300 +11.9% |
| 2019 | $9,331 +3% | $587,600 |
| 2018 | $9,061 +4.8% | $587,600 +3.4% |
| 2017 | $8,647 -9.7% | $568,500 +1.4% |
| 2016 | $9,580 | $560,900 |
| 2015 | $9,580 0% | $560,900 |
| 2014 | $9,580 +5.1% | $560,900 -2.9% |
| 2013 | $9,111 +1.1% | $577,400 |
| 2012 | $9,013 +1.8% | $577,400 |
| 2011 | $8,857 +5.6% | $577,400 -9.5% |
| 2010 | $8,387 +2.7% | $637,800 |
| 2009 | $8,170 +3.5% | $637,800 |
| 2008 | $7,896 +13% | $637,800 +5.2% |
| 2007 | $6,987 +4.2% | $606,000 |
| 2006 | $6,708 | $606,000 |
Find assessor info on the county website
Monthly payment
Est. payment
Payment breakdown
Explore the cost of this home by adjusting the details. Changes won't be saved.Climate risks
Neighborhood: Ballou District
Similar homes
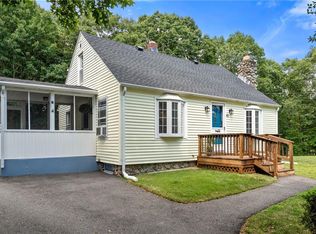
- $999,9994 bd5 ba3.8k sqft2 Lancers Ln, Lincoln, RI 02865For Sale
 MLS ID #1426137, The Renee Moussally Team, Coldwell Banker Realty. StateWide MLS RI
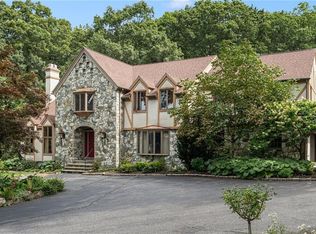
 - $975,0004 bd3 ba4.8k sqft225 Scott Rd, Cumberland, RI 02864For Sale
 MLS ID #1416551, Maria Useinoski, REMAX Revolution. StateWide MLS RI
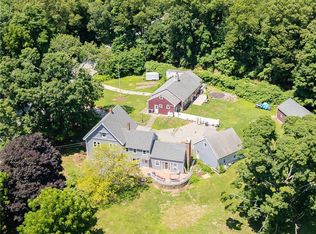
 - $949,0005 bd4 ba2.9k sqft12 Howard Rd, Cumberland, RI 02864For Sale
 MLS ID #1413327, Sweeney Advisory Group, Mott & Chace Sotheby's Intl.. StateWide MLS RI
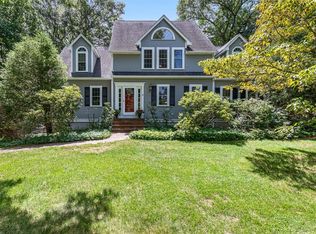
 - $1,099,0004 bd3 ba4.7k sqft85 Comstock Dr, Wrentham, MA 02093For Sale
 MLS ID #73562366, Heather Cunningham, Berkshire Hathaway HomeServices Evolution Properties. MLS PIN
 - $1,299,0005 bd4 ba5.1k sqft38 Steeple Ln, Lincoln, RI 02865For SaleMLS ID #1426280, Michael Caparco, Keller Williams Coastal. StateWide MLS RI
- $1,495,0004 bd4 ba5.1k sqft385 Scott Rd, Cumberland, RI 02864For SaleMLS ID #1421038, Danielle McCarthy, BHHS Commonwealth Real Estate. StateWide MLS RI
- $1,275,0004 bd3 ba5.2k sqft7 Kings Row, Cumberland, RI 02864For SaleMLS ID #1421370, Brenda L. Marchwicki, BisMarc Properties, LLC. StateWide MLS RI
- $839,9004 bd3 ba3.5k sqft8 Woodcrest Dr, Cumberland, RI 02864For SaleMLS ID #1424783, Dave Boisvert, Coldwell Banker Realty. StateWide MLS RI
- $599,9994 bd3 ba2.4k sqft7 White Pine Dr, Cumberland, RI 02864For SaleMLS ID #1425437, The Hometown Experts Team, RE/MAX Town & Country. StateWide MLS RI
- $975,0004 bd3 ba5.7k sqft1051 Old Smithfield Rd, North Smithfield, RI 02896New ConstructionMLS ID #1422836, Matt Mandeville, eXp Realty LLC. StateWide MLS RI
- $825,0005 bd4 ba3.1k sqft20 Lincoln Dr, North Smithfield, RI 02896For SaleMLS ID #1423826, Manny Correia, Stone & Vale. StateWide MLS RI
- $939,9004 bd3 ba3.4k sqft125 Walker St, Seekonk, MA 02771For SaleMLS ID #1422757, Patty Bain, REMAX Revolution. StateWide MLS RI
- $1,020,0005 bd5 ba4.9k sqft6 Running Stream Rd, Rehoboth, MA 02769For SaleMLS ID #1410077, Lizbeth Rivera, eXp Realty. StateWide MLS RI
- $725,0006 bd4 ba5.1k sqft473 S Main St, Woonsocket, RI 02895For SaleMLS ID #1424898, Alpern & Mesenbourg Group, Alpern and Mesenbourg. StateWide MLS RI
- $1,220,0004 bd3 ba3.4k sqft42 E Lantern Rd, Lincoln, RI 02865For SaleMLS ID #1424448, Kimberly Marion, Engel & Volkers Oceanside. StateWide MLS RI
- $799,9004 bd4 ba3.8k sqft625 Cherry Farm Rd, Burrillville, RI 02830For SaleMLS ID #1420564, Jacob Rochefort, Mott & Chace Sotheby's Intl.. StateWide MLS RI
