Lovely 3 bedroom, 2.1 bath ranch style home in Forest Hills. Large formal living room with picture window. Dining room is open to the beautifully remodeled kitchen which has pull out pantry shelves, breakfast bar and new appliances. Cozy den with fireplace features slider to back deck and private backyard. Primary bedroom suite with full bath and walk-in closet, as well as two additional bedrooms all on the main floor. Wood floors throughout and LVP in the kitchen. Partially finished tiled lower level with walkout is a great bonus. Sunny 4th bedroom possibility, rec room, laundry room, workshop and half bath. New architectural roof in 2025, thermopane windows. Wonderful location with .46 acre lot featuring beautiful perennials and garden area.
For sale
$429,900
103 Grissom Road, Manchester, CT 06042
3beds
2,358sqft
Single Family Residence
Built in 1976
0.46 Acres Lot
$-- Zestimate®
$182/sqft
$-- HOA
What's special
Cozy den with fireplaceThermopane windowsBreakfast barPull out pantry shelvesWood floors throughoutLvp in the kitchenNew appliances
- 8 days
- 965
- 54
Likely to sell faster than
Zillow last checked:
Listing updated:
Listed by:
Liz A. Doll (860)614-6078,
William Raveis Real Estate 860-633-0111
Source: Smart MLS,MLS#: 24210773
Facts & features
Interior
Bedrooms & bathrooms
- Bedrooms: 3
- Bathrooms: 3
- Full bathrooms: 2
- 1/2 bathrooms: 1
Rooms
- Room types: Laundry, Workshop
Primary bedroom
- Features: Bedroom Suite, Full Bath, Walk-In Closet(s)
- Level: Main
- Area: 165 Square Feet
- Dimensions: 15 x 11
Bedroom
- Features: Hardwood Floor
- Level: Main
- Area: 143 Square Feet
- Dimensions: 11 x 13
Bedroom
- Features: Hardwood Floor
- Level: Main
- Area: 90 Square Feet
- Dimensions: 9 x 10
Dining room
- Features: Hardwood Floor
- Level: Main
- Area: 110 Square Feet
- Dimensions: 10 x 11
Family room
- Features: Balcony/Deck, Fireplace, Sliders
- Level: Main
- Area: 187 Square Feet
- Dimensions: 17 x 11
Kitchen
- Features: Remodeled, Breakfast Bar, Corian Counters, Double-Sink, Eating Space
- Level: Main
- Area: 176 Square Feet
- Dimensions: 16 x 11
Living room
- Features: Hardwood Floor
- Level: Main
- Area: 273 Square Feet
- Dimensions: 21 x 13
Other
- Features: Laminate Floor
- Level: Lower
- Area: 288 Square Feet
- Dimensions: 16 x 18
Rec play room
- Features: Tile Floor
- Level: Lower
- Area: 228 Square Feet
- Dimensions: 19 x 12
Heating
- Hot Water, Oil
Cooling
- Ceiling Fan(s), Wall Unit(s)
Appliances
- Included: Oven/Range, Microwave, Refrigerator, Dishwasher, Washer, Dryer, Water Heater
- Laundry: Lower Level
Features
- Doors: Storm Door(s)
- Windows: Thermopane Windows
- Basement: Full,Interior Entry,Partially Finished
- Attic: Pull Down Stairs
- Number of fireplaces: 1
Interior area
- Total structure area: 2,358
- Total interior livable area: 2,358 sqft
- Finished area above ground: 1,622
- Finished area below ground: 736
Property
Parking
- Total spaces: 2
- Parking features: Attached, Garage Door Opener
- Attached garage spaces: 2
Features
- Exterior features: Garden
Lot
- Size: 0.46 Acres
- Features: Subdivided
Details
- Parcel number: 2425944
- Zoning: AA
Construction
Type & style
- Home type: SingleFamily
- Architectural style: Ranch
- Property subtype: Single Family Residence
Materials
- Aluminum Siding
- Foundation: Concrete Perimeter
- Roof: Asphalt
Condition
- New construction: No
- Year built: 1976
Utilities & green energy
- Sewer: Public Sewer
- Water: Public
- Utilities for property: Cable Available
Green energy
- Energy efficient items: Doors, Windows
Community & HOA
Community
- Subdivision: Forest Hills
HOA
- Has HOA: No
Location
- Region: Manchester
Financial & listing details
- Price per square foot: $182/sqft
- Tax assessed value: $205,100
- Annual tax amount: $8,409
- Date on market: 10/2/2026
Estimated market value
Not available
Estimated sales range
Not available
Not available
Price history
| Date | Event | Price |
|---|---|---|
| 10/2/2026 | Listed for sale | $429,900+79.1%$182/sqft |
Source:  Smart MLS #24210773 Report a problem Smart MLS #24210773 Report a problem | ||
| 4/26/2007 | Sold | $240,000$102/sqft |
Source: Smart MLS #G440841 Report a problem | ||
Public tax history
| Year | Property taxes | Tax assessment |
|---|---|---|
| 2025 | $8,167 +2.9% | $205,100 |
| 2024 | $7,933 +4% | $205,100 |
| 2023 | $7,630 +3% | $205,100 |
| 2022 | $7,408 +8.3% | $205,100 +25.8% |
| 2021 | $6,839 +0.1% | $163,100 |
| 2020 | $6,829 +0.4% | $163,100 |
| 2019 | $6,801 +1.9% | $163,100 |
| 2018 | $6,672 +2.9% | $163,100 |
| 2017 | $6,483 +1.1% | $163,100 +0.2% |
| 2015 | $6,410 +1.9% | $162,700 |
| 2014 | $6,288 +3.2% | $162,700 |
| 2013 | $6,091 +4.5% | $162,700 |
| 2012 | $5,830 +1.6% | $162,700 -9.3% |
| 2011 | $5,737 +2.2% | $179,400 |
| 2010 | $5,612 +3.2% | $179,400 |
| 2009 | $5,439 +3.6% | $179,400 +12.7% |
| 2008 | $5,252 -18.8% | $159,233 -11.2% |
| 2007 | $6,467 +35.5% | $179,400 +50.9% |
| 2006 | $4,773 +5.4% | $118,900 |
| 2005 | $4,527 +5.5% | $118,900 |
| 2004 | $4,289 +5.1% | $118,900 |
| 2003 | $4,079 +10.2% | $118,900 |
| 2001 | $3,701 | $118,900 |
Find assessor info on the county website
Monthly payment
Est. payment
Payment breakdown
Explore the cost of this home by adjusting the details. Changes won't be saved.Climate risks
Neighborhood: Buckley
Nearby schools
Schools provided by the listing agent
- Elementary: Buckley
- High: Manchester
Source: Smart MLS. This data may not be complete. We recommend contacting the local school district to confirm school assignments for this home.
Similar homes
- $389,9003 bd3 ba2.5k sqft329 Kennedy Road, Manchester, CT 06042For Sale
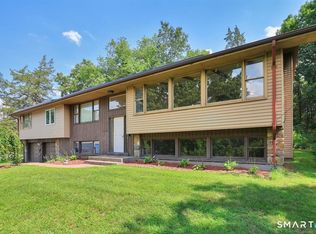
 MLS ID #24205192, Jessica G. Martin, Maverick Realty. Smart MLS
 - $365,0003 bd1 ba2k sqft47 Baldwin Road, Manchester, CT 06042For Sale
 MLS ID #24210987, Cheri Trudon, ERA Blanchard & Rossetto. Smart MLS
 - $350,0003 bd2 ba2k sqft327 Burnham Street, Manchester, CT 06042For Sale
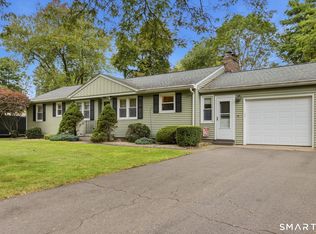 MLS ID #24211910, Paige C. Niver, William Raveis Real Estate. Smart MLS
 - $419,0003 bd3 ba1.3k sqft78 Sycamore Road, South Windsor, CT 06074For Sale
 MLS ID #24211854, Linda Goff, Berkshire Hathaway NE Prop.. Smart MLS
 - $324,9003 bd2 ba1.3k sqft55 Edwards Street, Manchester, CT 06042For SaleMLS ID #24207876, Linda A. Edelwich, William Raveis Real Estate. Smart MLS
- $399,9003 bd3 ba2.3k sqft115 Kingston Drive, East Hartford, CT 06118For SaleMLS ID #24211784, Teresa Dudzikowski, Coldwell Banker Realty. Smart MLS
- $347,0004 bd3 ba2.2k sqft51 Huckleberry Lane, Manchester, CT 06040For SaleMLS ID #24211962, Paige C. Niver, William Raveis Real Estate. Smart MLS
- $299,9003 bd1 ba1.3k sqft31 Starkweather Street, Manchester, CT 06042For SaleMLS ID #24211613, Shelby S. Muraski, Coldwell Banker Realty. Smart MLS
- $419,9004 bd2 ba3k sqft6 Miller Road, Vernon, CT 06066For SaleMLS ID #24202469, Teresa Dudzikowski, Coldwell Banker Realty. Smart MLS
- $439,9004 bd3 ba2.5k sqft629 Shenipsit Lake Road, Tolland, CT 06084For SaleMLS ID #24201227, Liz A. Doll, William Raveis Real Estate. Smart MLS
- $425,0003 bd2 ba2.4k sqft772 Forbes Street, East Hartford, CT 06118For SaleMLS ID #24206324, Cheri Trudon, ERA Blanchard & Rossetto. Smart MLS
- $324,9003 bd1 ba1.5k sqft527 Lake Street, Manchester, CT 06042For SaleMLS ID #24172279, Fran C. Rokicki, Fran Rokicki Realty, LLC. Smart MLS
- $435,0005 bd2 ba2.7k sqft8 Pettersson Circle, Stafford, CT 06076For SaleMLS ID #24211208, Kraig S. Arvisais, Trend 2000 Real Estate. Smart MLS
- $449,9004 bd2 ba1.8k sqft56 Highland Avenue, East Windsor, CT 06095For SaleMLS ID #24206927, Maddy Ceruti, Century 21 AllPoints Realty. Smart MLS
- $375,0003 bd3 ba1.3k sqft61 University Avenue, East Hartford, CT 06108For SaleMLS ID #24209084, Roman Pantojas, Oxford Realty. Smart MLS
- $499,9003 bd2 ba1.8k sqft14 Dean Drive, Bolton, CT 06043For SaleMLS ID #24205465, Jesica Beaulieu, Dave Jones Realty, LLC. Smart MLS
- $419,9004 bd3 ba2.3k sqft218 Brainard Road, Enfield, CT 06082For SaleMLS ID #24210634, Elaine Smith, Century 21 AllPoints Realty. Smart MLS
- $435,0004 bd2 ba2.4k sqft45 Colonial Drive, Enfield, CT 06082For SaleMLS ID #24198565, Maureen M. Tsatsos, Coldwell Banker Realty. Smart MLS
- $475,0003 bd3 ba2.2k sqft31 Oxford Drive, Glastonbury, CT 06033For SaleMLS ID #24206626, Ali White J. White, Coldwell Banker Realty. Smart MLS
- $439,9003 bd2 ba1.6k sqft126 Baxter Street, Tolland, CT 06084For SaleMLS ID #24192539, Kathleen M. Sitek, Berkshire Hathaway NE Prop.. Smart MLS
