Don't miss this super spacious 4 bedroom, 3 bath home with a private .96 yard backing to woods! This immaculate, well maintained raised ranch showcases over 2300 square feet of living space and is perfect for large crowds or entertaining. You will love the lower-level cathedral ceiling entry way which is open to an impressive family room and the sliders lead to the secluded lower-level deck and hot tub. There is potential for a separate entry lower level inlaw as well. Notable features include Brand New crown boiler and indirect hot water heater (8/26) the main level windows, slider, bay window, garage door, hardwood floors and neutral interior painting have been updated in the last 2 years. The architectural roof is 10 years old, the 1 car garage is attached, and there is a 200 amp electrical service here. A very convenient location which is close to all amenities, and also the MA line, Rt 91, Hartford, Springfield and Bradley Int Airport. City water and city sewer add to the convenience as well! The seller requests a closing date of 11/30 or later.
Coming soon 10/09
$419,900
218 Brainard Road, Enfield, CT 06082
4beds
2,384sqft
Single Family Residence
Built in 1991
0.96 Acres Lot
$-- Zestimate®
$176/sqft
$-- HOA
What's special
- 3 days
- 416
- 53
Zillow last checked:
Listing updated:
Listed by:
Elaine Smith (860)930-8085,
Century 21 AllPoints Realty 860-745-2121
Source: Smart MLS,MLS#: 24210634
Facts & features
Interior
Bedrooms & bathrooms
- Bedrooms: 4
- Bathrooms: 3
- Full bathrooms: 3
Primary bedroom
- Features: Full Bath, Walk-In Closet(s), Laminate Floor
- Level: Main
Bedroom
- Features: Wall/Wall Carpet
- Level: Main
Bedroom
- Features: Wall/Wall Carpet
- Level: Main
Bedroom
- Features: Wall/Wall Carpet
- Level: Lower
Dining room
- Features: Balcony/Deck, Sliders, Tile Floor
- Level: Main
Family room
- Features: Cathedral Ceiling(s), Balcony/Deck, Dry Bar, Sliders, Composite Floor, Tile Floor
- Level: Lower
Kitchen
- Features: Breakfast Bar, Tile Floor
- Level: Main
Living room
- Features: Bay/Bow Window, Hardwood Floor
- Level: Main
Heating
- Baseboard, Hot Water, Zoned, Oil
Cooling
- None
Appliances
- Included: Oven/Range, Range Hood, Refrigerator, Dishwasher, Disposal, Washer, Dryer, Water Heater
- Laundry: Lower Level
Features
- Open Floorplan
- Windows: Thermopane Windows
- Basement: Full,Finished
- Attic: Floored,Pull Down Stairs
- Has fireplace: No
Interior area
- Total structure area: 2,384
- Total interior livable area: 2,384 sqft
- Finished area above ground: 1,568
- Finished area below ground: 816
Property
Parking
- Total spaces: 6
- Parking features: Attached, Driveway, Garage Door Opener, Paved
- Attached garage spaces: 1
- Has uncovered spaces: Yes
Features
- Patio & porch: Deck
- Exterior features: Balcony, Rain Gutters
Lot
- Size: 0.96 Acres
- Features: Level
Details
- Additional structures: Shed(s)
- Parcel number: 535901
- Zoning: R33
Construction
Type & style
- Home type: SingleFamily
- Architectural style: Ranch
- Property subtype: Single Family Residence
Materials
- Vinyl Siding
- Foundation: Concrete Perimeter, Raised
- Roof: Asphalt
Condition
- New construction: No
- Year built: 1991
Utilities & green energy
- Sewer: Public Sewer
- Water: Public
- Utilities for property: Cable Available
Green energy
- Energy efficient items: Windows
Community & HOA
Community
- Features: Golf, Health Club, Library, Medical Facilities, Park, Playground, Public Rec Facilities, Shopping/Mall
HOA
- Has HOA: No
Location
- Region: Enfield
Financial & listing details
- Price per square foot: $176/sqft
- Tax assessed value: $207,400
- Annual tax amount: $6,867
- Date on market: 10/2/2026
Estimated market value
Not available
Estimated sales range
Not available
Not available
Price history
| Date | Event | Price |
|---|---|---|
| 9/26/2008 | Sold | $205,000-23.8%$86/sqft |
Source: Public Record Report a problem | ||
| 5/11/2008 | Listing removed | $269,000$113/sqft |
Source: Postlets #G492406 Report a problem | ||
| 5/1/2008 | Listed for sale | $269,000-8.8%$113/sqft |
Source: Postlets #G492406 Report a problem | ||
| 7/29/2005 | Sold | $295,000+7.3%$124/sqft |
Source:  Smart MLS #G384926 Report a problem Smart MLS #G384926 Report a problem | ||
| 6/30/2004 | Sold | $275,000+104.6%$115/sqft |
Source: Smart MLS #G340807 Report a problem | ||
| 2/14/1992 | Sold | $134,400$56/sqft |
Source: Public Record Report a problem | ||
Public tax history
| Year | Property taxes | Tax assessment |
|---|---|---|
| 2025 | $7,186 +2.5% | $207,400 |
| 2024 | $7,012 +1.7% | $207,400 |
| 2023 | $6,898 +8.7% | $207,400 |
| 2022 | $6,344 +3.9% | $207,400 +27% |
| 2021 | $6,103 | $163,280 |
| 2020 | $6,103 | $163,280 |
| 2019 | $6,103 +2.3% | $163,280 |
| 2018 | $5,968 +5.7% | $163,280 |
| 2017 | $5,646 +2.1% | $163,280 -2.4% |
| 2015 | $5,530 +2.4% | $167,370 |
| 2014 | $5,403 -0.1% | $167,370 |
| 2013 | $5,408 +5.1% | $167,370 |
| 2012 | $5,145 +3.1% | $167,370 -11.9% |
| 2011 | $4,991 | $189,910 |
| 2010 | $4,991 +10.1% | $189,910 |
| 2009 | $4,535 -9.1% | $189,910 |
| 2008 | $4,991 | $189,910 |
| 2007 | $4,991 +20.2% | $189,910 +73.6% |
| 2005 | $4,152 +4.9% | $109,400 |
| 2003 | $3,958 +88.7% | $109,400 +51% |
| 1998 | $2,097 | $72,450 +0.4% |
| 1997 | $2,097 -3.8% | $72,170 |
| 1995 | $2,180 | $72,170 |
Find assessor info on the county website
Monthly payment
Est. payment
Payment breakdown
Explore the cost of this home by adjusting the details. Changes won't be saved.Climate risks
Neighborhood: Sherwood Manor
Similar homes
- $299,9003 bd2 ba1.2k sqft531 George Washington Road, Enfield, CT 06082For Sale

 MLS ID #24211500, Laura B. Ennis, Century 21 AllPoints Realty. Smart MLS
 - $435,0004 bd2 ba2.4k sqft45 Colonial Drive, Enfield, CT 06082For Sale
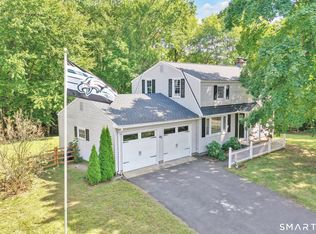 MLS ID #24198565, Maureen M. Tsatsos, Coldwell Banker Realty. Smart MLS
 - $339,0003 bd2 ba1.7k sqft3 Arrow Street, Enfield, CT 06082For Sale
 MLS ID #24208855, Orlando Paulino, Coldwell Banker Realty. Smart MLS
 - $449,9005 bd2 ba2.7k sqft8 Pettersson Circle, Stafford, CT 06076For Sale
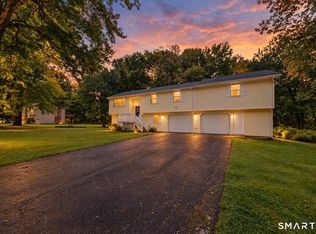 MLS ID #24211208, Kraig S. Arvisais, Trend 2000 Real Estate. Smart MLS
 - $489,0005 bd4 ba2.5k sqft52 Beverly Drive, Somers, CT 06071For SaleMLS ID #24211316, Dean Haselden, Advise Realty Services. Smart MLS
- $379,9003 bd1 ba1.2k sqft23 Middlesex Drive, Enfield, CT 06082For SaleMLS ID #24205736, Michael J. Kusy, Evermark Property Group. Smart MLS
- $335,0004 bd2 ba1.7k sqft93 Steele Road, Enfield, CT 06082For SaleMLS ID #24199733, Michael J. Kusy, Evermark Property Group. Smart MLS
- $399,9003 bd3 ba2.2k sqft80 Ash Brook Drive, Coventry, CT 06238For SaleMLS ID #24211149, Lisa C. Gordon, Coldwell Banker Realty. Smart MLS
- $389,0004 bd3 ba1.7k sqft88 Wintonbury Avenue, Bloomfield, CT 06002For SaleMLS ID #24211243, Linda Lopez, Coldwell Banker Realty. Smart MLS
- $449,9003 bd3 ba1.7k sqft4 Woodland Hollow Street, Windsor Locks, CT 06096For SaleMLS ID #24200665, Carrie Blair, Keller Williams Realty-Longmdw. Smart MLS
