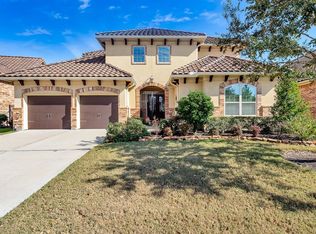
Welcome to Lakes of Cross Creek, a private, gated enclave in Cross Creek Ranch, Fulshear/West Houston's premier masterplanned community! True resort style living on the "island" portion of neighborhood with kayaking, catch/release fishing, nature walks & bird watching just through the back gate. Large pool sized backyard. Huge slate tile covered patio w/wired speakers, ceiling fans & outdoor kitchen. A++ curb appeal w/brick and stucco elevation. Front courtyard welcomes guests & leaded glass front door opens to hardwood entry w/tray ceiling & views to the lake! Design features incl 8ft doors, plantation shutters, double crown molding & gorgeous window treatments! Huge isle kitchen open to family & dining w/large 8 seat breakfast bar illuminated by after market pendant lights! Kitchen incl POT FILLER, under cabinet lighting, Three privately situated BRs all w/ensuites PLUS powder room. Other xtras incl study w/French Drs, epoxy garage floor, utility rm sink &folding table. NO FLOODING!
Pending
$692,000
103 Lake View Loop, Fulshear, TX 77441
3beds
2,879sqft
Single Family Residence
Built in 2014
9,578 Square Feet Lot
$677,700 Zestimate®
$240/sqft
$226/mo HOA
What's special
Large pool sized backyardFront courtyard welcomes guestsGorgeous window treatmentsDouble crown moldingPowder roomPlantation shutters
- 28 days
- 287
- 10
Likely to sell faster than
Zillow last checked:
Listing updated:
Listed by:
Christopher Hiller TREC #0479818 832-687-6366,
Keller Williams Premier Realty,
Jena Bilberry TREC #0828295 504-259-2999,
Keller Williams Premier Realty
Source: HAR,MLS#: 25781897
Facts & features
Interior
Bedrooms & bathrooms
- Bedrooms: 3
- Bathrooms: 4
- Full bathrooms: 3
- 1/2 bathrooms: 1
Rooms
- Room types: Family Room, Utility Room
Primary bedroom
- Level: First
- Area: 270
- Dimensions: 18x15
Bedroom
- Level: First
- Area: 144
- Dimensions: 12x12
Bedroom
- Level: First
- Area: 156
- Dimensions: 13x12
Other
- Level: First
- Area: 144
- Dimensions: 12x12
Dining room
- Level: First
- Area: 252
- Dimensions: 18x14
Family room
- Level: First
- Area: 345
- Dimensions: 23x15
Kitchen
- Level: First
- Area: 256
- Dimensions: 16x16
Utility room
- Level: First
- Area: 77
- Dimensions: 11x7
Heating
- Natural Gas
Cooling
- Ceiling Fan(s), Electric
Appliances
- Included: Disposal, Convection Oven, Double Oven, Electric Oven, Microwave, Gas Cooktop, Dishwasher
- Laundry: Electric Dryer Hookup, Gas Dryer Hookup, Washer Hookup
Features
- Crown Molding, Formal Entry/Foyer, High Ceilings, Vaulted Ceiling, Wired for Sound, All Bedrooms Down, En-Suite Bath, Primary Bed - 1st Floor, Sitting Area, Split Plan, Walk-In Closet(s)
- Flooring: Carpet, Engineered Hardwood, Tile
- Windows: Insulated/Low-E windows, Window Coverings
- Number of fireplaces: 1
- Fireplace features: Gas, Gas Log
Interior area
- Total structure area: 2,879
- Total interior livable area: 2,879 sqft
Property
Parking
- Total spaces: 3
- Parking features: Attached, Oversized, Tandem, Garage Door Opener, Double-Wide Driveway
- Attached garage spaces: 3
Features
- Stories: 1
- Patio & porch: Covered, Patio/Deck, Porch
- Exterior features: Back Green Space, Outdoor Kitchen, Side Yard, Sprinkler System
- Has spa: Yes
- Fencing: Back Yard
- Has view: Yes
- View description: Lake, Water
- Has water view: Yes
- Water view: Lake,Water
- Waterfront features: Lake Front
Lot
- Size: 9,578 Square Feet
- Features: Back Yard, Greenbelt, Subdivided, Waterfront, Wooded, 0 Up To 1/4 Acre
Details
- Parcel number: 4802010010260901
Construction
Type & style
- Home type: SingleFamily
- Architectural style: Mediterranean
- Property subtype: Single Family Residence
Materials
- Brick, Cement Siding, Stucco
- Foundation: Slab
- Roof: Tile
Condition
- New construction: No
- Year built: 2014
Details
- Builder name: Trendmaker
Utilities & green energy
- Sewer: Public Sewer
- Water: Public, Water District
Green energy
- Energy efficient items: Attic Vents, Thermostat, HVAC
Community & HOA
Community
- Features: Subdivision Tennis Court
- Subdivision: Lakes Of Cross Creek Ranch
HOA
- Has HOA: Yes
- Amenities included: Basketball Court, Clubhouse, Controlled Access, Dog Park, Fitness Center, Jogging Path, Park, Party Room, Picnic Area, Playground, Pond, Pool, Splash Pad, Sport Court, Stocked Pond, Tennis Court(s), Trail(s)
- HOA fee: $2,706 annually
Location
- Region: Fulshear
Financial & listing details
- Price per square foot: $240/sqft
- Tax assessed value: $620,462
- Annual tax amount: $17,208
- Date on market: 8/5/2026
- Listing terms: Cash,Conventional,FHA,VA Loan
- Exclusions: Washer, Dryer
- Ownership: Full Ownership
- Road surface type: Concrete, Curbs, Gutters
Estimated market value
$677,700
$644,000 - $712,000
$3,513/mo
Price history
| Date | Event | Price |
|---|---|---|
| 8/21/2026 | Pending sale | $692,000$240/sqft |
Source: | ||
| 8/5/2026 | Listed for sale | $692,000$240/sqft |
Source: | ||
Public tax history
| Year | Property taxes | Tax assessment |
|---|---|---|
| 2025 | $7,129 -11.4% | $620,462 +2.7% |
| 2024 | $8,049 +3% | $604,177 +10% |
| 2023 | $7,816 -10.8% | $549,252 +10% |
| 2022 | $8,767 +6.7% | $499,320 +10% |
| 2021 | $8,218 +1.1% | $453,930 +2.7% |
| 2020 | $8,128 +0.5% | $442,210 +3.9% |
| 2019 | $8,083 -2.4% | $425,800 -1.3% |
| 2018 | $8,286 -44.9% | $431,450 +4.4% |
| 2017 | $15,038 | $413,110 -10.1% |
| 2016 | $15,038 +119.7% | $459,520 +43.5% |
| 2015 | $6,845 +488.8% | $320,220 +493% |
| 2014 | $1,163 | $54,000 |
Find assessor info on the county website
Monthly payment
Est. payment
Payment breakdown
Explore the cost of this home by adjusting the details. Changes won't be saved.Climate risks
Neighborhood: Cross Creek Ranch
Nearby schools
Schools provided by the listing agent
- Elementary: Viola Gilmore Randle Elementary
- Middle: Leaman Junior High School
- High: Fulshear High School
Source: HAR. This data may not be complete. We recommend contacting the local school district to confirm school assignments for this home.