Tucked away at the tip-top of the mountain, this remodeled residence offers the ultimate blend of privacy, breathtaking views, and unbeatable convenience to everything in Vinton and Roanoke. Situated on 3.75 sprawling acres surrounded by mature woods, this tranquil mountain retreat is a haven for local wildlife and quiet living, while boasting an updated, spacious interior designed for effortless modern comfort.
Step inside to a thoughtfully designed split-bedroom floor plan featuring two expansive living spaces--a massive main living room and a separate cozy family room/den that opens directly to the outdoors. The heart of the home is move-in ready with fresh, contemporary finishes throughout. On one end, the private owner's suite serves as a true sanctuary, complete with a dedicated ensuite bathroom with soaking jacuzzi tub, stand up shower and dual Jack-and-Jill closets. On the opposite side of the home, you'll find three additional generously sized bedrooms and a full guest bathroom, providing plenty of room for family, guests, or a dedicated home office.
Outdoor living is elevated to the next level with an incredible 750 square feet of decking--the perfect spot for your favorite rocking chairs, morning coffee, host summer BBQs, or simply soaking in the serene mountain vistas and quiet surroundings. Complete with a paved driveway and a gentle layout that optimizes every square foot, this turnkey home offers scale, scenery, and peace of mind.
Priced to sell fast--schedule your private tour today before this mountain getaway is gone!
Pending
$250,000
103 Lookout Ridge Rd, Blue Ridge, VA 24064
4beds
1,944sqft
Manufactured Home
Built in 2002
3.75 Acres Lot
$251,000 Zestimate®
$129/sqft
$-- HOA
What's special
- 35 days
- 121
- 2
Zillow last checked:
Listing updated:
Listed by:
KAYLA JEAN MANN 540-915-4885,
KELLER WILLIAMS REALTY ROANOKE 540-208-6102,
MIKE MANN 540-855-4408,
KELLER WILLIAMS REALTY ROANOKE
Source: RVAR,MLS#: 931621
Facts & features
Interior
Bedrooms & bathrooms
- Bedrooms: 4
- Bathrooms: 3
- Full bathrooms: 2
- 1/2 bathrooms: 1
- Main level bathrooms: 2
- Main level bedrooms: 4
Bedroom 1
- Level: Entry
Bedroom 2
- Level: Entry
Bedroom 3
- Level: Entry
Bedroom 4
- Level: Entry
Dining room
- Level: Entry
Eat in kitchen
- Level: Entry
Family room
- Level: Entry
Laundry
- Level: Entry
Living room
- Level: Entry
Heating
- Heat Pump Electric
Cooling
- Central Air, Heat Pump Electric
Appliances
- Included: Microwave Oven (Built In)
Features
- Cathedral Ceiling(s), Ceiling Fan(s), Walk-In Closet(s), Whirlpool Bath
- Flooring: Luxury Vinyl Plank
- Doors: Fiberglass, Insulated
- Basement: Crawl Space
- Number of fireplaces: 1
- Fireplace features: Heatilator, Family Room, Masonry
Interior area
- Total structure area: 1,944
- Total interior livable area: 1,944 sqft
Property
Parking
- Parking features: Paved Driveway
- Has uncovered spaces: Yes
Features
- Levels: One
- Stories: 1
- Patio & porch: Front Porch, Rear Porch, Covered Porch, Deck
- Has view: Yes
- View description: Mountain(s)
Lot
- Size: 3.75 Acres
- Features: Sloped Up
Details
- Parcel number: 122 7 27A
- Horses can be raised: Yes
Construction
Type & style
- Home type: MobileManufactured
- Architectural style: Ranch
- Property subtype: Manufactured Home
Materials
- Vinyl Siding
Condition
- Year built: 2002
Utilities & green energy
- Sewer: Private Septic
- Water: Private Well
- Utilities for property: Underground Utilities
Community & HOA
Community
- Subdivision: Highlands
HOA
- Has HOA: No
Location
- Region: Blue Ridge
Financial & listing details
- Price per square foot: $129/sqft
- Tax assessed value: $166,600
- Annual tax amount: $683
- Date on market: 9/23/2026
- Cumulative days on market: 35 days
- Body type: Double Wide
Estimated market value
$251,000
$238,000 - $264,000
Not available
Price history
| Date | Event | Price |
|---|---|---|
| 9/25/2026 | Pending sale | $250,000$129/sqft |
Source:  RVAR #931621 Report a problem | ||
| 9/23/2026 | Listed for sale | $250,000+53.4%$129/sqft |
Source: RVAR #931621 Report a problem | ||
| 8/14/2026 | Sold | $163,000+20.8%$84/sqft |
Source: Public Record Report a problem | ||
| 4/28/2017 | Sold | $134,950+6.7%$69/sqft |
Source: RVAR #833618 Report a problem | ||
| 4/1/2015 | Sold | $126,500$65/sqft |
Source: RVAR #811420 Report a problem | ||
Public tax history
| Year | Property taxes | Tax assessment |
|---|---|---|
| 2025 | -- | $166,600 |
| 2024 | $683 | $166,600 |
| 2023 | $683 +0.8% | $166,600 +23% |
| 2022 | $678 | $135,500 |
| 2021 | $678 | $135,500 |
| 2020 | $678 -3.8% | $135,500 |
| 2019 | $705 +18.8% | $135,500 +18.8% |
| 2018 | $593 | $114,100 |
| 2017 | $593 | $114,100 |
| 2016 | $593 | $114,100 |
| 2015 | $593 +1.6% | $114,100 +1.6% |
| 2014 | $584 +4% | $112,300 |
| 2013 | $562 | $112,300 |
| 2012 | $562 | $112,300 |
| 2011 | $562 -7% | $112,300 -7% |
| 2010 | $604 | $120,700 |
| 2009 | $604 | $120,700 |
| 2008 | $604 | $120,700 |
| 2007 | $604 -8.3% | $120,700 +19.2% |
| 2006 | $658 | $101,300 |
| 2005 | $658 | $101,300 |
| 2004 | $658 | $101,300 |
Find assessor info on the county website
Monthly payment
Climate risks
Neighborhood: 24064
Nearby schools
Schools provided by the listing agent
- Elementary: Stewartsville
- Middle: Staunton River
- High: Staunton River
Source: RVAR. This data may not be complete. We recommend contacting the local school district to confirm school assignments for this home.

Similar homes
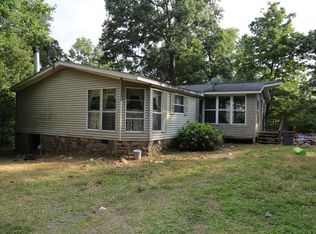
- $249,9004 bd2 ba1.8k sqft265 Meadow Dr, Hardy, VA 24101For Sale
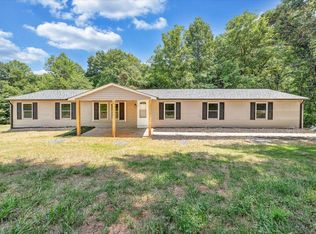
 MLS ID #930375, ALEXANDRA LEE TAYLOR. RVAR
- $369,9504 bd3 ba2k sqft3314 Blue Ridge Blvd, Blue Ridge, VA 24064For Sale
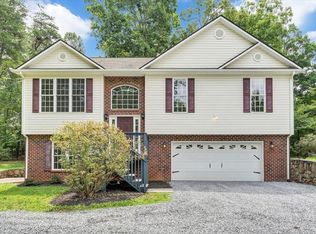 MLS ID #929826, JASON LEE BOOTHE. RVAR
- $299,9504 bd2 ba2.2k sqft1578 Jordantown Rd, Thaxton, VA 24174For Sale
 MLS ID #930029, EMMA MAE KISER. RVAR
- $304,9004 bd3 ba1.6k sqft1033 Tipton Ave SE, Roanoke, VA 24014For Sale
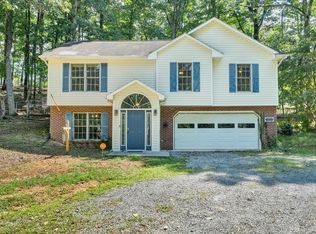 MLS ID #932696, CHARITY IRIS LINDSEY. RVAR
- $224,4954 bd1 ba1.1k sqft1384 Thaxton Mountain Rd, Thaxton, VA 24174For SaleMLS ID #927370, JOHN WESLEY SMITH. RVAR
- $299,0004 bd2 ba2k sqft2412 Quarterwood Rd, Montvale, VA 24122For SaleMLS ID #930538, DAVID LEROY LUCAS. RVAR
- $275,0004 bd2 ba1.5k sqft1176 Greenhill Ct, Goodview, VA 24095For SaleMLS ID #926356, VERONICA FAZ. RVAR
- $329,9503 bd2 ba1.9k sqft1436 Mountain Pass Rd, Blue Ridge, VA 24064For SaleMLS ID #931094, STEVEN LEE. RVAR
- $264,9503 bd2 ba1.4k sqft219 Summer Cir, Boones Mill, VA 24065For SaleMLS ID #932021, LISA M MARTIN. RVAR
- $255,0003 bd3 ba2.5k sqft2966 Neil Dr, Roanoke, VA 24019For SaleMLS ID #925701, KENDRA REED PORTER. RVAR
- $299,0003 bd2 ba1.6k sqft1064 Lipscomb Rd, Moneta, VA 24121For SaleMLS ID #929706, KENDRA REED PORTER. RVAR
- $260,0003 bd1 ba1.7k sqft909 Chester Ave, Roanoke, VA 24019For SaleMLS ID #924951, JONATHAN EMMANUEL LAZARO. RVAR
- $282,0002 bd2 ba1.6k sqft7815 Lee Hwy, Troutville, VA 24175For SaleMLS ID #930495, LARA H BINGEMAN. RVAR
- $325,0004 bd3 ba2.2k sqft568 Knollwood Dr, Troutville, VA 24175For SaleMLS ID #932328, LEAH HEDRICK. RVAR
- $239,9502 bd1 ba1.4k sqft4406 Buck Mountain Rd, Roanoke, VA 24018For SaleMLS ID #932541, DONNA RACHELLE MORAN. RVAR
- $279,9004 bd3 ba2k sqft4837 Nelms Ln NE, Roanoke, VA 24019For SaleMLS ID #927002, DANIEL BENNETT. RVAR
- $269,5004 bd2 ba2.2k sqft2415 Overlook Rd NE, Roanoke, VA 24012For SaleMLS ID #926899, TIMOTHY C SIMMONS. RVAR
- $289,9504 bd2 ba1.9k sqft7341 Tinkerview Rd, Roanoke, VA 24019For SaleMLS ID #932178, CHRISTY CROUCH. RVAR
- $277,4004 bd2 ba2.1k sqft1002 Galax St, Bedford, VA 24523For SaleMLS ID #929751, KATHERYN PASCAL. RVAR
