When opportunity knocks, do you answer? Here is the opportunity! This home has been in the same family since it was first built and is being offered to the market for the very first time. It has great bones and offers 4 bedrooms & 2 full baths on a wonderful large lot with beautiful mountain views, plus a detached garage on a concrete slab with pull-down attic storage. The white columns and covered roof over the front porch add charm and character of the home, creating a welcoming entrance. Whether you're looking for a move-in ready home, want to live in it while making updates over time, or are ready for a full renovation, this property offers the flexibility to make it your own!
The upstairs bath is spacious and has 2 closets. Downstairs you'll find a large rec room with a wood-burning fireplace; the wood stove insert and all accessories, including the original glass and metal doors, will convey. The second full bath is ready for your renovation ideas and has been freshly painted. The laundry room is bright and spacious; the washer and dryer will convey. The home is also wired for a generator that serves some of the downstairs for peace of mind when the power is out. There is a second hot water heater tied to the generator to serve the lower bath.
Outside, enjoy the extra-large back deck and an extra-large concrete patio spanning almost the full width of the house, creating plenty of space for entertaining, relaxing and outdoor living. Leaf guards on the gutters add convenience, while the mature trees provide beauty and shade, including an extra-large maple with potential for a future treehouse. The exterior is maintenance-free with brick and vinyl siding, a paved drive, a large deck, and 2 sides fenced in the back by neighboring homes.
In the attic you'll find the fireplace accessories, door screens, shoe molding and other miscellaneous items the sellers will leave. New replacement windows & French doors were installed in 2003, new siding in 2013, the garage was refurbished around 2014, and just recently the well and pump were inspected and repaired as needed (see docs).
With cosmetic updates, this house has the potential to be the perfect new place to call home, offering flexibility and opportunity! All information is deemed reliable but not guaranteed and should be verified by the buyer or the buyer's agent.
For sale
$289,950
7341 Tinkerview Rd, Roanoke, VA 24019
4beds
1,989sqft
Single Family Residence
Built in 1976
0.37 Acres Lot
$-- Zestimate®
$146/sqft
$-- HOA
What's special
Paved driveExtra-large back deckLarge deck
- 9 days
- 1,323
- 125
Zillow last checked:
Listing updated:
Listed by:
CHRISTY CROUCH 540-312-0085,
RE/MAX ALL POINTS 540-772-9500,
JORDIN CROUCH 540-418-2233,
RE/MAX ALL POINTS
Source: RVAR,MLS#: 932178
Facts & features
Interior
Bedrooms & bathrooms
- Bedrooms: 4
- Bathrooms: 2
- Full bathrooms: 2
Bedroom 1
- Level: Upper
Bedroom 2
- Level: Upper
Bedroom 3
- Level: Upper
Bedroom 4
- Level: Lower
Dining room
- Level: Entry
Eat in kitchen
- Level: Entry
Laundry
- Level: Lower
Living room
- Level: Entry
Recreation room
- Level: Lower
Heating
- Forced Air Electric
Cooling
- Heat Pump Electric
Appliances
- Included: Microwave Oven (Built In)
Features
- Flooring: Carpet, Vinyl
- Doors: French Doors, Metal
- Windows: Tilt-In
- Number of fireplaces: 1
- Fireplace features: Recreation Room
Interior area
- Total structure area: 1,989
- Total interior livable area: 1,989 sqft
Property
Parking
- Total spaces: 1
- Parking features: Paved Driveway
- Covered spaces: 1
- Has uncovered spaces: Yes
Features
- Patio & porch: Covered Porch, Deck, Patio
- Exterior features: Garden Space
- Has view: Yes
- View description: Mountain(s)
Lot
- Size: 0.37 Acres
- Dimensions: .37
- Features: Cleared
Details
- Parcel number: 028.100122.000000
Construction
Type & style
- Home type: SingleFamily
- Architectural style: Raised Ranch
- Property subtype: Single Family Residence
Materials
- Brick, Vinyl Siding
Condition
- Year built: 1976
Utilities & green energy
- Sewer: Private Septic
- Water: Private Well
Community & HOA
HOA
- Has HOA: No
Location
- Region: Roanoke
Financial & listing details
- Price per square foot: $146/sqft
- Tax assessed value: $226,400
- Annual tax amount: $2,509
- Date on market: 10/8/2026
- Cumulative days on market: 11 days
Estimated market value
Not available
Estimated sales range
Not available
Not available
Price history
| Date | Event | Price |
|---|---|---|
| 10/8/2026 | Listed for sale | $289,950+544.3%$146/sqft |
Source:  RVAR #932178 Report a problem RVAR #932178 Report a problem | ||
| 4/1/1976 | Sold | $45,000$23/sqft |
Source: Agent Provided Report a problem | ||
Public tax history
| Year | Property taxes | Tax assessment |
|---|---|---|
| 2025 | $2,332 +4.5% | $226,400 +5.5% |
| 2024 | $2,231 +4.1% | $214,500 +6.1% |
| 2023 | $2,143 +3.8% | $202,200 +6.8% |
| 2022 | $2,064 +10.6% | $189,400 +10.6% |
| 2021 | $1,867 +5.5% | $171,300 +5.5% |
| 2020 | $1,770 +2.6% | $162,400 +2.6% |
| 2019 | $1,725 +2.8% | $158,300 +2.8% |
| 2018 | $1,679 +1% | $154,000 +1% |
| 2017 | $1,661 +2.1% | $152,400 +2.1% |
| 2016 | $1,627 | $149,300 +2.2% |
| 2015 | $1,627 +7.1% | $146,100 +4.8% |
| 2014 | $1,519 +0.6% | $139,400 +0.6% |
| 2012 | $1,511 -5.5% | $138,600 -5.5% |
| 2011 | $1,599 -4.4% | $146,700 -4.4% |
| 2010 | $1,672 | $153,400 |
| 2009 | $1,672 +3% | $153,400 +3% |
| 2008 | $1,623 +5% | $148,900 |
| 2007 | $1,546 +2.2% | -- |
| 2006 | $1,512 +3.4% | -- |
| 2005 | $1,462 +8.4% | -- |
| 2004 | $1,348 +10.2% | -- |
| 2003 | $1,224 +2.3% | -- |
| 2002 | $1,196 +3.5% | -- |
| 2001 | $1,156 -2.3% | -- |
| 2000 | $1,183 | -- |
Find assessor info on the county website
Monthly payment
Est. payment
Payment breakdown
Explore the cost of this home by adjusting the details. Changes won't be saved.Climate risks
Neighborhood: 24019
Nearby schools
Schools provided by the listing agent
- Elementary: Mountain View
- Middle: Northside
- High: Northside
Source: RVAR. This data may not be complete. We recommend contacting the local school district to confirm school assignments for this home.
Similar homes
- $300,0003 bd2 ba1.1k sqft6329 N Barrens Rd, Roanoke, VA 24019For Sale
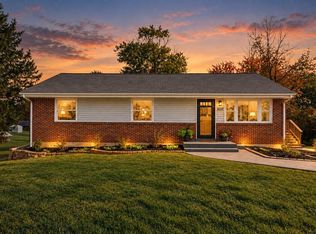
 MLS ID #932400, KIM DENISE CONRAD. RVAR
 - $289,9503 bd3 ba2k sqft424 Houston Ave NE, Roanoke, VA 24012For Sale
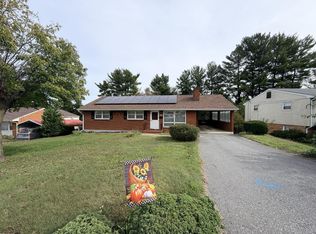 MLS ID #932289, WARDEL ELIJAH PENN-TIMITY. RVAR
 - $339,9004 bd3 ba1.5k sqft7612 Barrens Rd, Roanoke, VA 24019For Sale
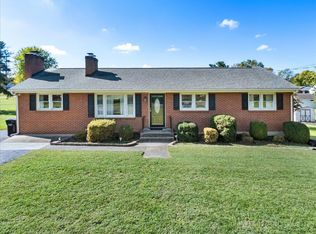 MLS ID #932163, BRAD TAYLOR. RVAR
 - $310,0005 bd2 ba1.7k sqft633 Two Tree Ln NE, Roanoke, VA 24019For Sale
 MLS ID #930757, MICHAEL BRANDON BELCHER. RVAR
 - $295,7103 bd2 ba1.4k sqft6830 Autumn Wood Ln, Roanoke, VA 24019For SaleMLS ID #930453, DANIELLE R BOONE. RVAR
- $355,0004 bd3 ba2k sqft4839 Golfview Dr, Roanoke, VA 24019For SaleMLS ID #931954, MICHAEL BRANDON BELCHER. RVAR
- $369,0004 bd3 ba2.2k sqft830 Dexter Rd, Roanoke, VA 24019For SaleMLS ID #931661, RORY TATER BENSON. RVAR
- $275,0004 bd2 ba1.4k sqft5511 N Garden Ln, Roanoke, VA 24019For SaleMLS ID #932140, ABIGAIL COOPER. RVAR
- $324,9503 bd2 ba1.6k sqft8413 Pine Hill Ln, Roanoke, VA 24019For SaleMLS ID #931505, ALLA CHAIKOVSKAYA SCOTT. RVAR
- $384,9503 bd2 ba1.7k sqft5118 Jonathan Ln, Roanoke, VA 24019For SaleMLS ID #932167, CALLIE DALTON. RVAR
- $359,9504 bd3 ba2.2k sqft4948 N Lake Dr, Roanoke, VA 24019For SaleMLS ID #932144, STEVEN LEE. RVAR
- $260,0003 bd1 ba1.7k sqft909 Chester Ave, Roanoke, VA 24019For SaleMLS ID #924951, JONATHAN EMMANUEL LAZARO. RVAR
- $269,5004 bd2 ba2.2k sqft2415 Overlook Rd NE, Roanoke, VA 24012For SaleMLS ID #926899, TIMOTHY C SIMMONS. RVAR
- $389,9504 bd2 ba2k sqft5605 Oakland Blvd, Roanoke, VA 24019For SaleMLS ID #931083, LESLIE EPPERLY. RVAR
- $304,9004 bd3 ba1.6k sqft1033 Tipton Ave SE, Roanoke, VA 24014For SaleMLS ID #930982, CHARITY IRIS LINDSEY. RVAR
- $255,0003 bd3 ba2.5k sqft2966 Neil Dr, Roanoke, VA 24019For SaleMLS ID #925701, KENDRA REED PORTER. RVAR
- $305,0004 bd3 ba2.2k sqft5204 Salem Tpke NW, Roanoke, VA 24017For SaleMLS ID #931123, LISA FRONTUS. RVAR
- $320,0003 bd2 ba2.3k sqft3044 Burnleigh Rd SW, Roanoke, VA 24014For SaleMLS ID #931911, TYLER JORDAN BEGASSE. RVAR
- $387,5004 bd2 ba2.2k sqft715 Greenway Hollow Rd, Troutville, VA 24175For SaleMLS ID #932478, JARROD HINES. RVAR
