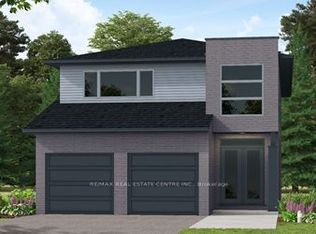
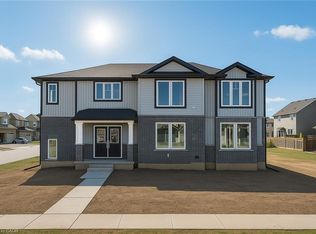
Elegant Living in a Welcoming Community. Step into the Bellamy, a beautiful 1,845 sq. ft. home that exudes comfort and style. The open-concept main floor welcomes you with 9 ceilings, laminate flooring, and a gorgeous kitchen featuring quartz countertops. Upstairs, two large bedrooms and a serene primary suite await, with the ensuite showcasing laminate custom regency-edge countertops with your choice of color and a tiled shower with acrylic base. Ceramic tile adds a polished finish to bathrooms and laundry areas. This home also includes a basement 3-piece rough-in, a fully sodded lot, and an HRV system, all covered by a 7-year warranty. Conveniently located near Guelph and Waterloo, the Bellamy delivers a perfect balance of community charm and urban accessibility.
For sale
C$784,900
103 Maple St, Mapleton, ON N0G 1P0
3beds
1,949sqft
Single Family Residence, Residential
Built in ----
5,824 Square Feet Lot
$-- Zestimate®
C$403/sqft
C$-- HOA
What's special
Open-concept main floorLaminate flooringTwo large bedroomsSerene primary suiteFully sodded lot
- 84 days
- 1
- 0
Zillow last checked:
Listing updated:
Listed by:
Robert Wollziefer, Salesperson,
RE/MAX REAL ESTATE CENTRE INC.
Source: ITSO,MLS®#: 40839981Originating MLS®#: Cornerstone Association of REALTORS®
Facts & features
Interior
Bedrooms & bathrooms
- Bedrooms: 3
- Bathrooms: 3
- Full bathrooms: 2
- 1/2 bathrooms: 1
- Main level bathrooms: 1
Bedroom
- Level: Second
Bedroom
- Level: Second
Other
- Level: Second
Bathroom
- Features: 2-Piece
- Level: Main
Bathroom
- Features: 4-Piece
- Level: Second
Other
- Features: 4-Piece
- Level: Second
Dining room
- Level: Main
Kitchen
- Level: Main
Laundry
- Level: Second
Living room
- Level: Main
Heating
- Forced Air, Natural Gas
Cooling
- Central Air
Appliances
- Included: Water Heater, Dishwasher, Dryer, Refrigerator, Stove, Washer
Features
- Basement: Full,Unfinished
- Has fireplace: No
Interior area
- Total structure area: 1,949
- Total interior livable area: 1,949 sqft
- Finished area above ground: 1,949
Property
Parking
- Total spaces: 4
- Parking features: Attached Garage, Private Drive Double Wide
- Attached garage spaces: 2
- Uncovered spaces: 2
Features
- Stories: 2
- Frontage type: East
- Frontage length: 56.00
Lot
- Size: 5,824 Square Feet
- Dimensions: 56 x 104
- Features: Urban, Park
Details
- Parcel number: 714570685
- Zoning: R6
Construction
Type & style
- Home type: SingleFamily
- Architectural style: Contemporary
- Property subtype: Single Family Residence, Residential
Materials
- Brick, Vinyl Siding
- Foundation: Poured Concrete
- Roof: Asphalt Shing
Condition
- New Construction
- New construction: No
Utilities & green energy
- Sewer: Sewer (Municipal)
- Water: Municipal
Community & HOA
Location
- Region: Mapleton
Financial & listing details
- Price per square foot: C$403/sqft
- Date on market: 6/22/2026
- Inclusions: Dishwasher, Dryer, Refrigerator, Stove, Washer
Price history
| Date | Event | Price |
|---|---|---|
| 6/22/2026 | Listed for sale | C$784,900C$403/sqft |
Source:  TRREB #X13473098 Report a problem TRREB #X13473098 Report a problem | ||
Public tax history
Tax history is unavailable.
Climate risks
Neighborhood: N0G
Nearby schools
GreatSchools rating
No schools nearby
We couldn't find any schools near this home.
Similar homes
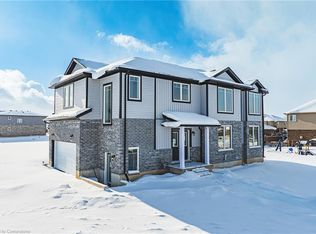
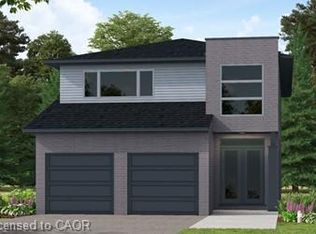
- C$820,3004 bd3 ba1.8k sqft99 Maple St, Mapleton, ON N0G 1P0For Sale
 MLS ID #40839990, Robert Wollziefer, Salesperson, RE/MAX REAL ESTATE CENTRE INC.. ITSO
 - C$767,3004 bd3 ba1.9k sqft95 Maple St, Mapleton, ON N0G 1P0For Sale
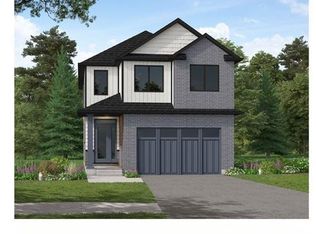 MLS ID #40839992, Robert Wollziefer, Salesperson, RE/MAX REAL ESTATE CENTRE INC.. ITSO
 - C$820,3004 bd3 ba2.4k sqft130 Maple St, Mapleton, ON N0G 1P0For Sale
 MLS ID #40839974, Robert Wollziefer, Salesperson, RE/MAX REAL ESTATE CENTRE INC.. ITSO
 - C$649,9003 bd2 ba1.8k sqft33 Main St E, Mapleton, ON N0G 1P0For Sale
 MLS ID #40813998, John Zwart, Broker of Record, Home and Property Real Estate Ltd.. ITSO
