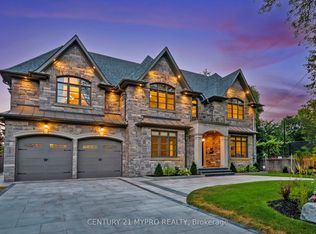
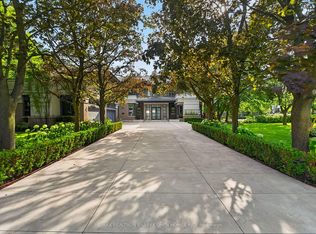
THE LEGACY AT OLD COLONY Inspired by Frank Lloyd Wright's philosophy of organic architecture, this exceptional residence brings together timeless design, natural materials and a deep connection to its surroundings. Strong horizontal lines, expansive walls of glass, rich wood and stone, and a seamless relationship between interior and exterior create a home of rare scale, warmth and architectural presence. Set amid beautifully landscaped grounds and mature trees, the estate is designed for a life well lived. Expansive terraces extend the living space outdoors, while a professional tennis and multi-sport court, dedicated wellness spa, wine cellar and tasting room, gallery walls, and professional home theatre offer a remarkable setting for recreation, entertaining and quiet retreat.At its centre, the Cameo kitchen is both beautifully composed and highly functional, complemented by generous gathering spaces and private bedroom suites with refined ensuites and separate dressing rooms. Throughout, natural light, thoughtful proportions and carefully selected finishes create an atmosphere that is elevated yet entirely livable.Ideally positioned in one of Toronto's most sought-after residential enclaves, this private estate is moments to the Granite Club, Toronto Cricket & Curling Club, Donalda Club, Rosedale Golf Club and Bayview Golf & Country Club. Yorkville, Bayview Village, York Mills and Shops at Don Mills offer exceptional dining and shopping, while leading independent schools, major highways, downtown Toronto, private aviation and Pearson International Airport are all within convenient reach.A distinctive architectural offering for those who value privacy, design and an exceptional way of living. A World of Magnificence Awaits....
New construction
C$18,000,000
103 Old Colony Rd, Toronto, ON M2L 2K3
6beds
11baths
Single Family Residence
Built in ----
1.33 Acres Lot
$-- Zestimate®
C$--/sqft
C$-- HOA
What's special
Timeless designNatural materialsStrong horizontal linesExpansive walls of glassRich wood and stoneBeautifully landscaped groundsMature trees
- 2 hours
- 8
- 0
Zillow last checked:
Listing updated:
Listed by:
HAMMOND INTERNATIONAL PROPERTIES LIMITED
Source: TRREB,MLS®#: C13813742 Originating MLS®#: Toronto Regional Real Estate Board
Originating MLS®#: Toronto Regional Real Estate BoardFacts & features
Interior
Bedrooms & bathrooms
- Bedrooms: 6
- Bathrooms: 11
Heating
- Forced Air, Gas
Cooling
- Central Air
Features
- Central Vacuum
- Basement: Finished,Walk-Out Access
- Has fireplace: Yes
Interior area
- Living area range: 5000 + null
Video & virtual tour
Property
Parking
- Total spaces: 14
- Parking features: Private
- Has garage: Yes
Features
- Stories: 2
- Pool features: None
Lot
- Size: 1.33 Acres
Details
- Parcel number: 100920193
Construction
Type & style
- Home type: SingleFamily
- Property subtype: Single Family Residence
Materials
- Brick, Stone
- Foundation: Poured Concrete
- Roof: Shingle
Condition
- New construction: Yes
Utilities & green energy
- Sewer: Sewer
Community & HOA
Location
- Region: Toronto
Financial & listing details
- Annual tax amount: C$80,408
- Date on market: 9/22/2026
Price history
Price history is unavailable.
Public tax history
Tax history is unavailable.
Climate risks
Neighborhood: St. Andrew
Nearby schools
GreatSchools rating
No schools nearby
We couldn't find any schools near this home.
Similar homes
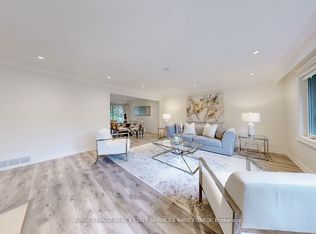
- C$10,880,0008 bd11 ba-- sqft101 Forest Heights Blvd, Toronto, ON M2L 2K7For Sale
 MLS ID #C13771198, RE/MAX REALTRON BARRY COHEN HOMES INC.. TRREB
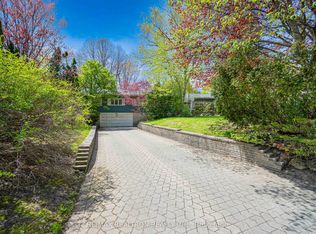
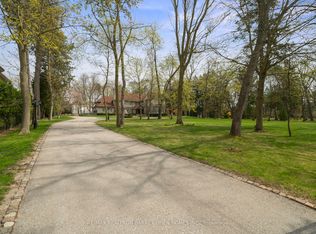
 - C$16,900,0005 bd7 ba-- sqft15 Park Lane Cir, Toronto, ON M3B 1Z8For Sale
 MLS ID #C13070912, RE/MAX REALTRON BARRY COHEN HOMES INC.. TRREB
 - C$10,800,0007 bd10 ba-- sqft17 Alderbrook Dr, Toronto, ON M3B 1E3For Sale
 MLS ID #C13792764, RE/MAX REALTRON BARRY COHEN HOMES INC.. TRREB
 - C$13,680,0006 bd9 ba-- sqft90 Arjay Cres, Toronto, ON M2L 1C6New Construction
 MLS ID #C13793490, RE/MAX REALTRON BARRY COHEN HOMES INC.. TRREB
