An Exceptional Custom Residence On Prestigious Russell Hill Road, In The Heart Of Forest Hill Village. Surrounded By Distinguished Homes And Steps From The Village's Shops, Cafés, Restaurants, Parks, Transit And Renowned Private And Public Schools, This Is A Rare Opportunity To Enjoy One Of Toronto's Most Established Residential Settings. Only Four Years Old And Offering Over 7,500 Sq. Ft. Of Living Space, The Home Pairs A Timeless Limestone Exterior And Slate Roof With A Warm, Contemporary Interior. An Elevator Provides Convenient Access To Every Level. Twelve-Foot Ceilings On The Main And Upper Floors, Soaring Black-Framed Windows And A Serene Neutral Palette Create A Wonderful Sense Of Light And Space. The Generous Kitchen Features Integrated Appliances, Sleek White Oak Cabinetry, A Large Centre Island And Separate Servery, Opening To The Family Room With Fireplace. The Main Level Also Offers A Gracious Living Room With Gas Fireplace And An Elegant Formal Dining Room Enhanced By Its Own Wine Cellar. Book-Matched Italian Porcelain, Solid White Oak Floors And A Floating White Oak Staircase With Glass Railings Add Quiet Sophistication Throughout. The Primary Suite Features A Spacious Walk-In Closet And A Beautifully Appointed Ensuite With Freestanding Tub, Double Vanity And Glass-Enclosed Shower. Two Separate Laundry Rooms, Conveniently Located On The Upper And Lower Levels, Support Effortless Family Living. The Heated Lower Level Features A Gym, Recreation Room With Built-In Bar, Second Wine Cellar And Private Housekeeper Suite. Complete With A Crestron Smart-Home System, Sony Audio With Bosch Speakers Throughout, Heated Driveway And Landscaped Backyard-A Thoughtfully Designed Modern Home In A Coveted Forest Hill Location.
For sale
C$17,200,000
474 Russell Hill Rd, Toronto, ON M5P 2S7
5beds
7baths
Single Family Residence
Built in ----
7,493 Square Feet Lot
$-- Zestimate®
C$--/sqft
C$-- HOA
What's special
Surrounded by distinguished homesTimeless limestone exteriorSlate roofWarm contemporary interiorSoaring black-framed windowsSerene neutral paletteGenerous kitchen
- 46 days
- 398
- 24
Zillow last checked:
Listing updated:
Listed by:
ROYAL LEPAGE REAL ESTATE SERVICES NANCY SAEDI
Source: TRREB,MLS®#: C13732176 Originating MLS®#: Toronto Regional Real Estate Board
Originating MLS®#: Toronto Regional Real Estate BoardFacts & features
Interior
Bedrooms & bathrooms
- Bedrooms: 5
- Bathrooms: 7
Primary bedroom
- Level: Second
- Dimensions: 5.33 x 5.22
Bedroom 2
- Level: Second
- Dimensions: 3.68 x 5
Bedroom 3
- Level: Second
- Dimensions: 5.15 x 4
Bedroom 4
- Level: Second
- Dimensions: 4.18 x 3.69
Dining room
- Level: Main
- Dimensions: 5.18 x 4.91
Exercise room
- Level: Lower
- Dimensions: 4.91 x 4.6
Family room
- Level: Main
- Dimensions: 7.35 x 5.94
Foyer
- Level: Main
- Dimensions: 3.78 x 3.48
Kitchen
- Level: Main
- Dimensions: 7.07 x 4.94
Living room
- Level: Main
- Dimensions: 4.88 x 3.69
Other
- Level: Lower
- Dimensions: 4.02 x 3.39
Office
- Level: Main
- Dimensions: 4.82 x 3.48
Recreation
- Level: Lower
- Dimensions: 12.22 x 7.01
Heating
- Forced Air, Gas
Cooling
- Central Air
Appliances
- Included: Built-In Oven
Features
- Central Vacuum
- Basement: Walk-Up Access,Finished
- Has fireplace: Yes
Interior area
- Living area range: 5000 + null
Property
Parking
- Total spaces: 5
- Parking features: Garage
- Has garage: Yes
Features
- Stories: 2
- Pool features: None
Lot
- Size: 7,493 Square Feet
Details
- Parcel number: 211790184
Construction
Type & style
- Home type: SingleFamily
- Property subtype: Single Family Residence
Materials
- Brick, Stone
- Foundation: Concrete
- Roof: Slate
Utilities & green energy
- Sewer: Sewer
Community & HOA
Location
- Region: Toronto
Financial & listing details
- Annual tax amount: C$45,901
- Date on market: 9/1/2026
Price history
Price history is unavailable.
Public tax history
Tax history is unavailable.
Climate risks
Neighborhood: Forest Hill South
Nearby schools
GreatSchools rating
No schools nearby
We couldn't find any schools near this home.

Similar homes
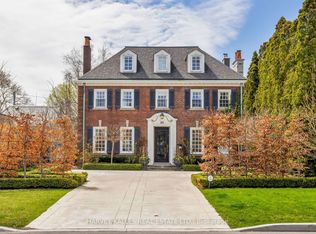
- C$16,880,0006 bd9 ba-- sqft170 Forest Hill Rd, Toronto, ON M5P 2N4For Sale
 MLS ID #C13865188, SOTHEBY'S INTERNATIONAL REALTY CANADA. TRREB
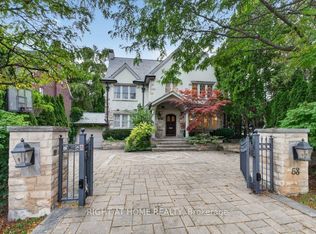
 - C$17,995,0006 bd8 ba-- sqft139 Dunvegan Rd, Toronto, ON M5P 2N8For Sale
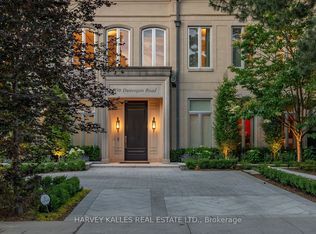 MLS ID #C13619112, HARVEY KALLES REAL ESTATE LTD.. TRREB
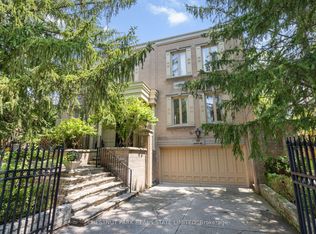
 - C$14,880,0006 bd8 ba-- sqft84 Old Forest Hill Rd, Toronto, ON M5P 2R5For Sale
 MLS ID #C13693884, SOTHEBY'S INTERNATIONAL REALTY CANADA. TRREB
 - C$12,995,0007 bd8 ba-- sqft221 Dunvegan Rd, Toronto, ON M5P 2P3For Sale
 MLS ID #C13816180, HARVEY KALLES REAL ESTATE LTD.. TRREB
