Enjoy coastal living and everyday convenience in this well-maintained 3-bedroom, 2-bath home offering approximately 1,300 square feet of comfortable living space. This doublewide home is permanently secured with tie-downs that meet current building code requirements and features numerous upgrades throughout.
Inside, you'll find attractive Pergo flooring in the living room, bamboo flooring in the kitchen, and newer Low-E energy-efficient windows that help improve comfort and reduce utility costs. The home also features a bright sunroom, screened porch, and a functional floor plan designed for easy living.
Exterior improvements include a durable metal roof, upgraded vinyl siding, brick skirting surrounding the crawlspace, a whole-house generator, fenced backyard, storage building, and an additional shed for ample storage. The property is served by Pender County water and a private septic system.
Located in the highly desirable Topsail School District, this home offers quick access to Surf City, Topsail Island beaches, boating, fishing, shopping, and dining. Enjoy the benefit of county-only taxes while remaining conveniently close to all the attractions and amenities that make the Hampstead area one of coastal North Carolina's most sought-after locations.
Pending
$240,000
103 Pine Ridge Court, Hampstead, NC 28443
3beds
1,300sqft
Single Family Residence
Built in 1991
9,583 Square Feet Lot
$235,200 Zestimate®
$185/sqft
$-- HOA
What's special
- 31 days
- 38
- 1
Likely to sell faster than
Zillow last checked:
Listing updated:
Listed by:
Art Dayton 910-279-4160,
Coastal Realty Associates LLC
Source: Hive MLS,MLS#: 100583052 Originating MLS: Cape Fear Realtors MLS, Inc.
Originating MLS: Cape Fear Realtors MLS, Inc.Facts & features
Interior
Bedrooms & bathrooms
- Bedrooms: 3
- Bathrooms: 2
- Full bathrooms: 2
Rooms
- Room types: Master Bedroom, Bedroom 1, Bedroom 2, Living Room, Sunroom, Laundry
Primary bedroom
- Level: Main
- Dimensions: 12 x 13
Bedroom 1
- Level: Main
- Dimensions: 10 x 10
Bedroom 2
- Level: Main
- Dimensions: 10 x 11
Kitchen
- Level: Main
- Dimensions: 12 x 16
Laundry
- Level: Main
- Dimensions: 6 x 5
Living room
- Level: Main
- Dimensions: 13 x 16
Sunroom
- Level: Main
- Dimensions: 14 x 15
Heating
- Heat Pump, Electric, Forced Air
Cooling
- Central Air, Wall/Window Unit(s), Heat Pump
Appliances
- Included: Washer, Refrigerator, Dryer, Electric Range
Features
- Ceiling Fan(s), Eat-in Kitchen, Tile Counters
- Flooring: Bamboo, Wood, Ceramic Tile
- Doors: Storm Door(s)
- Windows: Thermal Windows
- Basement: Crawl Space
- Attic: No Access
- Has fireplace: No
Interior area
- Total structure area: 1,300
- Total interior livable area: 1,300 sqft
Property
Parking
- Parking features: See Remarks, No Garage
Features
- Levels: One
- Patio & porch: Screened, Rear Porch
- Exterior features: Storm Doors
- Fencing: Wire,Back Yard,Front Yard
- View description: None
- Frontage type: See Remarks
Lot
- Size: 9,583 Square Feet
- Dimensions: 80 x 150
- Features: Front Yard, Level
Details
- Additional structures: Shed(s), Storage, Outbuilding
- Parcel number: 42350613020000
- Zoning: RP
- Special conditions: Standard
- Other equipment: Generator
Construction
Type & style
- Home type: SingleFamily
- Property subtype: Single Family Residence
Materials
- Vinyl Siding, Wood Frame
- Foundation: Crawl Space
- Roof: Metal
Condition
- New construction: No
- Year built: 1991
Utilities & green energy
- Sewer: Septic Tank
- Water: County Water
- Utilities for property: Water Connected
Community & HOA
Community
- Subdivision: Creek Estates
HOA
- Has HOA: No
Location
- Region: Hampstead
Financial & listing details
- Price per square foot: $185/sqft
- Tax assessed value: $91,743
- Annual tax amount: $1,053
- Date on market: 6/19/2026
- Cumulative days on market: 32 days
- Listing agreement: Exclusive Right To Sell
- Listing terms: Cash,Conventional,USDA Loan
Estimated market value
$235,200
$223,000 - $247,000
$2,085/mo
Price history
| Date | Event | Price |
|---|---|---|
| 7/20/2026 | Pending sale | $240,000$185/sqft |
Source:  Hive MLS #100583052 Report a problem Hive MLS #100583052 Report a problem | ||
| 6/19/2026 | Listed for sale | $240,000+189.2%$185/sqft |
Source: Hive MLS #100583052 Report a problem | ||
| 11/23/2004 | Sold | $83,000$64/sqft |
Source: Agent Provided Report a problem | ||
Public tax history
| Year | Property taxes | Tax assessment |
|---|---|---|
| 2025 | $1,053 | $171,859 +87.3% |
| 2024 | $1,053 | $91,743 |
| 2023 | $1,053 +19.9% | $91,743 |
| 2022 | $878 | $91,743 |
| 2021 | $878 | $91,743 |
| 2020 | -- | $91,743 |
| 2019 | $878 | $91,743 +22.3% |
| 2018 | $878 +14.3% | $75,010 |
| 2017 | $768 +4.1% | $75,010 |
| 2016 | $738 | $75,010 |
| 2015 | $738 -9.2% | $75,010 |
| 2014 | $813 | $75,010 |
| 2013 | $813 +22.5% | $75,010 |
| 2012 | $664 | $75,010 |
| 2011 | -- | $75,010 +44.1% |
| 2010 | -- | $52,060 |
Find assessor info on the county website
Monthly payment
Est. payment
Payment breakdown
Explore the cost of this home by adjusting the details. Changes won't be saved.Climate risks
Neighborhood: 28443
Nearby schools
Schools provided by the listing agent
- Elementary: Surf City
- Middle: Surf City
- High: Topsail
Source: Hive MLS. This data may not be complete. We recommend contacting the local school district to confirm school assignments for this home.
Similar homes
- $244,9993 bd2 ba1.2k sqft410 Pond View Circle, Hampstead, NC 28443For Sale

 MLS ID #100599409, Garcia Coastal Realty Team, REAL Broker LLC. Hive MLS
 - $249,9003 bd2 ba1.5k sqft216 Oak Grove Drive, Hampstead, NC 28443For Sale
 MLS ID #100586006, Megan P Fuchs, Coldwell Banker Sea Coast Advantage. Hive MLS
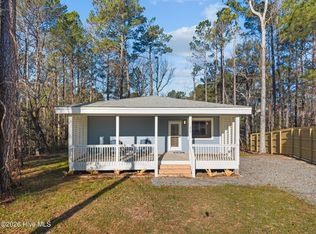
 - $254,9902 bd2 ba800 sqft314 Pond View Court, Hampstead, NC 28443For Sale
 MLS ID #100558937, Osprey Realty Group, REAL Broker LLC. Hive MLS
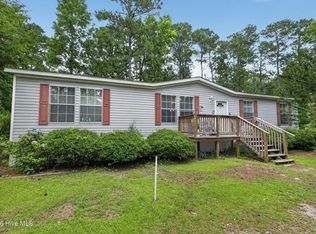
 - $210,0003 bd2 ba1.2k sqft539 Union Bethel Road, Hampstead, NC 28443For Sale
 MLS ID #100582692, Tidal Realty Partners, REAL Broker LLC. Hive MLS
 - $237,9003 bd2 ba1.4k sqft324 Cypress Avenue, Holly Ridge, NC 28445For SaleMLS ID #100576478, Lisa H Myers, Century 21 Vanguard. Hive MLS
- $299,9003 bd2 ba1.2k sqft425 Beckys Creek Road, Hampstead, NC 28443For SaleMLS ID #100586913, Osprey Realty Group, REAL Broker LLC. Hive MLS
- $229,5004 bd2 ba1.7k sqft226 Dogwood Lane W, Hampstead, NC 28443For SaleMLS ID #100596380, Ricks Realty Team, Berkshire Hathaway HomeServices Carolina Premier Properties. Hive MLS
- $235,0002 bd2 ba1.1k sqft728 Azalea Drive #423, Hampstead, NC 28443For SaleMLS ID #100602736, Adonna M Pipkin, RE/MAX Executive. Hive MLS
- $255,0003 bd2 ba1.2k sqft216 S Creek Drive, Jacksonville, NC 28540For SaleMLS ID #100602758, Kimberly Le Estrada, REAL Broker LLC. Hive MLS
- $225,0003 bd1 ba1.2k sqft8206 Sidbury Road, Wilmington, NC 28411For SaleMLS ID #100596247, Chris Roper, Berkshire Hathaway HomeServices Carolina Premier Properties. Hive MLS
- $329,9003 bd2 ba1.4k sqft858 Wildwood Circle, Hampstead, NC 28443For SaleMLS ID #100561337, Marcia Merkle, Barber Realty Group Inc.. Hive MLS
- $329,9003 bd2 ba1.8k sqft130 Azalea Drive, Hampstead, NC 28443For SaleMLS ID #100599129, Stephanie L Maxwell, The Oceanaire Realty. Hive MLS
- $349,0003 bd2 ba1.4k sqft133 Derby Lane, Hampstead, NC 28443For SaleMLS ID #100602174, Coastal Dreams Real Estate Team, Century 21 Coastal Advantage. Hive MLS
- $239,9003 bd2 ba1k sqft608 Mallard Drive, Jacksonville, NC 28540For SaleMLS ID #100579937, Ryan McKelvey, HomeFront Realty Services. Hive MLS
- $315,0003 bd2 ba1.2k sqft105 Sages Ridge Drive, Holly Ridge, NC 28445For SaleMLS ID #100588108, Joann Marie McDermon, Better Homes and Gardens Real Estate Treasure. Hive MLS
- $349,0003 bd2 ba1.6k sqft201 Blue Fan Street, Surf City, NC 28445For SaleMLS ID #100585273, Stephanie Draughon Jones, Teresa Batts Real Estate, LLC. Hive MLS
- $160,0002 bd2 ba1.3k sqft606 Galley Court, Hampstead, NC 28443For SaleMLS ID #100597722, Wanda Martin Davis, Better Homes and Gardens Real Estate Treasure. Hive MLS
- $260,0002 bd2 ba1.3k sqft502b Castle Bay Drive, Hampstead, NC 28443For SaleMLS ID #100556733, The Smith Group, Landmark Sotheby's International Realty. Hive MLS
- $299,0003 bd3 ba1.5k sqft115 Egret Court, Hampstead, NC 28443For SaleMLS ID #100585707, Art Dayton, Coastal Realty Associates LLC. Hive MLS
- $250,0003 bd2 ba1.4k sqft102 Seabird Lane, Sneads Ferry, NC 28460For SaleMLS ID #100597126, Michael Odham, RE/MAX Executive. Hive MLS
