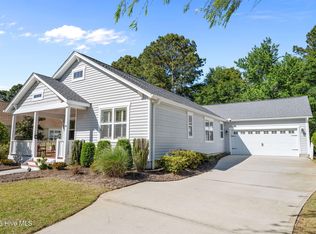
Coastal living meets everyday comfort at 105 Sages Ridge Drive in Holly Ridge! This charming 3-bedroom, 2-bath home offers a bright, open-concept layout designed for easy living and entertaining. The spacious living room flows seamlessly into the kitchen and dining area, creating the perfect gathering space.
The primary suite features a private bath and ample closet space, while two additional bedrooms provide and space. Step outside to enjoy the backyard, offering plenty of room to relax, entertain, or create your own outdoor oasis.
Conveniently located just minutes from Topsail Island beaches, Camp Lejeune, Stone Bay, shopping, dining, and local schools, this home combines small-town charm with coastal convenience. Whether you're searching for your first home, a primary residence, or an investment opportunity, this Holly Ridge gem is ready to welcome you home!
For sale
Price cut: $2K (8/25)
$315,000
105 Sages Ridge Drive, Holly Ridge, NC 28445
3beds
1,205sqft
Single Family Residence
Built in 2010
8,712 Square Feet Lot
$313,900 Zestimate®
$261/sqft
$-- HOA
What's special
Bright open-concept layout
- 104 days
- 558
- 50
Zillow last checked:
Listing updated:
Listed by:
Joann Marie McDermon 484-614-1204,
Better Homes and Gardens Real Estate Treasure,
Ashley Davis 910-777-9392,
Better Homes and Gardens Real Estate Treasure
Source: Hive MLS,MLS#: 100588108 Originating MLS: Topsail Island Association of Realtors
Originating MLS: Topsail Island Association of RealtorsFacts & features
Interior
Bedrooms & bathrooms
- Bedrooms: 3
- Bathrooms: 2
- Full bathrooms: 2
Rooms
- Room types: Master Bedroom, Bedroom 2, Bedroom 3, Living Room
Primary bedroom
- Level: Main
- Dimensions: 15.3 x 12.1
Bedroom 2
- Level: Main
- Dimensions: 11.5 x 10.3
Bedroom 3
- Level: Main
- Dimensions: 11.2 x 11.1
Kitchen
- Level: Main
- Dimensions: 15.6 x 10.1
Living room
- Level: Main
- Dimensions: 17.11 x 12.7
Heating
- Electric, Heat Pump
Cooling
- Central Air
Appliances
- Included: Built-In Microwave, Refrigerator, Dishwasher, Electric Range
- Laundry: Dryer Hookup, Washer Hookup
Features
- Mud Room, Solid Surface, Ceiling Fan(s), Blinds/Shades
- Flooring: LVT/LVP, Tile
- Basement: None
- Attic: None
- Has fireplace: No
Interior area
- Total structure area: 1,205
- Total interior livable area: 1,205 sqft
Property
Parking
- Total spaces: 2
- Parking features: On Site
- Attached garage spaces: 2
Accessibility
- Accessibility features: None
Features
- Levels: One
- Patio & porch: Covered, Deck, Porch
- Fencing: None
- View description: None
- Waterfront features: None
- Frontage type: See Remarks
Lot
- Size: 8,712 Square Feet
- Dimensions: 90' x 100' irregular
- Features: Open Lot
Details
- Parcel number: 734d3
- Zoning: R-7.5
- Special conditions: Standard
Construction
Type & style
- Home type: SingleFamily
- Property subtype: Single Family Residence
Materials
- Vinyl Siding, Wood Frame
- Foundation: Brick/Mortar
- Roof: Shingle
Condition
- New construction: No
- Year built: 2010
Utilities & green energy
- Sewer: Public Sewer
- Water: Public
- Utilities for property: Sewer Connected, Water Connected
Community & HOA
Community
- Subdivision: Sage's Ridge
HOA
- Has HOA: No
- Amenities included: None
Location
- Region: Holly Ridge
Financial & listing details
- Price per square foot: $261/sqft
- Tax assessed value: $211,623
- Annual tax amount: $2,105
- Date on market: 7/10/2026
- Cumulative days on market: 104 days
- Listing agreement: Exclusive Right To Sell
- Listing terms: Cash,Conventional,FHA,USDA Loan,VA Loan
- Road surface type: Paved
Estimated market value
$313,900
$298,000 - $330,000
$1,702/mo
Price history
| Date | Event | Price |
|---|---|---|
| 8/25/2026 | Price change | $315,000-0.6%$261/sqft |
Source:  Hive MLS #100588108 Report a problem Hive MLS #100588108 Report a problem | ||
| 8/5/2026 | Price change | $317,000-0.9%$263/sqft |
Source: Hive MLS #100588108 Report a problem | ||
| 7/10/2026 | Listed for sale | $320,000+90.5%$266/sqft |
Source: Hive MLS #100588108 Report a problem | ||
| 11/14/2017 | Sold | $168,000-0.9%$139/sqft |
Source: Hive MLS #100054704 Report a problem | ||
| 9/12/2017 | Pending sale | $169,500$141/sqft |
Source: CENTURY 21 Sweyer & Associates #100054704 Report a problem | ||
| 8/28/2017 | Listed for sale | $169,500$141/sqft |
Source: CENTURY 21 Sweyer & Associates #100054704 Report a problem | ||
| 7/8/2017 | Pending sale | $169,500$141/sqft |
Source: CENTURY 21 Sweyer & Associates #100054704 Report a problem | ||
| 6/10/2017 | Price change | $169,500-2%$141/sqft |
Source: CENTURY 21 Sweyer & Associates #100054704 Report a problem | ||
| 5/9/2017 | Listed for sale | $172,900$143/sqft |
Source: CENTURY 21 Sweyer & Associates #100054704 Report a problem | ||
| 5/8/2017 | Pending sale | $172,900$143/sqft |
Source: CENTURY 21 Sweyer & Associates #100054704 Report a problem | ||
| 5/2/2017 | Price change | $172,900-2.9%$143/sqft |
Source: CENTURY 21 Sweyer & Associates #100054704 Report a problem | ||
| 3/27/2017 | Listed for sale | $178,000+16.7%$148/sqft |
Source: Century 21 Sweyer & Associates #100054704 Report a problem | ||
| 11/15/2015 | Sold | $152,500-1.6%$127/sqft |
Source: Hive MLS #40206494 Report a problem | ||
| 8/27/2015 | Price change | $155,000-3.1%$129/sqft |
Source: Visual Tour #169405 Report a problem | ||
| 8/15/2015 | Price change | $160,000-3%$133/sqft |
Source: Visual Tour #169405 Report a problem | ||
| 8/14/2015 | Listed for sale | $165,000-0.3%$137/sqft |
Source: Visual Tour #169405 Report a problem | ||
| 3/29/2012 | Listing removed | $165,500$137/sqft |
Source: EXIT Homeplace Realty #444625 Report a problem | ||
| 3/20/2012 | Listed for sale | $165,500-0.6%$137/sqft |
Source: EXIT Homeplace Realty #444625 Report a problem | ||
| 7/15/2010 | Sold | $166,500$138/sqft |
Source: Public Record Report a problem | ||
Public tax history
| Year | Property taxes | Tax assessment |
|---|---|---|
| 2025 | $2,105 | $211,623 |
| 2024 | $2,105 -0.6% | $211,623 -0.6% |
| 2023 | $2,118 -1% | $212,973 |
| 2022 | $2,140 +48.3% | $212,973 +61.5% |
| 2021 | $1,444 +3.5% | $131,850 +3.5% |
| 2020 | $1,395 -0.5% | $127,390 |
| 2019 | $1,401 -0.9% | $127,390 |
| 2018 | $1,414 -8.2% | $127,390 -9.9% |
| 2017 | $1,541 | $141,360 |
| 2016 | $1,541 | $141,360 |
| 2015 | $1,541 | $141,360 |
| 2014 | $1,541 -4.9% | $141,360 -12.8% |
| 2013 | $1,621 | $162,060 |
| 2012 | $1,621 | $162,060 |
| 2011 | $1,621 | $162,060 |
Find assessor info on the county website
Monthly payment
Est. payment
Payment breakdown
Explore the cost of this home by adjusting the details. Changes won't be saved.Climate risks
Neighborhood: 28445
Nearby schools
Schools provided by the listing agent
- Elementary: Dixon
- Middle: Dixon
- High: Dixon
Source: Hive MLS. This data may not be complete. We recommend contacting the local school district to confirm school assignments for this home.
Similar homes
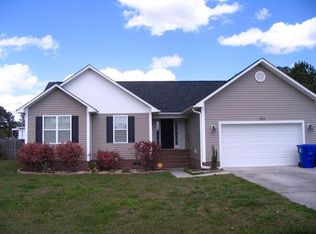
- $303,9003 bd2 ba1.1k sqft234 Red Carnation Drive, Holly Ridge, NC 28445For Sale
 MLS ID #100607807, Katie Kosma, Coldwell Banker Sea Coast Advantage. Hive MLS
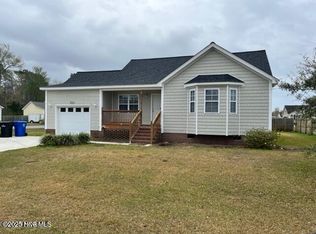
 - $350,0003 bd3 ba1.7k sqft112 Mardella Way, Holly Ridge, NC 28445For Sale
 MLS ID #100587402, Jennifer Moore, Coldwell Banker Sea Coast Advantage. Hive MLS
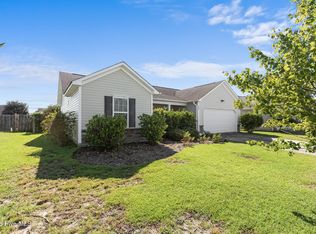
 - $365,0003 bd3 ba1.5k sqft208 Gelynda Court, Holly Ridge, NC 28445For Sale
 MLS ID #100573360, Ashley Alexander, Coldwell Banker Sea Coast Advantage. Hive MLS
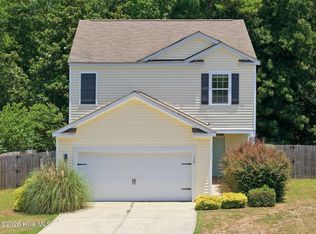
 - $421,9003 bd2 ba1.6k sqft806 Wildflower Drive, Holly Ridge, NC 28445For Sale
 MLS ID #100569497, Andrew Davis, REAL Broker LLC. Hive MLS
 - $315,0003 bd2 ba1.2k sqft400 Blue Pennant Court, Sneads Ferry, NC 28460For SaleMLS ID #100601080, Tracey Loughner, Coldwell Banker Sea Coast Advantage Rlty. Hive MLS
- $315,0003 bd2 ba1.2k sqft108 Oyster Landing Drive, Sneads Ferry, NC 28460For SaleMLS ID #100582248, Katherine Smith, KDS Real Estate LLC. Hive MLS
- $315,0003 bd2 ba1.2k sqft876 Old Folkstone Road, Sneads Ferry, NC 28460For SaleMLS ID #100607590, Ashley P Polk, BlueCoast Realty Corporation. Hive MLS
- $270,0003 bd2 ba1.2k sqft2910 Dawson Cabin Road, Jacksonville, NC 28540For SaleMLS ID #100611595, Chasity A Debarber, Realty One Group Affinity. Hive MLS
- $305,0003 bd2 ba1.4k sqft404 S Grazing Court, Sneads Ferry, NC 28460For SaleMLS ID #100600976, Tracey Lewis, Coldwell Banker Sea Coast Advantage. Hive MLS
- $299,0003 bd2 ba1.2k sqft123 Lawndale Lane, Sneads Ferry, NC 28460For SaleMLS ID #100590752, Tiffany M Moyer, 360 REALTY. Hive MLS
- $330,0003 bd2 ba1.4k sqft1731 Chadwick Shores Drive, Sneads Ferry, NC 28460For SaleMLS ID #100600979, Ashley Alexander, Coldwell Banker Sea Coast Advantage. Hive MLS
- $269,9003 bd3 ba1.5k sqft370 Frisco Way Lot 319a, Holly Ridge, NC 28445For SaleMLS ID #100583539, Carole L Sheffield, BlueCoast Realty Corporation. Hive MLS
- $299,9003 bd2 ba1.2k sqft425 Beckys Creek Road, Hampstead, NC 28443For SaleMLS ID #100586913, Osprey Realty Group, REAL Broker LLC. Hive MLS
- $329,9003 bd2 ba1.4k sqft858 Wildwood Circle, Hampstead, NC 28443For SaleMLS ID #100561337, Marcia Merkle, Barber Realty Group Inc.. Hive MLS
- $275,0003 bd3 ba1.5k sqft386 Frisco Way, Holly Ridge, NC 28445For SaleMLS ID #100597731, Diane M Castro-Perez, Coldwell Banker Sea Coast Advantage-Hampstead. Hive MLS
- $325,0003 bd2 ba1.5k sqft510 Greenfield Place, Sneads Ferry, NC 28460For SaleMLS ID #100597455, Brenda E Williams, Great Moves Realty. Hive MLS
- $260,0003 bd2 ba1k sqft259 S Creek Drive, Jacksonville, NC 28540For SaleMLS ID #100611221, Jenna Morton, Coldwell Banker Sea Coast Advantage. Hive MLS
- $343,0003 bd3 ba1.5k sqft527 Everett Glades, Sneads Ferry, NC 28460For SaleMLS ID #100575219, Taylor R Reed, Coastal Realty Associates LLC. Hive MLS
- $275,9003 bd3 ba1.5k sqft510 Shallotte Lane, Holly Ridge, NC 28445For SaleMLS ID #100604060, Alexis K Pierson, RE/MAX Executive. Hive MLS
- $375,0003 bd3 ba1.4k sqft1815 Watts Landing Road, Hampstead, NC 28443For SaleMLS ID #100599732, Michael R McKinney, Carolina Property Sales. Hive MLS
