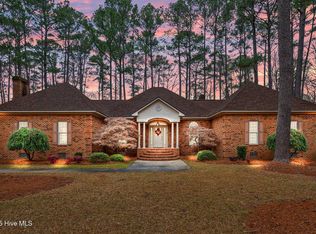
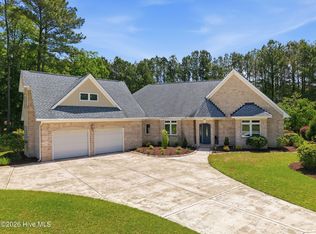
Incredible opportunity in Cypress Landing to own a custom all-brick, one-level home loaded with premium amenities and exceptional space throughout. This thoughtfully designed property features three oversized bedrooms, each with extra-large walk-in closets, and a spacious unfinished bonus area offering endless potential.
The gourmet kitchen is a true centerpiece, complete with three ovens, a custom center island, dedicated freezer space, a huge pantry, and a butler's pantry--perfect for entertaining. Enjoy multiple living areas, including a warm and inviting den with a wood-burning fireplace, as well as a second fireplace in the primary suite.
Built for comfort and efficiency, this home includes 3-zone radiant heat, 2-zone central HVAC, a Rinnai tankless water heater, whole-home generator, central vacuum system, and a security system.
Both full bathrooms feature jetted tubs, and custom tile flooring runs throughout the home. Step outside to beautifully landscaped grounds on over an acre, highlighted by a large back deck and screened porch--ideal for relaxing or entertaining.
A rare combination of quality, space, and functionality--this home is truly one of a kind.
Coming soon
$725,000
103 Rappahannock Drive, Chocowinity, NC 27817
4beds
3,570sqft
Est.: Get pre-qualified
Single Family Residence
Built in 2004
1.13 Acres Lot
$703,300 Zestimate®
$203/sqft
$161/mo HOA
What's special
- 15 days |
- 457 |
- 6 |
Likely to sell faster than
Zillow last checked:
Listing updated:
Listed by:
Chris Peele 252-814-5029,
Tyre Realty Group Inc.
Source: Hive MLS,MLS#: 100571761 Originating MLS: Coastal Plains Association of Realtors
Originating MLS: Coastal Plains Association of RealtorsFacts & features
Interior
Bedrooms & bathrooms
- Bedrooms: 4
- Bathrooms: 3
- Full bathrooms: 2
- 1/2 bathrooms: 1
Rooms
- Room types: Master Bedroom, Bedroom 2, Bedroom 3, Laundry, Living Room, Bedroom 4, Bathroom 1, Bathroom 2, Dining Room
Primary bedroom
- Level: First
Bedroom 2
- Level: First
Bedroom 3
- Level: First
Bedroom 4
- Level: First
Bathroom 1
- Level: First
Bathroom 2
- Level: First
Kitchen
- Level: First
Laundry
- Level: First
Living room
- Level: First
Heating
- Other, Natural Gas, Radiant, Zoned
Cooling
- Central Air, Zoned, Multi Units
Appliances
- Included: Electric Oven, Electric Cooktop, Built-In Electric Oven, Refrigerator, Double Oven, Disposal, Convection Oven, Cooktop, Electric Range
- Laundry: Laundry Room
Features
- Master Downstairs, Central Vacuum, Walk-in Closet(s), Vaulted Ceiling(s), High Ceilings, Entrance Foyer, Mud Room, Whirlpool, Whole-Home Generator, Bookcases, Kitchen Island, Ceiling Fan(s), Furnished, Pantry, Walk-in Shower, Blinds/Shades, Built-in Features, Dry Bar, Eat-in Kitchen, Tile Counters, Walk-In Closet(s)
- Flooring: Carpet
- Doors: Thermal Doors, Storm Door(s)
- Basement: None
- Attic: Floored,Permanent Stairs,Walk-In
- Furnished: Yes
Interior area
- Total structure area: 3,570
- Total interior livable area: 3,570 sqft
Property
Parking
- Total spaces: 3
- Parking features: Garage Faces Side, Circular Driveway, Additional Parking, Garage Door Opener, Lighted, On Site, Paved, Garage6
- Attached garage spaces: 3
- Has uncovered spaces: Yes
- Details: Circular Drive
Features
- Levels: One and One Half
- Patio & porch: Covered, Deck, Enclosed, Patio, Porch, Screened, Front Porch
- Exterior features: Outdoor Shower, Irrigation System, Storm Doors, Thermal Doors
- Fencing: Partial,Back Yard,Vinyl
- Has view: Yes
- View description: See Remarks
- Frontage type: See Remarks
Lot
- Size: 1.13 Acres
- Dimensions: 311 x 105 x 51 x 297
- Features: See Remarks
Details
- Parcel number: 16423
- Zoning: RES
- Special conditions: Standard
- Other equipment: Generator
Construction
Type & style
- Home type: SingleFamily
- Property subtype: Single Family Residence
Materials
- Brick, Wood Frame
- Foundation: Crawl Space
- Roof: Shingle
Condition
- New construction: No
- Year built: 2004
Utilities & green energy
- Sewer: Public Sewer
- Water: Public
- Utilities for property: See Remarks
Community & HOA
Community
- Security: Security Lights, Security System, Smoke Detector(s)
- Subdivision: Cypress Landing
HOA
- Has HOA: Yes
- Amenities included: Waterfront Community, Clubhouse, Pool, Fitness Center, Golf Course, Jogging Path, Maintenance Common Areas, Maintenance Grounds, Management, Marina, Master Insure, Meeting Room, Party Room, Pickleball, Playground, Ramp, Restaurant, RV Parking, RV/Boat Storage, Sidewalks, Storage, Street Lights, Tennis Court(s), Trail(s), See Remarks
- HOA fee: $1,932 annually
- HOA name: Cypress Landing HOA
- HOA phone: 252-975-3955
Location
- Region: Chocowinity
Financial & listing details
- Price per square foot: $203/sqft
- Tax assessed value: $623,005
- Annual tax amount: $3,327
- Date on market: 5/5/2026
- Listing agreement: Exclusive Right To Sell
- Listing terms: Cash,Conventional,FHA,USDA Loan,VA Loan
Estimated market value
$703,300
$668,000 - $738,000
$3,097/mo
Price history
Price history is unavailable.
Public tax history
| Year | Property taxes | Tax assessment |
|---|---|---|
| 2025 | $3,327 +23.2% | $623,005 +65.6% |
| 2024 | $2,701 | $376,202 |
| 2023 | $2,701 +14.9% | $376,202 |
| 2022 | $2,351 -18.1% | $376,202 |
| 2021 | $2,871 -1.1% | $376,202 |
| 2020 | $2,904 | $376,202 |
| 2019 | -- | $376,202 |
| 2018 | -- | $376,202 -18.5% |
| 2017 | -- | $461,787 |
| 2016 | -- | $461,787 |
| 2015 | -- | -- |
| 2014 | $2,819 | -- |
| 2013 | $2,819 | $461,787 |
| 2011 | -- | -- |
| 2010 | -- | -- |
Find assessor info on the county website
Monthly payment
Est. payment$--/mo
Payment breakdown
Explore the cost of this home by adjusting the details. Changes won't be saved.
All calculations are estimates and provided by Zillow, Inc. for informational purposes only. Actual amounts may vary.
HOA fees may include property taxes on listings classified as Co-Ops. Contact the listing agent and/or owner for fee details.
Mortgage interest rates are dependent on a number of factors, including credit score, down payment, and repayment length. Interest rate data provided by Zillow Group Marketplace, Inc. as of 1/1/1970 from various mortgage lenders with which we have lead or other similar arrangements; the Estimated Payment is an average of those rates.
See how much you could borrow to make a competitive offer.
Climate risks
Neighborhood: Cypress Landing
Nearby schools
GreatSchools rating
- 9/10Chocowinity PrimaryGrades: PK-4Distance: 2 mi
- 4/10Chocowinity MiddleGrades: 5-8Distance: 2.4 mi
- 5/10Southside HighGrades: 9-12Distance: 3.8 mi
Schools provided by the listing agent
- Elementary: Chocowinity Primary School
- Middle: Chocowinity Middle School
- High: Southside High School
Source: Hive MLS. This data may not be complete. We recommend contacting the local school district to confirm school assignments for this home.
A local agent can set up tours, give advice and negotiate with sellers.
A local lender can help you make sure your offer is ready when you are.

- North Carolina
- Beaufort County
- Chocowinity
- 27817
- Cypress Landing
- 103 Rappahannock Drive
Nearby cities
Nearby neighborhoods
Nearby zip codes
Other Chocowinity Topics
