** Seller offering up to $10,000 towards either a 2-1 Temporary Rate Buydown or seller paid concessions!! **
NO RESTRICTIONS, NO HOA and NO City Taxes! Over 4,200 heated square feet on approximately 1.1 acres outside the city limits, a 1,200± sq. ft. climate-controlled shop, and a recently installed roof with a 50-year warranty and 10-year labor warranty. Built in 2005, this exceptionally well-maintained home offers the space, flexibility, and updates today's buyers are looking for, all just minutes from schools, shopping, dining, and medical facilities.
Inside, you'll find hardwood floors, newly installed carpet, spacious living areas, and a functional floor plan designed for everyday living and entertaining. The kitchen features a newly installed dishwasher, while the large covered front porch and screened grilling porch overlook a shaded backyard that's perfect for relaxing or gathering with family and friends.
Major improvements include two HVAC systems, including a downstairs 4-ton dual-fuel package heat pump installed in 2016 and a dual-zone upstairs system with individual room controls, two water heaters with one replaced approximately two years ago, a sealed crawlspace with dehumidifier and sump pump, and a security system.
The approximately 1,200-square-foot climate-controlled shop is a standout feature, offering endless possibilities for a workshop, home business, hobbies, storage, or recreational equipment.
If you've been searching for room to spread out, quality construction, and the convenience of town with the privacy of county living, this home is ready for its next owner.
For sale
Price cut: $20K (9/15)
$469,000
460 Keysville Road, Washington, NC 27889
4beds
4,222sqft
Single Family Residence
Built in 2005
1.11 Acres Lot
$460,400 Zestimate®
$111/sqft
$-- HOA
What's special
- 173 days
- 890
- 75
Zillow last checked:
Listing updated:
Listed by:
Laura Mucci Gerard 252-495-5414,
The Rich Company
Source: Hive MLS,MLS#: 100572180 Originating MLS: Washington-Beaufort County Board of Realtors
Originating MLS: Washington-Beaufort County Board of RealtorsFacts & features
Interior
Bedrooms & bathrooms
- Bedrooms: 4
- Bathrooms: 4
- Full bathrooms: 3
- 1/2 bathrooms: 1
Rooms
- Room types: Master Bedroom, Bedroom 2, Bedroom 3, Bedroom 4, Living Room, Dining Room, Bonus Room, Laundry
Primary bedroom
- Level: First
Bedroom 2
- Level: First
Bedroom 3
- Level: First
Bedroom 4
- Level: First
Bonus room
- Level: Second
Bonus room
- Level: Second
Dining room
- Level: First
Laundry
- Level: First
Living room
- Level: First
Heating
- Propane, Heat Pump
Cooling
- Heat Pump
Appliances
- Included: Gas Cooktop, Built-In Microwave, Built-In Electric Oven, Dishwasher
Features
- Ceiling Fan(s)
- Flooring: Carpet, Vinyl, Hardwood
- Has fireplace: No
Interior area
- Total structure area: 4,222
- Total interior livable area: 4,222 sqft
Property
Parking
- Total spaces: 4
- Parking features: Concrete, Garage
- Attached garage spaces: 4
Features
- Levels: One and One Half
- Patio & porch: Covered, Screened, Front Porch, Rear Porch
- Fencing: None
- View description: None
- Frontage type: See Remarks
Lot
- Size: 1.11 Acres
Details
- Parcel number: 5676
- Zoning: R-05
- Special conditions: Standard
Construction
Type & style
- Home type: SingleFamily
- Property subtype: Single Family Residence
Materials
- Vinyl Siding, Wood Frame
- Foundation: Crawl Space
- Roof: Architectural Shingle
Condition
- New construction: No
- Year built: 2005
Utilities & green energy
- Sewer: Septic Tank
- Utilities for property: Water Connected
Community & HOA
Community
- Subdivision: Not In Subdivision
HOA
- Has HOA: No
Location
- Region: Washington
Financial & listing details
- Price per square foot: $111/sqft
- Tax assessed value: $450,818
- Annual tax amount: $2,405
- Date on market: 10/24/2026
- Cumulative days on market: 173 days
- Listing agreement: Exclusive Right To Sell
- Listing terms: Cash,Conventional,FHA,VA Loan
Estimated market value
$460,400
$437,000 - $483,000
$3,891/mo
Price history
| Date | Event | Price |
|---|---|---|
| 9/15/2026 | Price change | $469,000-4.1%$111/sqft |
Source:  Hive MLS #100572180 Report a problem Hive MLS #100572180 Report a problem | ||
| 8/4/2026 | Price change | $489,000-2%$116/sqft |
Source: Hive MLS #100572180 Report a problem | ||
| 6/11/2026 | Price change | $499,000-5%$118/sqft |
Source: Hive MLS #100572180 Report a problem | ||
| 5/7/2026 | Listed for sale | $525,000$124/sqft |
Source: Hive MLS #100572180 Report a problem | ||
Public tax history
| Year | Property taxes | Tax assessment |
|---|---|---|
| 2025 | $2,405 +51.3% | $450,818 +101.6% |
| 2024 | $1,590 +1.4% | $223,568 |
| 2023 | $1,567 +12.2% | $223,568 |
| 2022 | $1,397 -19.6% | $223,568 |
| 2021 | $1,737 -1% | $223,568 |
| 2020 | $1,755 | $223,568 |
| 2019 | -- | $223,568 |
| 2018 | -- | $223,568 -12.5% |
| 2017 | -- | $255,568 |
| 2016 | -- | $255,568 |
| 2015 | -- | -- |
| 2014 | $1,608 | -- |
| 2013 | $1,608 | $255,568 |
| 2011 | -- | -- |
| 2010 | -- | -- |
Find assessor info on the county website
Monthly payment
Est. payment
Payment breakdown
Explore the cost of this home by adjusting the details. Changes won't be saved.Climate risks
Neighborhood: 27889
Nearby schools
Schools provided by the listing agent
- Elementary: Eastern Elementary School
- Middle: P.S. Jones Middle School
- High: Washington High School
Source: Hive MLS. This data may not be complete. We recommend contacting the local school district to confirm school assignments for this home.
Similar homes
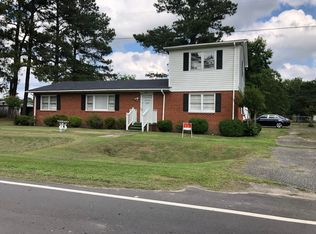
- $539,0005 bd5 ba4.2k sqft307 Alderson Road, Washington, NC 27889For Sale

 MLS ID #100591889, Gerri McKinley, Coldwell Banker Sea Coast Advantage - Washington. Hive MLS
 - $569,0004 bd5 ba3.7k sqft1126 N Market Street, Washington, NC 27889For Sale
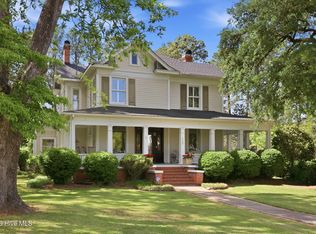 MLS ID #100576999, Elizabeth Hardee Wilder, United Country Respess Real Estate. Hive MLS
 - $532,0003 bd3 ba2.5k sqft349 Barwick Drive, Washington, NC 27889For Sale
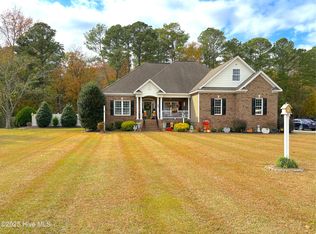 MLS ID #100540460, Jason Miller Adams, Ricks Realty Group & Consulting, LLC. Hive MLS
 - $339,0003 bd2 ba2.2k sqft207 Inda Way, Washington, NC 27889For Sale
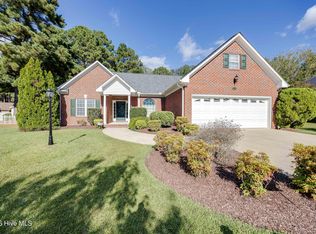 MLS ID #100611067, Benjamin Myers, Myers Realty Inc. Hive MLS
 - $599,9995 bd4 ba3.3k sqft414 Crown Drive, Washington, NC 27889For SaleMLS ID #100566529, Kristie Harrison Homes Team, Epique Realty. Hive MLS
- $399,0003 bd2 ba2.1k sqft105 Circle Street, Washington, NC 27889For SaleMLS ID #100583323, Laura Mucci Gerard, The Rich Company. Hive MLS
- $430,0004 bd2 ba2.8k sqft1101 N Market Street, Washington, NC 27889For SaleMLS ID #100587368, Shane Noblin, eXp Realty. Hive MLS
- $275,0004 bd3 ba2.3k sqft108 Lawson Road, Washington, NC 27889For SaleMLS ID #100602365, Maria D. Wilson, Coldwell Banker Sea Coast Advantage - Washington. Hive MLS
- $549,0004 bd3 ba3.7k sqft401 N Market Street, Washington, NC 27889For SaleMLS ID #100587357, Laura Mucci Gerard, The Rich Company. Hive MLS
- $285,0004 bd4 ba2.3k sqft108 Morgan Place, Washington, NC 27889For SaleMLS ID #100603356, Martha Woolard, The Rich Company. Hive MLS
- $355,0004 bd2 ba2.3k sqft1307 N Respess Street, Washington, NC 27889For SaleMLS ID #100560035, Tammy Adell Berry, Berkshire Hathaway HomeServices Prime Properties. Hive MLS
- $664,0004 bd4 ba3.6k sqft601 Fairview Avenue, Washington, NC 27889For SaleMLS ID #100597163, Laura Mucci Gerard, The Rich Company. Hive MLS
- $299,0003 bd2 ba2.2k sqft1306 Summit Avenue, Washington, NC 27889For SaleMLS ID #100583850, Dan Jenkins, United Real Estate East Carolina. Hive MLS
- $422,5003 bd2 ba2.4k sqft403 N Market Street, Washington, NC 27889For SaleMLS ID #100599746, Kim Jordan, Legacy Premier Real Estate, LLC. Hive MLS
- $385,0005 bd4 ba2.2k sqft723 N Market Street, Washington, NC 27889For SaleMLS ID #100582626, Milton Ross Gould, Keller Williams Crystal Coast. Hive MLS
- $624,0006 bd3 ba3.5k sqft206 E 2nd Street, Washington, NC 27889For SaleMLS ID #100607488, Lydie Jennings, eXp Realty. Hive MLS
- $529,0004 bd3 ba2.9k sqft924 Potomac Drive, Chocowinity, NC 27817For SaleMLS ID #100574453, Laura Mucci Gerard, The Rich Company. Hive MLS
- $514,9004 bd3 ba2.4k sqft6818 River Road, Washington, NC 27889New ConstructionMLS ID #100598482, Jordan Shackelford, Lee & Harrell Real Estate Professionals. Hive MLS
- $449,9003 bd3 ba2.5k sqft1308 Steeplechase Drive, Grimesland, NC 27837For SaleMLS ID #100603707, Roberta Kott, Berkshire Hathaway HomeServices Prime Properties. Hive MLS
- $295,0004 bd5 ba2.9k sqft202 Haven Way S, Washington, NC 27889For SaleMLS ID #100607487, Beth Black Byrd, Coldwell Banker Sea Coast Advantage - Washington. Hive MLS
