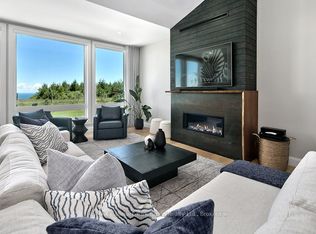
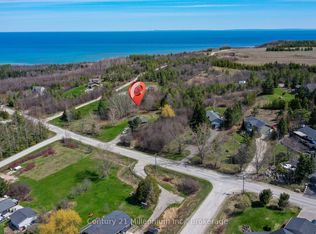
WELCOME TO "SKYVIEW" AND VIEWS OF GEORGIAN BAY AND THE VALLEY! Set on 2.14 private acres with sweeping views toward The Peaks, this spacious executive bungalow offers the best of peaceful country living without giving up convenience. Just six minutes from downtown Thornbury, and a short drive to The Peaks, Craigleith, Alpine ski clubs and Blue Mountain Village, it's an ideal home for enjoying every season or an easy weekend escape. With almost 4,000 sq. ft. of finished living space, 4 bedrooms and 3.5 bathrooms, the main floor is designed for relaxed living and entertaining. The main level features a gourmet kitchen, dining room and family room with wood burning fireplace, adding warmth and character for cooler evenings. The primary suite offers a 4 pc ensuite and walkout to the deck and pool, while a second main-floor bedroom with 4 pc ensuite gives family or guests their own comfortable space. Main floor laundry and direct garage access make everyday living easy. The finished lower level with walk-out to the pool, gives everyone room to spread out, with a recreation/media room, games room and wet bar, plus plenty of space for movie nights, game days and visiting family. Step outside and the setting really comes to life. The expansive two-tiered deck overlooks the in-ground pool and the valley beyond, creating the perfect backdrop for summer afternoons, poolside gatherings and evening dinners with friends. The 16' x 32' pool had a new liner installed this July and is 4' deep all over, making it a great pool for adults and kids to cool off in summer. A two-car garage with inside entry, geothermal water furnace for heating and cooling, septic and a cistern with potable water delivered upon request, round out this four-season retreat with minimal utility costs. Spend summer days by the pool, fall afternoons exploring Thornbury, winter days on the slopes and spring mornings on the trails, all from a home that feels tucked away while remaining close to everything.
For sale
C$1,895,000
103 Ridgecrest Ln, Meaford, ON N0H 2P0
4beds
4baths
Single Family Residence
Built in ----
2 Square Feet Lot
$-- Zestimate®
C$--/sqft
C$-- HOA
What's special
Spacious executive bungalowGourmet kitchenDining roomMain floor laundryDirect garage accessGames roomWet bar
- 46 days
- 20
- 0
Zillow last checked:
Listing updated:
Listed by:
Chestnut Park Real Estate
Source: TRREB,MLS®#: X13678092 Originating MLS®#: One Point Association of REALTORS
Originating MLS®#: One Point Association of REALTORSFacts & features
Interior
Bedrooms & bathrooms
- Bedrooms: 4
- Bathrooms: 4
Primary bedroom
- Level: Main
- Dimensions: 6.06 x 4.77
Bedroom
- Level: Basement
- Dimensions: 4.87 x 4.57
Bedroom
- Level: Main
- Dimensions: 4.67 x 3.23
Bedroom
- Level: Basement
- Dimensions: 4.47 x 3.91
Bathroom
- Level: Main
- Dimensions: 3.02 x 2.84
Bathroom
- Level: Basement
- Dimensions: 2.74 x 2.33
Bathroom
- Level: Main
- Dimensions: 2.19 x 2.88
Bathroom
- Level: Main
- Dimensions: 1.66 x 2.3
Den
- Level: Main
- Dimensions: 5.43 x 2.88
Dining room
- Level: Main
- Dimensions: 3.59 x 4.75
Family room
- Level: Main
- Dimensions: 6.61 x 4.73
Foyer
- Level: Main
- Dimensions: 2.04 x 2.3
Game room
- Level: Basement
- Dimensions: 4.77 x 8.02
Kitchen
- Level: Main
- Dimensions: 6.24 x 5.12
Laundry
- Level: Main
- Dimensions: 2.86 x 4.77
Recreation
- Level: Basement
- Dimensions: 4.57 x 10.05
Utility room
- Level: Basement
- Dimensions: 7.92 x 4.01
Heating
- Water, Ground Source
Cooling
- Other
Appliances
- Included: Bar Fridge, Countertop Range, Water Heater Owned
Features
- Central Vacuum, Primary Bedroom - Main Floor, Storage
- Basement: Full,Finished with Walk-Out
- Has fireplace: Yes
- Fireplace features: Wood Burning
Interior area
- Living area range: 2000-2500 null
Video & virtual tour
Property
Parking
- Total spaces: 12
- Parking features: Inside Entrance, Private, Garage Door Opener
- Has garage: Yes
Features
- Patio & porch: Deck, Patio
- Exterior features: Landscaped, Lawn Sprinkler System, Recreational Area, Year Round Living
- Has private pool: Yes
- Pool features: In Ground
- Has view: Yes
- View description: Bay, Hills, Mountain(s), Pool, Trees/Woods, Valley
- Has water view: Yes
- Water view: Bay
Lot
- Size: 2 Square Feet
- Features: Clear View, Golf, Rec./Commun.Centre, School Bus Route, Skiing, Wooded/Treed, Rectangular Lot
- Topography: Sloping,Wooded/Treed
Details
- Additional structures: Gazebo
- Parcel number: 371280155
- Other equipment: Sewage Pump, Sump Pump
Construction
Type & style
- Home type: SingleFamily
- Architectural style: Bungalow
- Property subtype: Single Family Residence
Materials
- Wood
- Foundation: Poured Concrete
- Roof: Asphalt Shingle
Utilities & green energy
- Sewer: Septic
- Water: Cistern
Community & HOA
Community
- Security: Carbon Monoxide Detector(s), Smoke Detector(s)
Location
- Region: Meaford
Financial & listing details
- Annual tax amount: C$11,822
- Date on market: 8/14/2026
Price history
Price history is unavailable.
Public tax history
Tax history is unavailable.
Climate risks
Neighborhood: N0H
Nearby schools
GreatSchools rating
No schools nearby
We couldn't find any schools near this home.


Similar homes
- C$1,695,0006 bd4 ba-- sqft110 John Watt Way, The Blue Mountains, ON N0H 2P0For Sale
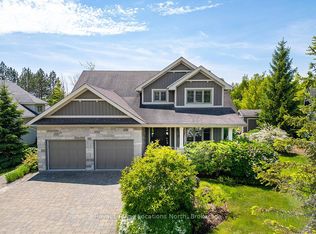 MLS ID #X13835600, Royal LePage Locations North. TRREB
 - C$1,790,0005 bd4 ba-- sqft138 Rankins Cres, The Blue Mountains, ON N0H 2P0For Sale
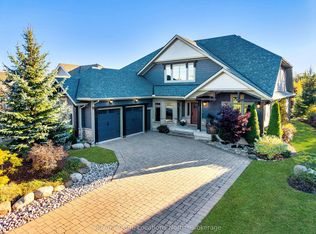 MLS ID #X13652878, Royal LePage Locations North. TRREB
 - C$2,299,0005 bd4 ba-- sqft108 McMullen Ct, The Blue Mountains, ON N0H 2P0For Sale
 MLS ID #X13813864, Royal LePage Signature Realty. TRREB
 - C$1,499,0004 bd5 ba-- sqft40 Alice St E, The Blue Mountains, ON N0H 2P0For Sale
 MLS ID #X13746992, Royal LePage Locations North. TRREB
