103 Ronele Dr is a one-story Brandon home built in 1968 with skylights and open living spaces. The kitchen features a center island with a cooktop, double wall ovens, a breakfast bar, and wood cabinetry, creating a fully equipped space for cooking and entertaining. A fireplace anchors the main living area, adding warmth and ambiance to the central gathering space. One bedroom includes built-in shelving and cabinetry. The bathrooms feature double sinks for everyday convenience, a walk-in shower, and a tub with glass doors. A patio and pool extend the living space outdoors, creating an expansive area for relaxation and entertaining. A two-car garage completes this well-maintained residence with practical amenities and comfortable living spaces throughout every room. Included 100-Day Home Warranty with buyer activation
For sale
$610,000
103 RONELE DRIVE, BRANDON, FL 33511
4beds
3,746sqft
Single Family Residence
Built in 1968
1.14 Acres Lot
$-- Zestimate®
$163/sqft
$-- HOA
What's special
Two-car garageBreakfast barOpen living spacesWalk-in showerDouble wall ovensWood cabinetryTub with glass doors
- 1 day
- 396
- 58
Zillow last checked:
Listing updated:
Listed by:
Karen Albright 480-462-5392,
OPENDOOR BROKERAGE LLC 480-462-5392
Source: Stellar MLS,MLS#: O6454106 Originating MLS: Orlando Regional
Facts & features
Interior
Bedrooms & bathrooms
- Bedrooms: 4
- Bathrooms: 4
- Full bathrooms: 3
- 1/2 bathrooms: 1
Primary bedroom
- Features: Built-in Closet
- Level: First
Kitchen
- Level: First
Living room
- Level: First
Heating
- Central
Cooling
- Central Air
Appliances
- Included: Cooktop, Dishwasher, Microwave, Other, Range Hood
- Laundry: Laundry Room, Other
Features
- Living Room/Dining Room Combo, Primary Bedroom Main Floor
- Flooring: Carpet, Tile
- Has fireplace: Yes
- Fireplace features: Family Room
Interior area
- Total structure area: 3,746
- Total interior livable area: 3,746 sqft
Video & virtual tour
Property
Parking
- Total spaces: 2
- Parking features: Driveway
- Garage spaces: 2
- Has uncovered spaces: Yes
Features
- Levels: One
- Stories: 1
- Exterior features: Other
- Has private pool: Yes
- Pool features: In Ground
- Has spa: Yes
Lot
- Size: 1.14 Acres
Details
- Parcel number: U0330202MH00000000002.0
- Zoning: ASC-1
- Special conditions: None
Construction
Type & style
- Home type: SingleFamily
- Property subtype: Single Family Residence
Materials
- Brick, Other
- Foundation: Slab
- Roof: Shingle
Condition
- New construction: No
- Year built: 1968
Utilities & green energy
- Sewer: Septic Tank
- Water: Public
- Utilities for property: Electricity Available, Natural Gas Available, Water Available
Community & HOA
Community
- Features: None
- Pet fee: $0 monthly
- Subdivision: GALLERY GARDENS
HOA
- Has HOA: No
- Services included: None
Location
- Region: Brandon
Financial & listing details
- Price per square foot: $163/sqft
- Tax assessed value: $397,759
- Annual tax amount: $4,312
- Date on market: 10/30/2026
- Cumulative days on market: 2 days
- Listing terms: Cash,Conventional,VA Loan
- Ownership: Fee Simple
- Total actual rent: 0
- Electric utility on property: Yes
- Road surface type: Asphalt
Estimated market value
Not available
Estimated sales range
Not available
Not available
Price history
| Date | Event | Price |
|---|---|---|
| 10/30/2026 | Listed for sale | $610,000+4.5%$163/sqft |
Source:  Stellar MLS #O6454106 Report a problem | ||
| 8/28/2026 | Sold | $583,500+253.9%$156/sqft |
Source: Public Record Report a problem | ||
| 9/12/2009 | Listing removed | $164,900$44/sqft |
Source: Kings Realty & Property Mgt. Report a problem | ||
| 8/30/2009 | Listed for sale | $164,900$44/sqft |
Source: Kings Realty & Property Mgt. Report a problem | ||
Public tax history
| Year | Property taxes | Tax assessment |
|---|---|---|
| 2025 | $4,312 +8.6% | $249,106 +2.9% |
| 2024 | $3,969 +3.6% | $242,086 +3% |
| 2023 | $3,833 +4.8% | $235,035 +3% |
| 2022 | $3,657 +1.2% | $228,189 +3% |
| 2021 | $3,613 +2.5% | $221,543 +1.4% |
| 2020 | $3,525 +14.5% | $218,484 +12% |
| 2019 | $3,078 +1.8% | $195,077 +1.9% |
| 2018 | $3,025 +1.5% | $191,440 -13.8% |
| 2017 | $2,980 +1% | $222,044 +20.9% |
| 2016 | $2,951 -0.2% | $183,645 +0.7% |
| 2015 | $2,958 | $182,368 +0.8% |
| 2014 | $2,958 -0.2% | $180,921 +2.8% |
| 2013 | $2,964 -4.6% | $175,978 -3.9% |
| 2012 | $3,105 -1.7% | $183,041 -1.3% |
| 2011 | $3,159 +2.5% | $185,371 +1.3% |
| 2010 | $3,081 +2.9% | $182,914 +2.7% |
| 2009 | $2,993 -0.7% | $178,105 +0.1% |
| 2008 | $3,013 -4.9% | $177,927 +3% |
| 2007 | $3,168 -5.2% | $172,745 +2.5% |
| 2006 | $3,341 +9.5% | $168,532 +11.6% |
| 2005 | $3,050 | $150,999 +3% |
| 2004 | -- | $146,601 +1.9% |
| 2003 | -- | $143,868 +5.4% |
| 2002 | -- | $136,463 +1.6% |
| 2001 | -- | $134,314 -3.8% |
| 2000 | $2,708 | $139,653 |
Find assessor info on the county website
Monthly payment
Est. payment
Payment breakdown
Explore the cost of this home by adjusting the details. Changes won't be saved.Climate risks
Neighborhood: 33511

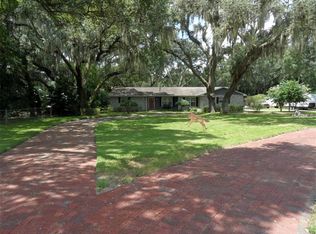

Similar homes
- $889,9005 bd4 ba3.5k sqft704 CENTERBROOK DRIVE, BRANDON, FL 33511For Sale
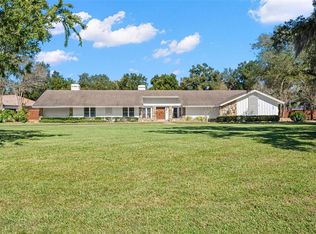
 MLS ID #TB8561595, Whitney Bentley, COASTAL PROPERTIES GROUP INTER. Stellar MLS
- $599,0004 bd4 ba2.6k sqft4616 ACKERLY WAY, BRANDON, FL 33511For Sale
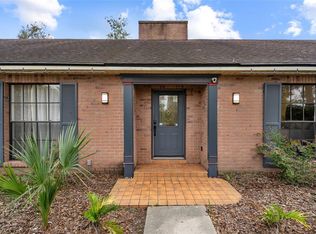 MLS ID #C7531492, Oleg Lisitsyn, REALTY ONE GROUP MVP. Stellar MLS
- $580,0004 bd3 ba2.7k sqft1009 MORFIELD LANE, BRANDON, FL 33511For Sale
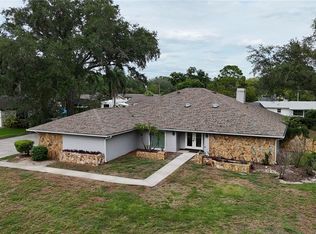 MLS ID #TB8494546, Irakli Sokhadze, MARK SPAIN REAL ESTATE. Stellar MLS
- $639,0004 bd3 ba3.4k sqft614 VINTAGE WAY, BRANDON, FL 33511For Sale
 MLS ID #TB8480986, Daniel Mullett, EXP REALTY LLC. Stellar MLS
- $529,9004 bd3 ba2.1k sqft615 VALLE VISTA DRIVE, BRANDON, FL 33511For SaleMLS ID #TB8551829, Valerie Jarnberg, EXP REALTY LLC. Stellar MLS
- $549,9994 bd3 ba2.4k sqft302 BLOOMINGFIELD DRIVE, BRANDON, FL 33511For SaleMLS ID #TB8527541, Catherine Waters, FUTURE HOME REALTY INC. Stellar MLS
- $495,0003 bd4 ba1.9k sqft610 HITCHING POST DRIVE, BRANDON, FL 33511For SaleMLS ID #W7889373, Jada Maynard, MAYNARD PROPERTY GROUP LLC. Stellar MLS
- $495,0003 bd2 ba2.2k sqft201 WILD OAK DRIVE, BRANDON, FL 33511For SaleMLS ID #A4707112, Jennifer Kenna, EXP REALTY, LLC. Stellar MLS
- $396,0003 bd3 ba1.9k sqft110 ASHBROOK DRIVE, BRANDON, FL 33511For SaleMLS ID #TB8535275, Ryan Burley, CAP X REAL ESTATE LLC. Stellar MLS
- $429,9004 bd3 ba2.8k sqft401 OVERLAND DRIVE, BRANDON, FL 33511For SaleMLS ID #TB8526659, Heidi Seddon, CENTURY 21 BEGGINS ENTERPRISES. Stellar MLS
- $479,9003 bd2 ba2.2k sqft1103 RIDGEFIELD DRIVE, VALRICO, FL 33594For SaleMLS ID #TB8563157, Wade Cleary, CENTURY 21 EXECUTIVE TEAM. Stellar MLS
- $620,0004 bd4 ba3k sqft2418 BLUE STONE COURT, VALRICO, FL 33594For SaleMLS ID #TB8522786, Deborah Ruff, 54 REALTY LLC. Stellar MLS
- $540,0005 bd4 ba3.2k sqft11232 CREEK HAVEN DRIVE, RIVERVIEW, FL 33569For SaleMLS ID #TB8532408, Gloria Steele, KELLER WILLIAMS TAMPA PROPERTIES. Stellar MLS
- $639,9004 bd3 ba3.2k sqft9009 RIVERVIEW DRIVE, RIVERVIEW, FL 33578For SaleMLS ID #O6426103, Eva Hockenberry, MAINSTAY BROKERAGE LLC. Stellar MLS
- $549,0004 bd3 ba2.8k sqft1512 CROOKED STICK DRIVE, VALRICO, FL 33596For SaleMLS ID #TB8546027, Wandy Garcia, X LLC, KELLER WILLIAMS RLTY NEW TAMPA. Stellar MLS
- $450,0003 bd2 ba1.9k sqft736 SANDY CREEK DRIVE, BRANDON, FL 33511For SaleMLS ID #TB8535293, Monica Gura, ORCHARD BROKERAGE, LLC. Stellar MLS
- $539,0003 bd3 ba2.2k sqft6510 SUNRIDGE DRIVE, RIVERVIEW, FL 33578For SaleMLS ID #TB8535657, Leeroy Thompson, DENNIS REALTY & INV. CORP.. Stellar MLS
- $598,9003 bd2 ba2.4k sqft5712 20TH AVENUE S, TAMPA, FL 33619For SaleMLS ID #TB8528907, Maya Dexter, DEXTER REALTY GROUP. Stellar MLS
- $524,9003 bd2 ba2.5k sqft1405 OXFORDSHIRE COURT, BRANDON, FL 33510For SaleMLS ID #TB8536692, Amy Williams, LPT REALTY, LLC. Stellar MLS
- $700,0005 bd5 ba2.8k sqft2715 MOCK ORANGE COURT, VALRICO, FL 33594For SaleMLS ID #TB8555771, Nick Davis, RE/MAX PREMIER GROUP. Stellar MLS
