Tucked away on a quiet cul-de-sac in the heart of Valrico, this beautifully updated 3-bedroom, 2-bath home offers the perfect blend of elegance, comfort, and resort-style outdoor living. Situated on an oversized, fully fenced lot of more than a quarter acre, this exceptional property has been meticulously maintained and thoughtfully upgraded, making it truly move-in ready. From the moment you step inside, you'll appreciate the seamless wood-look tile flooring that flows throughout the home, creating a warm, sophisticated feel. The spacious family room is anchored by a stunning wood-burning fireplace with a classic brick surround, while the expansive dining room is surrounded by windows that frame picturesque views of the backyard oasis, filling the home with natural light. The heart of the home is the beautifully remodeled kitchen, designed for both everyday living and entertaining. It features granite countertops, an eye-catching tile backsplash, abundant cabinetry, accent lighting, a closet pantry, and a charming breakfast nook. Just beyond the kitchen is a versatile bonus room with two closets—ideal as a private home office, hobby space, playroom, fitness space or even a potential fourth bedroom. The private owner's suite offers a spacious walk-in closet and a beautifully remodeled en-suite bath designed with comfort in mind. The guest bathroom has also been tastefully renovated. Even the laundry room has been enhanced with a newer Maytag washer and dryer, built-in shelving, and is currently utilized as an oversized walk-in pantry for exceptional storage. Step outside and experience your own private resort. The newer saltwater pool and separate five-person hot tub are surrounded by an expansive paver patio, all enclosed within a screened lanai featuring an enormous covered entertaining area. Whether you're hosting weekend gatherings, enjoying family barbecues, or relaxing after a long day, this outdoor living space is designed to be enjoyed year-round. The oversized backyard also includes a large storage shed and plenty of room for pets, play, or gardening. Buy with confidence knowing the major updates have already been completed: * New roof (2023) * Hurricane-impact windows (2025) * New HVAC system (2026) * Two-car garage * Oversized cul-de-sac lot of over ¼ acre. Located just minutes from shopping, restaurants, parks, and top-rated schools, this home offers the perfect combination of luxury, functionality, and location. In addition, with a small yearly fee, Lakemont residents have exclusive access to beautiful, waterfront Lake Valrico Park which has a private boat launch, walking trails, picnic areas and rest rooms. Homes with this level of care, upgrades, and outdoor living rarely become available. Schedule your private showing today and discover why this exceptional Valrico home stands out from the rest.
For sale
$550,000
1103 RIDGEFIELD DRIVE, VALRICO, FL 33594
3beds
2,274sqft
Single Family Residence
Built in 1979
10,788 Square Feet Lot
$532,700 Zestimate®
$242/sqft
$-- HOA
What's special
Two-car garageBeautifully remodeled kitchenBeautifully remodeled en-suite bathNewer saltwater poolGranite countertopsCharming breakfast nookSpacious family room
- 48 days
- 199
- 8
Zillow last checked:
Listing updated:
Listed by:
Nicole Harmon 727-385-1357,
RE/MAX REALTEC GROUP INC 727-789-5555,
Joanne Rudowski 727-418-8850,
RE/MAX REALTEC GROUP INC
Source: Stellar MLS,MLS#: TB8529517 Originating MLS: Suncoast Tampa
Originating MLS: Suncoast Tampa
Facts & features
Interior
Bedrooms & bathrooms
- Bedrooms: 3
- Bathrooms: 2
- Full bathrooms: 2
Rooms
- Room types: Attic, Bonus Room, Breakfast Room Separate, Family Room, Dining Room, Living Room, Utility Room
Primary bedroom
- Features: En Suite Bathroom, Walk-In Closet(s)
- Level: First
- Area: 198 Square Feet
- Dimensions: 15x13.2
Bedroom 2
- Features: Built-in Closet
- Level: First
- Area: 128 Square Feet
- Dimensions: 12.8x10
Bedroom 3
- Features: Built-in Closet
- Level: First
- Area: 110 Square Feet
- Dimensions: 11x10
Primary bathroom
- Features: Dual Sinks, En Suite Bathroom, Granite Counters, Shower No Tub
- Level: First
Bonus room
- Features: Dual Closets
- Level: First
- Area: 1040.6 Square Feet
- Dimensions: 86x12.1
Den
- Level: First
- Area: 101.2 Square Feet
- Dimensions: 11.5x8.8
Dinette
- Level: First
- Area: 120.7 Square Feet
- Dimensions: 14.2x8.5
Dining room
- Level: First
- Area: 182.71 Square Feet
- Dimensions: 15.1x12.1
Family room
- Level: First
- Area: 245.1 Square Feet
- Dimensions: 19x12.9
Foyer
- Features: Coat Closet
- Level: First
- Area: 36.85 Square Feet
- Dimensions: 6.7x5.5
Kitchen
- Features: Pantry, Granite Counters
- Level: First
- Area: 135.24 Square Feet
- Dimensions: 16.1x8.4
Laundry
- Level: First
- Area: 112.53 Square Feet
- Dimensions: 12.1x9.3
Living room
- Level: First
- Area: 301.4 Square Feet
- Dimensions: 22x13.7
Heating
- Central
Cooling
- Central Air
Appliances
- Included: Dishwasher, Disposal, Dryer, Range, Refrigerator, Washer
- Laundry: Inside, Laundry Room
Features
- Eating Space In Kitchen, Open Floorplan, Solid Wood Cabinets, Walk-In Closet(s)
- Flooring: Ceramic Tile
- Doors: French Doors
- Windows: Hurricane Shutters/Windows
- Has fireplace: Yes
- Fireplace features: Family Room, Wood Burning
Interior area
- Total structure area: 2,897
- Total interior livable area: 2,274 sqft
Video & virtual tour
Property
Parking
- Total spaces: 2
- Parking features: Driveway, Garage Door Opener
- Attached garage spaces: 2
- Has uncovered spaces: Yes
Features
- Levels: One
- Stories: 1
- Patio & porch: Covered, Front Porch, Rear Porch, Screened
- Exterior features: Rain Gutters, Storage
- Has private pool: Yes
- Pool features: Fiberglass, In Ground, Salt Water, Screen Enclosure
- Has spa: Yes
- Spa features: Above Ground
- Fencing: Fenced
Lot
- Size: 10,788 Square Feet
- Dimensions: 93 x 116
- Features: Cul-De-Sac, Above Flood Plain
- Residential vegetation: Mature Landscaping, Trees/Landscaped
Details
- Additional structures: Shed(s)
- Parcel number: U1329202AP00000200021.0
- Zoning: RSC-6
- Special conditions: None
Construction
Type & style
- Home type: SingleFamily
- Property subtype: Single Family Residence
Materials
- Block, Stucco
- Foundation: Slab
- Roof: Shingle
Condition
- New construction: No
- Year built: 1979
Utilities & green energy
- Sewer: Public Sewer
- Water: Public
- Utilities for property: Electricity Connected, Public, Sewer Connected, Underground Utilities, Water Connected
Community & HOA
Community
- Security: Smoke Detector(s)
- Pet fee: $0 monthly
- Subdivision: LAKEMONT UNIT 03
HOA
- Has HOA: No
Location
- Region: Valrico
Financial & listing details
- Price per square foot: $242/sqft
- Tax assessed value: $324,106
- Annual tax amount: $6,563
- Date on market: 7/18/2026
- Cumulative days on market: 49 days
- Listing terms: Cash,Conventional,FHA,VA Loan
- Ownership: Fee Simple
- Total actual rent: 0
- Electric utility on property: Yes
- Road surface type: Paved
Estimated market value
$532,700
$506,000 - $559,000
$2,706/mo
Price history
| Date | Event | Price |
|---|---|---|
| 7/18/2026 | Listed for sale | $550,000+770.3%$242/sqft |
Source:  Stellar MLS #TB8529517 Report a problem Stellar MLS #TB8529517 Report a problem | ||
| 7/20/2023 | Listing removed | -- |
Source: Zillow Rentals Report a problem | ||
| 7/13/2023 | Listed for rent | $2,500$1/sqft |
Source: Zillow Rentals Report a problem | ||
| 11/30/2018 | Sold | $63,200-68.4%$28/sqft |
Source: Public Record Report a problem | ||
| 7/31/2017 | Sold | $200,000-9%$88/sqft |
Source: Public Record Report a problem | ||
| 6/5/2017 | Pending sale | $219,900$97/sqft |
Source: Brandon #T2876782 Report a problem | ||
| 5/2/2017 | Price change | $219,900-3.5%$97/sqft |
Source: Brandon #T2876782 Report a problem | ||
| 4/20/2017 | Listed for sale | $227,900+66.4%$100/sqft |
Source: KELLER WILLIAMS REALTY #T2876782 Report a problem | ||
| 3/18/2003 | Sold | $137,000+43.5%$60/sqft |
Source: Public Record Report a problem | ||
| 3/17/1997 | Sold | $95,500+12.4%$42/sqft |
Source: Public Record Report a problem | ||
| 4/6/1995 | Sold | $85,000$37/sqft |
Source: Public Record Report a problem | ||
Public tax history
| Year | Property taxes | Tax assessment |
|---|---|---|
| 2025 | $6,563 +7.5% | $324,106 +2.9% |
| 2024 | $6,102 +7.6% | $314,894 +10% |
| 2023 | $5,672 +10% | $286,267 +12.2% |
| 2022 | $5,157 +21.6% | $255,116 +20.8% |
| 2021 | $4,242 +9.8% | $211,196 +10% |
| 2020 | $3,864 -0.3% | $191,996 -1% |
| 2019 | $3,877 | $193,846 +7.9% |
| 2018 | $3,877 +35.1% | $179,650 +14.7% |
| 2017 | $2,870 +81.4% | $156,615 +46% |
| 2016 | $1,582 +2.2% | $107,293 +0.7% |
| 2015 | $1,548 +0.6% | $106,547 +0.8% |
| 2014 | $1,539 | $105,701 +1.5% |
| 2013 | $1,539 +0.5% | $104,139 +1.7% |
| 2012 | $1,530 -9% | $102,398 -6.7% |
| 2011 | $1,682 -11.2% | $109,739 -9.4% |
| 2010 | $1,894 -15.4% | $121,104 -12.3% |
| 2009 | $2,240 -4.1% | $138,019 -3.3% |
| 2008 | $2,336 -7.4% | $142,790 +3% |
| 2007 | $2,522 -4.8% | $138,631 +2.5% |
| 2006 | $2,648 +0.3% | $135,250 +3% |
| 2005 | $2,641 | $131,311 +3% |
| 2004 | -- | $127,486 +14.2% |
| 2003 | -- | $111,618 +16.4% |
| 2002 | -- | $95,868 +1.6% |
| 2001 | -- | $94,358 -7.7% |
| 2000 | $1,812 | $102,256 |
Find assessor info on the county website
Monthly payment
Est. payment
Payment breakdown
Explore the cost of this home by adjusting the details. Changes won't be saved.Climate risks
Neighborhood: 33594
Nearby schools
Schools provided by the listing agent
- Elementary: Seffner-HB
- Middle: Mann-HB
- High: Brandon-HB
Source: Stellar MLS. This data may not be complete. We recommend contacting the local school district to confirm school assignments for this home.
Similar homes
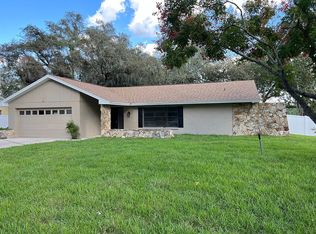
- $545,0006 bd2 ba2.4k sqft1124 KING ARTHUR COURT, VALRICO, FL 33594For Sale
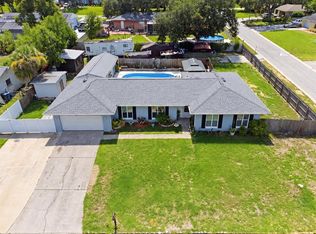
 MLS ID #TB8525672, Jenny Martinez, KELLER WILLIAMS TAMPA CENTRAL. Stellar MLS
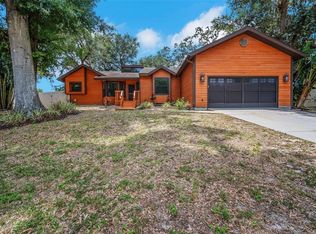
 - $479,5004 bd2 ba2.1k sqft1120 LAKEMONT DRIVE, VALRICO, FL 33594For Sale
 MLS ID #TB8535594, Ganna Merritt, ALIGN RIGHT REALTY CARROLLWOOD. Stellar MLS
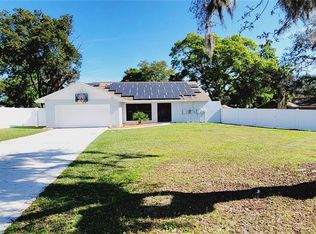
 - $459,9003 bd2 ba1.6k sqft720 GREEN COVE DRIVE, BRANDON, FL 33510For Sale
 MLS ID #TB8542878, Jackie Gonzalez, COMPASS FLORIDA LLC. Stellar MLS
 - $457,0004 bd2 ba2.4k sqft2713 WILLOW OAKS DRIVE, VALRICO, FL 33594For Sale
 MLS ID #TB8507985, Bradley Chais, KELLER WILLIAMS TAMPA CENTRAL. Stellar MLS
 - $410,0003 bd2 ba2.2k sqft614 N SYLVAN DRIVE, BRANDON, FL 33510For SaleMLS ID #TB8533211, Joanne Kelley, COLDWELL BANKER REALTY. Stellar MLS
- $565,0004 bd3 ba2.4k sqft302 BLOOMINGFIELD DRIVE, BRANDON, FL 33511For SaleMLS ID #TB8527541, Catherine Waters, FUTURE HOME REALTY INC. Stellar MLS
- $490,0003 bd2 ba1.9k sqft2409 ARBORWOOD DRIVE, VALRICO, FL 33596For SaleMLS ID #TB8521870, Ellie Lambert, REAL BROKER, LLC. Stellar MLS
- $575,0004 bd4 ba2.8k sqft1227 RAINBROOK CIRCLE, VALRICO, FL 33596For SaleMLS ID #TB8511004, Brenda Wade, KELLER WILLIAMS SOUTH TAMPA. Stellar MLS
- $580,0004 bd3 ba2.7k sqft1009 MORFIELD LANE, BRANDON, FL 33511For SaleMLS ID #TB8494546, Irakli Sokhadze, MARK SPAIN REAL ESTATE. Stellar MLS
- $424,9004 bd3 ba1.9k sqft3721 SAND PEBBLE DRIVE, VALRICO, FL 33596For SaleMLS ID #TB8542330, William Starcevic II, RE/MAX COLLECTIVE. Stellar MLS
- $425,0003 bd2 ba1.9k sqft308 ELLEN WAY, BRANDON, FL 33510For SaleMLS ID #TB8492126, Johanna Quintana, TOPAZ REALTY LLC. Stellar MLS
- $285,0003 bd2 ba1.3k sqft518 SUMMER SAILS DRIVE, VALRICO, FL 33594For SaleMLS ID #TB8542293, Patricia Hoffner, COLDWELL BANKER REALTY. Stellar MLS
- $499,9994 bd3 ba2.1k sqft6902 E 29TH AVENUE, TAMPA, FL 33619For SaleMLS ID #TB8519884, Kerin Clarkin, AGILE GROUP REALTY. Stellar MLS
- $449,9004 bd3 ba1.9k sqft721 VILLAGE PLACE, BRANDON, FL 33511For SaleMLS ID #TB8500272, Mary Beth Blackwell, EXP REALTY LLC. Stellar MLS
- $449,9004 bd3 ba2.2k sqft1609 MELODIE DRIVE, BRANDON, FL 33510For SaleMLS ID #TB8536739, Samantha Stamm, DALTON WADE INC. Stellar MLS
- $444,9004 bd3 ba2.8k sqft401 OVERLAND DRIVE, BRANDON, FL 33511For SaleMLS ID #TB8526659, Heidi Seddon, CENTURY 21 BEGGINS ENTERPRISES. Stellar MLS
- $599,9004 bd3 ba2.1k sqft3708 JOE SANCHEZ RD, PLANT CITY, FL 33565For SaleMLS ID #TB8520233, Angel Miller, KELLER WILLIAMS-PLANT CITY. Stellar MLS
- $674,9004 bd4 ba3.3k sqft712 S OAKWOOD AVENUE, BRANDON, FL 33511For SaleMLS ID #TB8508815, Josh Garfield, COLDWELL BANKER REALTY. Stellar MLS
- $450,0003 bd2 ba1.9k sqft736 SANDY CREEK DRIVE, BRANDON, FL 33511For SaleMLS ID #TB8535293, Monica Gura, ORCHARD BROKERAGE, LLC. Stellar MLS
- $524,9003 bd2 ba2.5k sqft2010 DEERBROOK DRIVE, LAKELAND, FL 33811For SaleMLS ID #N6144377, Todd Powers, POWERS REAL ESTATE SERVICES. Stellar MLS
