This is in an Estate, with the Owner having recently passed while living in Assisted Living. Given this and that the family is out of area, the house is being sold AS IS. The Owner had not lived here for the last couple of years, but the house has been maintained by family. One Owner of 60 years and now time for a new Owner to update to their own personal preferences. This 5 bedroom, 3.5 bath, well built and well cared for brick two story has a full, partially finished Basement. The Basement has a small kitchenette and an additional bath. The house is a short walk to State Farm Corporate or OSF St. Joseph Hospital and in close proximity to all things Bloomington Normal. If you want to personalize a house for your own tastes, now is the time to call this one home.
Contingent
$285,000
103 Ruth Rd, Bloomington, IL 61701
5beds
4,063sqft
Single Family Residence
Built in 1965
0.27 Acres Lot
$-- Zestimate®
$70/sqft
$-- HOA
What's special
Full partially finished basement
- --
- 2,592
- views
- 218
- saves
Likely to sell faster than
Zillow last checked:
Listing updated:
Listed by:
Jim Fruin, ABR,GRI 309-824-2628,
Coldwell Banker Real Estate Group
Source: MRED as distributed by MLS GRID,MLS#: 12758780
Facts & features
Interior
Bedrooms & bathrooms
- Bedrooms: 5
- Bathrooms: 4
- Full bathrooms: 3
- 1/2 bathrooms: 1
Rooms
- Room types: Bedroom 5, Play Room, Kitchen, Utility Room-Lower Level, Exercise Room
Primary bedroom
- Features: Flooring (Carpet), Window Treatments (All), Bathroom (Full)
- Level: Second
- Area: 221 Square Feet
- Dimensions: 13X17
Bedroom 2
- Features: Flooring (Carpet), Window Treatments (All)
- Level: Second
- Area: 144 Square Feet
- Dimensions: 12X12
Bedroom 3
- Features: Flooring (Carpet), Window Treatments (All)
- Level: Second
- Area: 143 Square Feet
- Dimensions: 11X13
Bedroom 4
- Features: Flooring (Carpet), Window Treatments (All)
- Level: Second
- Area: 110 Square Feet
- Dimensions: 10X11
Bedroom 5
- Features: Flooring (Carpet), Window Treatments (All)
- Level: Second
- Area: 117 Square Feet
- Dimensions: 9X13
Dining room
- Features: Flooring (Carpet), Window Treatments (All)
- Level: Main
- Area: 168 Square Feet
- Dimensions: 12X14
Exercise room
- Features: Flooring (Vinyl)
- Level: Basement
- Area: 156 Square Feet
- Dimensions: 12X13
Family room
- Features: Flooring (Carpet), Window Treatments (All)
- Level: Main
- Area: 208 Square Feet
- Dimensions: 13X16
Kitchen
- Features: Kitchen (Eating Area-Table Space, Pantry-Closet), Flooring (Hardwood), Window Treatments (All)
- Level: Main
- Area: 252 Square Feet
- Dimensions: 12X21
Kitchen 2nd
- Features: Flooring (Vinyl)
- Level: Basement
- Area: 143 Square Feet
- Dimensions: 11X13
Laundry
- Features: Flooring (Ceramic Tile), Window Treatments (All)
- Level: Main
- Area: 40 Square Feet
- Dimensions: 5X8
Living room
- Features: Flooring (Carpet), Window Treatments (All)
- Level: Main
- Area: 252 Square Feet
- Dimensions: 14X18
Play room
- Features: Flooring (Vinyl)
- Level: Basement
- Area: 312 Square Feet
- Dimensions: 13X24
Other
- Features: Flooring (Vinyl)
- Level: Basement
- Area: 338 Square Feet
- Dimensions: 13X26
Heating
- Natural Gas, Forced Air
Cooling
- Central Air
Appliances
- Included: Range, Microwave, Dishwasher, Refrigerator, Washer, Dryer, Disposal
- Laundry: Main Level, In Bathroom
Features
- Wet Bar
- Flooring: Hardwood
- Basement: Partially Finished,Full
- Attic: Unfinished
Interior area
- Total structure area: 4,063
- Total interior livable area: 4,063 sqft
- Finished area below ground: 1,176
Property
Parking
- Total spaces: 2
- Parking features: Concrete, Garage Door Opener, Yes, Garage Owned, Attached, Garage
- Attached garage spaces: 2
- Has uncovered spaces: Yes
Accessibility
- Accessibility features: No Disability Access
Features
- Stories: 2
- Patio & porch: Patio
- Exterior features: Breezeway
Lot
- Size: 0.27 Acres
- Dimensions: 100 x 120
- Features: Landscaped, Mature Trees
Details
- Additional structures: None
- Parcel number: 2102305010
- Special conditions: None
- Other equipment: Ceiling Fan(s)
Construction
Type & style
- Home type: SingleFamily
- Architectural style: Traditional
- Property subtype: Single Family Residence
Materials
- Brick
- Foundation: Block
- Roof: Asphalt
Condition
- New construction: No
- Year built: 1965
Details
- Builder model: Detached Single
Utilities & green energy
- Electric: Circuit Breakers
- Sewer: Public Sewer
- Water: Public
Community & HOA
Community
- Features: Curbs, Sidewalks, Street Lights, Street Paved
- Security: Carbon Monoxide Detector(s)
- Subdivision: Eastgate
HOA
- Services included: None
Location
- Region: Bloomington
Financial & listing details
- Price per square foot: $70/sqft
- Tax assessed value: $312,846
- Annual tax amount: $8,204
- Date on market: 10/8/2026
- Ownership: Fee Simple
Estimated market value
Not available
Estimated sales range
Not available
Not available
Price history
Price history is unavailable.
Public tax history
| Year | Property taxes | Tax assessment |
|---|---|---|
| 2025 | $8,205 +4% | $104,282 +7.2% |
| 2024 | $7,886 +8.5% | $97,260 +11.9% |
| 2023 | $7,267 +8.3% | $86,951 +10.1% |
| 2022 | $6,712 +5.4% | $78,974 +5.4% |
| 2021 | $6,365 | $74,898 +4.7% |
| 2020 | -- | $71,535 +1.7% |
| 2019 | -- | $70,319 |
| 2018 | $5,918 | $70,319 +1.1% |
| 2017 | $5,918 +1.1% | $69,554 +4% |
| 2016 | $5,856 +4.3% | $66,879 -0.2% |
| 2015 | $5,615 | $67,000 -6.7% |
| 2014 | $5,615 -4.1% | $71,826 -2% |
| 2013 | $5,852 +7.2% | $73,292 -5% |
| 2012 | $5,457 | $77,187 -3.2% |
| 2011 | $5,457 +0.4% | $79,772 |
| 2010 | $5,438 +0.7% | $79,772 |
| 2009 | $5,401 -1.5% | $79,772 -1.7% |
| 2008 | $5,481 +1.8% | $81,184 +2.6% |
| 2007 | $5,385 | $79,165 +2.5% |
| 2006 | -- | $77,216 +2.1% |
| 2005 | -- | $75,628 +9.8% |
| 2002 | -- | $68,893 +4.1% |
| 2001 | -- | $66,167 +4.6% |
| 2000 | -- | $63,251 |
Find assessor info on the county website
Monthly payment
Est. payment
Payment breakdown
Explore the cost of this home by adjusting the details. Changes won't be saved.Climate risks
Neighborhood: 61701
Nearby schools
Schools provided by the listing agent
- Elementary: Washington Elementary
- Middle: Bloomington Jr High School
- High: Bloomington High School
- District: 87
Source: MRED as distributed by MLS GRID. This data may not be complete. We recommend contacting the local school district to confirm school assignments for this home.


Similar homes
- $299,0004 bd2 ba2.1k sqft2110 E Oakland Ave, Bloomington, IL 61701Active
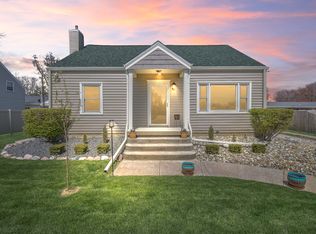 MLS ID #12589127, Greg Zavitz, Coldwell Banker Real Estate Group. MRED as distributed by MLS GRID
- $279,9004 bd3 ba2.3k sqft2924 Capen Dr, Bloomington, IL 61704Active
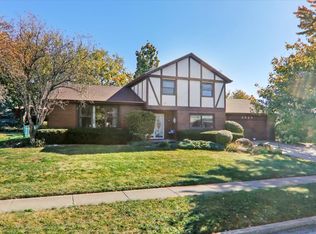 MLS ID #12789076, Lindsay Prewitt, ABR,CRB,PSA,SRS, eXp Realty. MRED as distributed by MLS GRID
- $249,9005 bd2 ba3.7k sqft1106 E Olive St, Bloomington, IL 61701Active
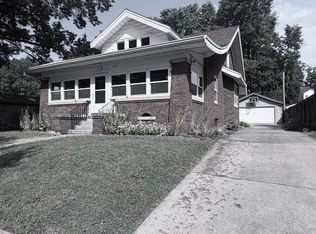 MLS ID #12745359, Cindy Eckols, RE/MAX Choice. MRED as distributed by MLS GRID
- $229,9004 bd2 ba2.8k sqft1502 Julie Dr, Bloomington, IL 61701Price Change
 MLS ID #12784216, Amanda Ham, RE/MAX Rising. MRED as distributed by MLS GRID
