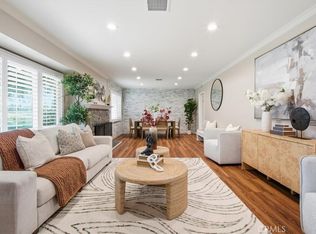
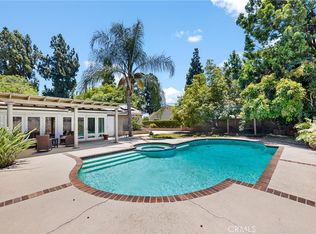
LOCATION, CHARM, AND PRIDE OF OWNERSHIP — THIS HOME HAS IT ALL! Nestled along a picturesque, tree-lined street in one of North Arcadia's desirable neighborhoods, this beautifully maintained single-story home offers the perfect combination of timeless character, thoughtful improvements, & an entertainer's backyard that is sure to impress! From the moment you arrive, the inviting curb appeal and charming covered front porch welcome you HOME! Step inside to discover a warm & inviting interior featuring beautiful hardwood flooring, a spacious living & dining area, a classic wood-burning fireplace, and an oversized picture window that fills the space with natural light. It's the kind of home that immediately makes you feel comfortable & right where you belong! The home features 4 generously sized bedrooms, including a lovely primary retreat with a spacious walk-in closet. The kitchen has been tastefully updated, offering a fresh & inviting space for preparing your favorite meals, & opens to a private enclosed patio — perfect for enjoying your morning coffee, a quiet afternoon, or an intimate evening gathering. Your very own PRIVATE OASIS awaits! The beautifully & completely remodeled mini pebble tec swimming pool takes center stage w/cobblestone pavers & a new drainage system, add a stunning touch to an already incredible outdoor setting! Imagine hosting weekend barbecues, or enjoying an evening dip in the heated pool and spa. The expansive deck provides plenty of space for outdoor dining, entertaining, or simply relaxing. Over the past 3 years, the owners have invested in an impressive list of upgrades, including a NEW GAF roof with an advanced gutter system, updated main and sub-electrical panels, a 5-ton air conditioning system with air filtration, new heating system & ductwork, attic insulation, updated pool filtration equipment with remote-controlled heating and filtration, a whole-house water softener and filtration system with alkaline water, a new water heater, updated window shutters, & a garage door opener. SO MANY OF THE BIG-TICKET IMPROVEMENTS HAVE ALREADY BEEN COMPLETED! For those needing additional parking, the gated side yard offers space for an RV or recreational toys!
CHARMING, BEAUTIFULLY UPDATED, AND READY FOR ITS NEXT CHAPTER! Whether you're entertaining around your gorgeous remodeled pool, enjoying the comfort of single-level living, or simply appreciating the peaceful neighborhood setting, this is a home you'll be proud to call your own.
For sale
Listed by: Cornerstone Realty Group • Yolanda Andrade • 909-841-6737
$1,650,000
103 San Rafael Rd, Arcadia, CA 91007
4beds
1,913sqft
Single Family Residence
Built in 1949
8,818 Square Feet Lot
$1,246,100 Zestimate®
$863/sqft
$-- HOA
What's special
- 1 day
- 36
- 0
Zillow last checked:
Listing updated:
Listed by:
Yolanda Andrade DRE #01748163 909-841-6737,
Cornerstone Realty Group,
Noreen Childress DRE #01819863,
Cornerstone Realty Group
Source: CRMLS,MLS#: CV26231507 Originating MLS: California Regional MLS
Facts & features
Interior
Bedrooms & bathrooms
- Bedrooms: 4
- Bathrooms: 2
- Full bathrooms: 2
- Main level bathrooms: 2
- Main level bedrooms: 4
Rooms
- Room types: Bonus Room, Bedroom, Entry/Foyer, Kitchen, Laundry, Living Room, Primary Bathroom, Primary Bedroom, Other, Dining Room
Bedroom
- Features: All Bedrooms Down
Bathroom
- Features: Bathroom Exhaust Fan, Bathtub, Linen Closet, Separate Shower, Tub Shower, Vanity
Kitchen
- Features: Pots & Pan Drawers, Remodeled, Solid Surface Counters, Updated Kitchen, Utility Sink, Walk-In Pantry
Other
- Features: Walk-In Closet(s)
Heating
- Central
Cooling
- Central Air
Appliances
- Included: Dishwasher, Disposal, Gas Range, Gas Water Heater, Refrigerator, Range Hood, Water Softener, Water To Refrigerator, Water Heater
- Laundry: Washer Hookup, Gas Dryer Hookup, Laundry Room
Features
- Built-in Features, Separate/Formal Dining Room, Open Floorplan, Pantry, Quartz Counters, Recessed Lighting, All Bedrooms Down, Walk-In Closet(s)
- Flooring: Tile, Wood
- Doors: Sliding Doors
- Windows: Plantation Shutters
- Has fireplace: Yes
- Fireplace features: Living Room
- Common walls with other units/homes: No Common Walls
Interior area
- Total interior livable area: 1,913 sqft
Property
Parking
- Total spaces: 2
- Parking features: Concrete, Direct Access, Door-Single, Driveway, Driveway Up Slope From Street, Garage Faces Front, Garage, Garage Door Opener, RV Gated, RV Access/Parking
- Attached garage spaces: 2
Accessibility
- Accessibility features: Safe Emergency Egress from Home
Features
- Levels: One
- Stories: 1
- Entry location: 1
- Patio & porch: Arizona Room, Rear Porch, Concrete, Front Porch, Patio
- Exterior features: Rain Gutters
- Has private pool: Yes
- Pool features: Diving Board, Heated, In Ground, Private
- Has spa: Yes
- Spa features: Heated, In Ground, Private
- Fencing: Wood
- Has view: Yes
- View description: Mountain(s), Neighborhood
Lot
- Size: 8,818 Square Feet
- Features: Back Yard, Corner Lot, Front Yard, Garden, Sprinklers In Front, Lawn, Landscaped, Near Public Transit, Sprinkler System, Yard
Details
- Additional structures: Shed(s)
- Parcel number: 5775016024
- Special conditions: Standard
Construction
Type & style
- Home type: SingleFamily
- Architectural style: Traditional
- Property subtype: Single Family Residence
Materials
- Foundation: Raised
- Roof: Composition
Condition
- Turnkey
- New construction: No
- Year built: 1949
Utilities & green energy
- Sewer: Public Sewer
- Water: Public
- Utilities for property: Electricity Connected, Natural Gas Connected, Sewer Connected, Water Connected
Community & HOA
Community
- Features: Curbs, Street Lights
- Security: Carbon Monoxide Detector(s), Smoke Detector(s)
Location
- Region: Arcadia
Financial & listing details
- Price per square foot: $863/sqft
- Tax assessed value: $1,181,124
- Date on market: 10/28/2026
- Listing terms: Cash,Cash to New Loan,Conventional
- Inclusions: 1 large and 4 small Storage Sheds in backyard, stove, washer & Dryer, and refrigerator
- Exclusions: All potted plants, Dyson Air Purifiers and Dyson charging stations attached to walls, and Refrigerator in in garage.
- Road surface type: Paved
Estimated market value
$1,246,100
$1.16M - $1.35M
$4,313/mo
Price history
| Date | Event | Price |
|---|---|---|
| 10/29/2026 | Listed for sale | $1,650,000+48.2%$863/sqft |
Source:  CRMLS #CV26231507 Report a problem | ||
| 9/15/2022 | Sold | $1,113,000-4.9%$582/sqft |
Source: Public Record Report a problem | ||
| 8/31/2022 | Pending sale | $1,170,000-16.4%$612/sqft |
Source: CRMLS #CV22119492 Report a problem | ||
| 1/1/2020 | Listing removed | $1,400,000$732/sqft |
Source: ALL SEASONS REAL ESTATE #CV18081128 Report a problem | ||
| 11/13/2018 | Listed for sale | $1,400,000-12.5%$732/sqft |
Source: ALL SEASONS REAL ESTATE #CV18081128 Report a problem | ||
| 4/10/2018 | Listed for sale | $1,600,000$836/sqft |
Source: ALL SEASONS REAL ESTATE #CV18081128 Report a problem | ||
Public tax history
| Year | Property taxes | Tax assessment |
|---|---|---|
| 2026 | -- | $1,181,124 +2% |
| 2025 | $13,917 +6.7% | $1,157,965 +2% |
| 2024 | $13,048 +2.1% | $1,135,260 +2% |
| 2023 | $12,776 +410.8% | $1,113,000 +549.5% |
| 2022 | $2,501 +2.1% | $171,353 +2% |
| 2021 | $2,450 +1.1% | $167,994 +1% |
| 2020 | $2,424 | $166,273 +2% |
| 2019 | $2,424 +6.9% | $163,014 +2% |
| 2018 | $2,267 | $159,819 +2% |
| 2017 | $2,267 +0.1% | $156,686 +2% |
| 2016 | $2,265 +5.6% | $153,614 +1.5% |
| 2015 | $2,145 +2.5% | $151,308 +2% |
| 2014 | $2,092 | $148,345 +2.5% |
| 2012 | -- | $144,781 +2% |
| 2011 | -- | $141,943 +0.8% |
| 2010 | -- | $140,883 -0.2% |
| 2009 | -- | $141,219 +2% |
| 2008 | -- | $138,451 +2% |
| 2007 | -- | $135,737 +2% |
| 2006 | -- | $133,076 |
| 2005 | -- | $133,076 +4% |
| 2004 | -- | $127,911 +1.9% |
| 2003 | -- | $125,568 +2% |
| 2002 | -- | $123,106 +4% |
| 2000 | -- | $118,328 |
Find assessor info on the county website
Monthly payment
Est. payment
Payment breakdown
Explore the cost of this home by adjusting the details. Changes won't be saved.Climate risks
Neighborhood: 91007
Nearby schools
Schools provided by the listing agent
- Elementary: Holly
- Middle: First Avenue
- High: Arcadia
Source: CRMLS. This data may not be complete. We recommend contacting the local school district to confirm school assignments for this home.


Similar homes
- $1,250,0003 bd2 ba1.7k sqft384 Colorado St, Arcadia, CA 91007For Sale
 MLS ID #OC26135314, Kevin Nguyen, MOSO Real Estate. CRMLS
- $1,825,0003 bd2 ba2k sqft1705 N Santa Anita Ave, Arcadia, CA 91006For Sale
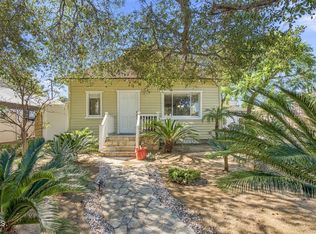
 MLS ID #AR26158725, Thomas Yang, Kodmann, Inc.. CRMLS
- $1,899,0003 bd3 ba2.3k sqft1691 S Santa Anita Ave, Arcadia, CA 91006For Sale
 MLS ID #AR26149379, Johnson Hoang, Moon Realty. CRMLS
- $1,499,0004 bd3 ba2.1k sqft1007 Rose Ave, Pasadena, CA 91107For Sale
 MLS ID #P1-29239, Matthew Peters, Keller Williams Realty. CRMLS
