Nested in the most prestigious community of Duarte, The Mesa, this beautiful home welcomes the new owner with an elegant interior that's remodeled with top quality materials and classy taste. The hammered copper farmhouse sink embedded in the jade color granite counter top catches your eyes as soon as you walk into the kitchen. Matching color subway tiles provide a harmonious backsplash for the ivory colored cabinets. The adjacent breakfast nook offers a cozy corner where you can enjoy your morning coffee to start a day. Spacious living room, dining room, two bedrooms, and a full bathroom on the first floor give you comfortable living spaces throughout the day. Three bedrooms with different views and two bath upstairs allow you to rest quietly at the end of the day.
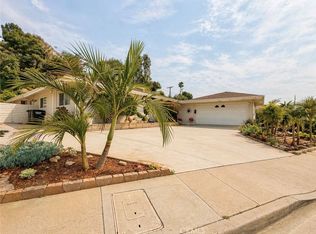
This house sits on a nearly half an acre of land that creates all kinds of outdoor living opportunities. The nicely landscaped water conservation front yard minimizes the maintenance efforts and yet provides attractive curb appearance. The sizable backyard come with a mini playground that features swings and monkey bars. Fig, avocado, various citrus trees, and a petite vegetable garden put your “green thumb” talent to enjoy country living in the city. This is also the place where you entertain the guests, family, or gathering events.
This gorgeous home, humbly awaits a new owner who appreciates her exquisite quality.
For sale
Listed by: RICHFIELD REALTY • EDDIE HSU • Contact: 909-979-4232
$1,538,888
281 Spinks Canyon Rd, Duarte, CA 91008
5beds
2,387sqft
Single Family Residence
Built in 1963
0.51 Acres Lot
$1,506,900 Zestimate®
$645/sqft
$-- HOA
What's special
- 2 days
- 111
- 9
Likely to sell faster than
Zillow last checked:
Listing updated:
Listed by:
EDDIE HSU DRE #01941617 909-979-4232,
RICHFIELD REALTY,
KAILIN YANG-HSU DRE #02053614 626-662-7168,
RICHFIELD REALTY
Source: CRMLS,MLS#: WS26218191 Originating MLS: California Regional MLS
Originating MLS: California Regional MLSFacts & features
Interior
Bedrooms & bathrooms
- Bedrooms: 5
- Bathrooms: 3
- Full bathrooms: 3
- Main level bathrooms: 1
- Main level bedrooms: 2
Rooms
- Room types: Family Room, Living Room, Dining Room
Bathroom
- Features: Bathtub, Granite Counters, Tile Counters
Kitchen
- Features: Granite Counters, Remodeled, Updated Kitchen
Heating
- Central
Cooling
- Central Air
Appliances
- Included: Gas Range, Microwave, Refrigerator, Dryer, Washer
- Laundry: In Garage
Features
- Breakfast Area, Separate/Formal Dining Room, Granite Counters
- Flooring: Wood
- Doors: Double Door Entry
- Windows: Double Pane Windows
- Has fireplace: Yes
- Fireplace features: Living Room
- Common walls with other units/homes: No Common Walls
Interior area
- Total interior livable area: 2,387 sqft
Property
Parking
- Total spaces: 2
- Parking features: Driveway, Garage Faces Front, Garage
- Attached garage spaces: 2
Accessibility
- Accessibility features: Parking
Features
- Levels: Two
- Stories: 2
- Entry location: Front door
- Pool features: None
- Fencing: Wrought Iron
- Has view: Yes
- View description: City Lights, Mountain(s), Peek-A-Boo
Lot
- Size: 0.51 Acres
- Features: Back Yard, Front Yard, Landscaped
Details
- Parcel number: 8527010003
- Special conditions: Standard
- Horse amenities: Riding Trail
Construction
Type & style
- Home type: SingleFamily
- Architectural style: Custom
- Property subtype: Single Family Residence
Materials
- Drywall, Stucco
- Roof: Stone
Condition
- Turnkey
- New construction: No
- Year built: 1963
Utilities & green energy
- Sewer: Cesspool, Septic Type Unknown
- Water: Public
- Utilities for property: Electricity Connected, Natural Gas Connected, Water Connected
Green energy
- Energy efficient items: Appliances, Thermostat, Windows
- Water conservation: Water-Smart Landscaping
Community & HOA
Community
- Features: Curbs, Foothills, Horse Trails, Street Lights
Location
- Region: Duarte
Financial & listing details
- Price per square foot: $645/sqft
- Tax assessed value: $467,545
- Date on market: 10/8/2026
- Cumulative days on market: 2 days
- Listing terms: Cash,Cash to New Loan,Conventional
- Road surface type: Paved
Estimated market value
$1,506,900
$1.43M - $1.58M
$5,901/mo
Price history
| Date | Event | Price |
|---|---|---|
| 10/8/2026 | Listed for sale | $1,538,888-3.5%$645/sqft |
Source:  CRMLS #WS26218191 Report a problem CRMLS #WS26218191 Report a problem | ||
| 8/23/2026 | Listing removed | $1,595,000$668/sqft |
Source:  Engel & Volkers #AR26067547 Report a problem Engel & Volkers #AR26067547 Report a problem | ||
| 5/10/2026 | Price change | $1,595,000-5.6%$668/sqft |
Source: Engel & Volkers #AR26067547 Report a problem | ||
| 4/7/2026 | Listed for sale | $1,689,000+514.2%$708/sqft |
Source: Engel & Volkers #AR26067547 Report a problem | ||
| 3/4/1997 | Sold | $275,000$115/sqft |
Source: Public Record Report a problem | ||
Public tax history
| Year | Property taxes | Tax assessment |
|---|---|---|
| 2026 | -- | $467,545 +2% |
| 2025 | $6,723 +4.7% | $458,386 +2% |
| 2024 | $6,422 +3.6% | $449,399 +2% |
| 2023 | $6,197 +3.3% | $440,588 +2% |
| 2022 | $5,999 +1.3% | $431,950 +2% |
| 2021 | $5,921 +6.4% | $423,482 +1% |
| 2020 | $5,565 | $419,140 +2% |
| 2019 | $5,565 +6% | $410,923 +2% |
| 2018 | $5,248 | $402,867 +2% |
| 2017 | $5,248 +3.1% | $394,968 +2% |
| 2016 | $5,088 +1.9% | $387,224 +1.5% |
| 2015 | $4,992 +3% | $381,408 +2% |
| 2014 | $4,847 | $373,938 +2.5% |
| 2012 | -- | $364,951 +2% |
| 2011 | -- | $357,796 +0.8% |
| 2010 | -- | $355,123 -0.2% |
| 2009 | -- | $355,968 +2% |
| 2008 | -- | $348,989 +2% |
| 2007 | -- | $342,147 +2% |
| 2006 | -- | $335,439 |
| 2005 | -- | $335,439 +4% |
| 2004 | -- | $322,416 +4.3% |
| 2003 | -- | $309,243 +2% |
| 2002 | -- | $303,180 +4% |
| 2000 | -- | $291,410 |
Find assessor info on the county website
Monthly payment
Est. payment
Payment breakdown
Explore the cost of this home by adjusting the details. Changes won't be saved.Climate risks
Neighborhood: 91008
Similar homes
- $1,399,0004 bd2 ba2.4k sqft525 Fountain Springs Ln, Glendora, CA 91741For Sale
 MLS ID #CV26219021, Daniel Gushue, GUSHUE REAL ESTATE. CRMLS
 - $1,730,0004 bd3 ba2.2k sqft418 N Myrtle Ave, Monrovia, CA 91016For Sale
 MLS ID #AR26193332, Espi Bagwell, Keller Williams Realty. CRMLS
 - $1,499,0004 bd3 ba2.7k sqft16325 Fox Hunt Rd, Chino Hills, CA 91709For Sale
 MLS ID #SR26216145, Parker Timm, Coldwell Banker Realty. CRMLS
 - $1,546,0005 bd3 ba2.1k sqft1300 Mira Valle St, Monterey Park, CA 91754For Sale
 MLS ID #PW26060324, Evon Nguyen, Superior Real Estate Group. CRMLS
