SEMI-CUSTOM NEW CONSTRUCTION – The Chapel Hill by Foxlane Homes offers a spacious, thoughtfully designed floor plan with an open-concept kitchen, breakfast area and great room ideal for everyday living and entertaining. A separate dining room and flexible front room provide additional space for a home office, sitting room or other personalized use.
Upstairs, the Chapel Hill features a generous owner’s suite along with three additional bedrooms and plenty of functional living space. Buyers can personalize the home with available structural and design selections to create a home that reflects their style and needs.
Located in Shadow Ridge, this is an opportunity to build new and personalize your home from the ground up. Renderings may depict optional features, upgrades and design selections. Final home, elevation, features and finishes may vary.
New construction
$699,990
103 Shadow Ridge Dr, Butler, PA 16002
4beds
3,139sqft
Single Family Residence
Built in 2026
0.61 Acres Lot
$697,500 Zestimate®
$223/sqft
$-- HOA
What's special
Breakfast areaSeparate dining roomOpen-concept kitchenThree additional bedrooms
- 45 days
- 146
- 4
Zillow last checked:
Listing updated:
Listed by:
Eric Nicholl 215-622-7378,
FOXLANE HOMES AT PITTSBURGH, LLC 215-622-7378
Source: WPMLS,MLS#: 1773290 Originating MLS: West Penn Multi-List
Originating MLS: West Penn Multi-ListFacts & features
Interior
Bedrooms & bathrooms
- Bedrooms: 4
- Bathrooms: 4
- Full bathrooms: 3
- 1/2 bathrooms: 1
Heating
- Gas
Cooling
- Central Air
Appliances
- Included: Some Electric Appliances, Cooktop, Dishwasher, Disposal, Microwave
Features
- Kitchen Island, Pantry
- Flooring: Tile, Vinyl, Carpet
- Windows: Multi Pane, Screens
- Has basement: Yes
Interior area
- Total structure area: 3,139
- Total interior livable area: 3,139 sqft
Property
Parking
- Parking features: Attached, Garage, Garage Door Opener
- Has attached garage: Yes
Features
- Levels: Two
- Stories: 2
Lot
- Size: 0.61 Acres
- Dimensions: 26,572 sq. ft.
Construction
Type & style
- Home type: SingleFamily
- Architectural style: Two Story
- Property subtype: Single Family Residence
Materials
- Roof: Asphalt
Condition
- New Construction
- New construction: Yes
- Year built: 2026
Details
- Warranty included: Yes
Utilities & green energy
- Sewer: Public Sewer
- Water: Public
Community & HOA
Community
- Subdivision: Shadow Ridge
Location
- Region: Butler
Financial & listing details
- Price per square foot: $223/sqft
- Date on market: 9/6/2026
Estimated market value
$697,500
$663,000 - $732,000
$3,401/mo
Price history
| Date | Event | Price |
|---|---|---|
| 9/6/2026 | Listed for sale | $699,990$223/sqft |
Source:  WPMLS #1773290 Report a problem WPMLS #1773290 Report a problem | ||
Public tax history
Tax history is unavailable.
Monthly payment
Est. payment
Payment breakdown
Explore the cost of this home by adjusting the details. Changes won't be saved.Climate risks
Neighborhood: 16002
Nearby schools
Schools provided by the listing agent
- District: Knoch
Source: WPMLS. This data may not be complete. We recommend contacting the local school district to confirm school assignments for this home.
Similar homes
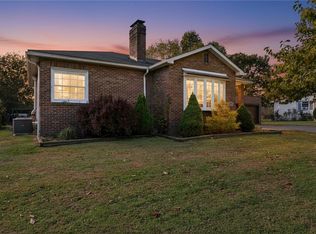
- $749,9904 bd4 ba3.1k sqft107 Shadow Ridge Dr, Butler, PA 16002New Construction
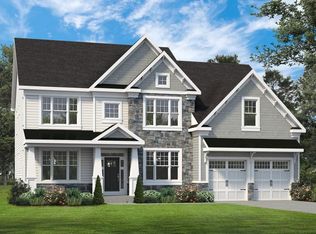 MLS ID #1774890, Eric Nicholl. WPMLS
 - $649,9903 bd3 ba2.7k sqft105 Shadow Ridge Dr, Penn Township, PA 16002New Construction
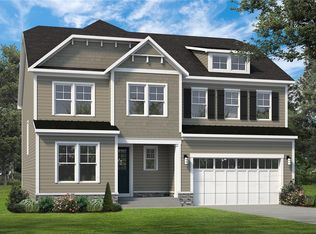 MLS ID #1773715, Eric Nicholl. WPMLS
 - from $699,9904 bd4 ba3.1k sqftChapel Hill Plan, Shadow Ridge, Butler, PA 16002New Construction
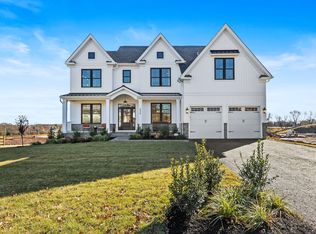 Foxlane Homes
 - $615,0004 bd3 ba2.4k sqft406 Sarjean Way, Zelienople, PA 16063For Sale
 MLS ID #1779973, Anthony Leone. WPMLS
