FOR SALE OR FOR RENT | ASSUMABLE 5.375% LOAN + $4,000 IN SELLER CONCESSIONS Some homes make you choose between space and a layout that actually makes sense. This one gives you both, plus more than one way to make it yours. Assume the seller's 5.375% loan and skip today's rates (subject to servicer approval), with $4,000 in seller concessions on top. Assumable not the right fit? This home qualifies for First Horizon Bank's Affordable Housing Program: low down payment, no PMI, and possible down payment grants of up to $8,000 for first responders, healthcare workers, and educators, or up to $7,000 through the Homebuyer Grant Program. Their Home Start Mortgage also allows up to 100% financing with no mortgage insurance for eligible buyers. Not ready to buy? This home is also available for rent for $2200 a month. Built in 2022 and freshly painted, this 4-bedroom home sits on a corner lot in Neills Pointe. A flexible main-floor room is ready to be an office, playroom, or dining space. The kitchen anchors everything with a large island, plenty of cabinets and counter space, stainless appliances, and an open connection to the living area, so cooking dinner doesn't mean disappearing from everyone else. High ceilings, recessed lighting, and luxury vinyl flooring keep the main level bright and open. Upstairs, four generously sized bedrooms include a primary suite with double vanity, walk-in shower, soaking tub, and walk-in closet. Outside, the fully fenced, level backyard is ready for dogs, kids, grilling, or a garden. New carpet, a patio, a covered front porch, and main-level laundry round it out. No renovation list. No figuring out where everyone fits. Just unpack and start living. Grant and program eligibility is based on buyer income and census tract and is subject to First Horizon guidelines and credit approval. Some photos are virtually enhanced.
For sale
Price cut: $5K (9/17)
$340,000
103 Shady Oaks Rd, Angier, NC 27501
4beds
2,130sqft
Single Family Residence
Built in 2022
7,840 Square Feet Lot
$335,600 Zestimate®
$160/sqft
$30/mo HOA
What's special
High ceilingsCovered front porchRecessed lightingFreshly paintedWalk-in showerFully fenced level backyardFlexible main-floor room
- 61 days
- 198
- 19
Zillow last checked:
Listing updated:
Listed by:
Oshana Watkins 919-270-2860,
Costello Real Estate & Investm
Source: Doorify MLS,MLS#: 10188718
Facts & features
Interior
Bedrooms & bathrooms
- Bedrooms: 4
- Bathrooms: 3
- Full bathrooms: 2
- 1/2 bathrooms: 1
- Main level bedrooms: 1
Primary bedroom
- Level: Second
Bedroom 2
- Level: Second
Bedroom 3
- Level: Second
Bedroom 4
- Level: Second
Family room
- Level: Main
Kitchen
- Level: Main
Other
- Description: Flex
- Level: Main
Heating
- None
Cooling
- Central Air, Zoned
Appliances
- Included: Dishwasher, Electric Range, Electric Water Heater, Free-Standing Electric Range, Free-Standing Range, Microwave, Refrigerator, Stainless Steel Appliance(s)
- Laundry: Laundry Room, Main Level
Features
- Breakfast Bar, Double Vanity, Entrance Foyer, Granite Counters, High Ceilings, Kitchen Island, Open Floorplan, Pantry, Recessed Lighting, Stone Counters, Walk-In Closet(s), Bathtub/Shower Combination, Walk-In Shower, Quartz Counters
- Flooring: Carpet, Luxury Vinyl
- Common walls with other units/homes: No Common Walls
Interior area
- Total structure area: 2,130
- Total interior livable area: 2,130 sqft
- Finished area above ground: 2,130
- Finished area below ground: 0
Property
Parking
- Total spaces: 2
- Parking features: Attached, Concrete, Driveway, Garage Faces Front, Garage
- Garage spaces: 2
- Has uncovered spaces: Yes
Features
- Levels: Two
- Stories: 2
- Patio & porch: Front Porch, Patio, Porch
- Exterior features: Rain Gutters
- Fencing: Back Yard,Fenced
Lot
- Size: 7,840 Square Feet
- Features: Back Yard, Landscaped, Open Lot
Details
- Parcel number: 040664 0083 47
- Zoning: R-6
- Special conditions: Standard
Construction
Type & style
- Home type: SingleFamily
- Architectural style: A-Frame,Craftsman,Traditional
- Property subtype: Single Family Residence
Materials
- Brick, Shake Siding, Stone, Vinyl Siding
- Foundation: Concrete Perimeter, Slab
- Roof: Shingle,Architectural Shingle
Condition
- New construction: No
- Year built: 2022
Utilities & green energy
- Sewer: Public Sewer
- Water: Public
Community & HOA
Community
- Features: Suburban, Street Lights
- Security: Smoke Detector(s)
- Subdivision: Neills Pointe
HOA
- Has HOA: Yes
- Services included: None, Unknown
- HOA fee: $90 quarterly
- HOA name: Charleston Management Corp
Location
- Region: Angier
Financial & listing details
- Price per square foot: $160/sqft
- Tax assessed value: $313,861
- Annual tax amount: $3,744
- Date on market: 8/26/2026
- Listing agreement: Exclusive Right To Sell
- Listing terms: Assumable,Cash,Conventional,FHA,USDA Loan,VA Loan
Estimated market value
$335,600
$319,000 - $352,000
$2,080/mo
Price history
| Date | Event | Price |
|---|---|---|
| 10/13/2026 | Price change | $2,200-2.2%$1/sqft |
Source: Zillow Rentals Report a problem | ||
| 9/17/2026 | Price change | $340,000-1.4%$160/sqft |
Source:  Doorify MLS #10188718 Report a problem Doorify MLS #10188718 Report a problem | ||
| 9/15/2026 | Listed for rent | $2,250+2.3%$1/sqft |
Source: Zillow Rentals Report a problem | ||
| 8/26/2026 | Listed for sale | $345,000-3.9%$162/sqft |
Source: Doorify MLS #10188718 Report a problem | ||
| 7/8/2024 | Listing removed | -- |
Source: Zillow Rentals Report a problem | ||
| 6/14/2024 | Price change | $2,200-4.3%$1/sqft |
Source: Zillow Rentals Report a problem | ||
| 6/4/2024 | Price change | $2,300-2.1%$1/sqft |
Source: Zillow Rentals Report a problem | ||
| 5/21/2024 | Listed for rent | $2,350$1/sqft |
Source: Zillow Rentals Report a problem | ||
| 10/11/2022 | Sold | $359,000$169/sqft |
Source: Public Record Report a problem | ||
Public tax history
| Year | Property taxes | Tax assessment |
|---|---|---|
| 2025 | $3,745 | $313,861 |
| 2024 | $3,745 +0.8% | $313,861 |
| 2023 | $3,713 +898.8% | $313,861 +875.9% |
| 2022 | $372 | $32,160 |
Find assessor info on the county website
Monthly payment
Est. payment
Payment breakdown
Explore the cost of this home by adjusting the details. Changes won't be saved.Climate risks
Neighborhood: 27501
Nearby schools
Schools provided by the listing agent
- Elementary: Harnett - Angier Elementary
- Middle: Harnett - Harnett Central Middle
- High: Harnett - Harnett Central High
Source: Doorify MLS. This data may not be complete. We recommend contacting the local school district to confirm school assignments for this home.
Similar homes
- $338,0003 bd3 ba1.9k sqft38 Flowing River Rd, Angier, NC 27501For Sale
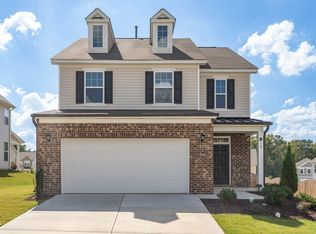
 MLS ID #10196117, Jessica Fields. Doorify MLS
 - from $339,9003 bd3 ba1.7k sqftThe Sycamore Plan, Neill's Pointe, Angier, NC 27501New Construction
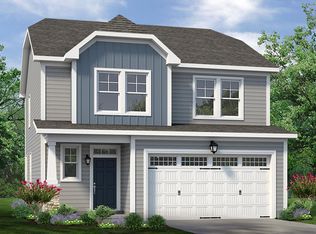 Chesapeake Homes
 - from $366,9004 bd3 ba2.3k sqftThe Holly Plan, Neill's Pointe, Angier, NC 27501New Construction
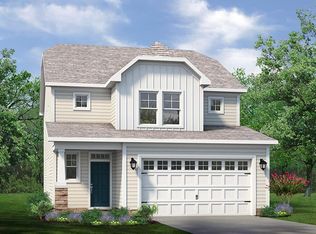 Chesapeake Homes
 - $374,9003 bd3 ba2.1k sqft34 Baird Cove Ln, Angier, NC 27501New Construction
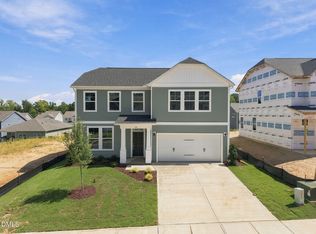 Doorify MLS
 - $394,9004 bd3 ba2.6k sqft116 Brooklynn Trl, Angier, NC 27501New ConstructionDoorify MLS
- $369,5754 bd3 ba2.5k sqft836 Old Station Point, Angier, NC 27501New ConstructionMLS ID #10191583, Sanytra Patricia Johnson. Doorify MLS
- $374,5904 bd3 ba2.4k sqftLennar, Angier, NC 27501New ConstructionMLS ID #10191867, Kate Schmieg. Doorify MLS
- $338,2753 bd2 ba1.7k sqft848 Old Sta, Pointe Angier, NC 27501New ConstructionMLS ID #10191596, Sanytra Patricia Johnson. Doorify MLS
- $320,9003 bd2 ba1.8k sqftAshe, Angier, NC 27501New ConstructionMLS ID #10187843, Dayne Luck. Doorify MLS
- $346,9904 bd3 ba2.5k sqft37 Chardonnay Dr, Lillington, NC 27546New ConstructionDoorify MLS
- $333,9903 bd3 ba2.2k sqft49 Chardonnay Dr, Lillington, NC 27546New ConstructionDoorify MLS
- $333,9903 bd3 ba2.2k sqft98 Chardonnay Dr, Lillington, NC 27546New ConstructionMLS ID #10187261, JENN Corder. Doorify MLS
- $349,9004 bd4 ba1.9k sqft529 Highview Dr, Benson, NC 27504New ConstructionDoorify MLS
- $299,5003 bd3 ba1.6k sqftThe Juniper, Angier, NC 27501New ConstructionDoorify MLS
- $359,9003 bd3 ba2.1k sqft64 Peach Grove Way, Lillington, NC 27546New ConstructionDoorify MLS
- $300,0003 bd3 ba1.6k sqft8905 Kennebec Crossing Dr #62, Angier, NC 27501New ConstructionDoorify MLS
- $364,9003 bd3 ba2.1k sqft36 Peach Grove Way, Lillington, NC 27546New ConstructionDoorify MLS
