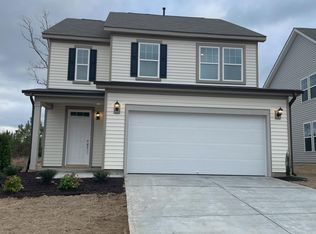
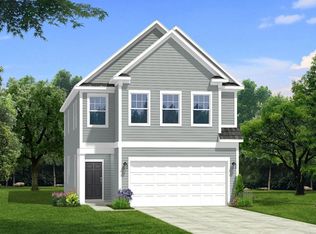
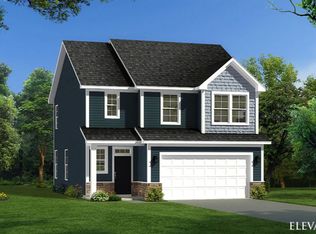
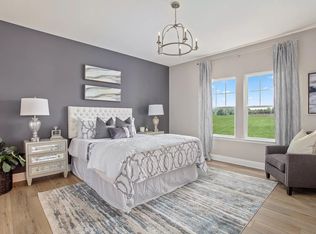
Welcome to 38 Flowing River Road in The Groves at Neills Pointe! This beautifully maintained home offers distinctive curb appeal with brick veneer accents - one of only two homes in the community featuring this unique exterior detail. Inside, you'll find a welcoming and functional floor plan with spacious living areas, large primary suite, and abundant natural light. The beautifully landscaped yard adds to the home's appeal, while the fully fenced backyard provides a great space for pets, play, entertaining, or relaxing outdoors. Conveniently located off of Chalybeate Springs Rd near the NC-55 Bypass currently under construction, this home offers easy access to Angier and surrounding areas while being tucked away into a desirable residential community. Don't miss the opportunity to make this special home yours!
For sale
$338,000
38 Flowing River Rd, Angier, NC 27501
3beds
1,974sqft
Single Family Residence
Built in 2024
7,840 Square Feet Lot
$-- Zestimate®
$171/sqft
$38/mo HOA
What's special
Abundant natural lightBeautifully landscaped yardFully fenced backyardLarge primary suite
- 5 days
- 122
- 25
Likely to sell faster than
Zillow last checked:
Listing updated:
Listed by:
Jessica Fields 919-539-1723,
McMasters Realty
Source: Doorify MLS,MLS#: 10196117
Facts & features
Interior
Bedrooms & bathrooms
- Bedrooms: 3
- Bathrooms: 3
- Full bathrooms: 2
- 1/2 bathrooms: 1
- Main level bathrooms: 1
Primary bedroom
- Level: Second
- Area: 208 Square Feet
- Dimensions: 16.0 x 13.0
Bedroom 2
- Level: Second
- Area: 144 Square Feet
- Dimensions: 12.0 x 12.0
Bedroom 3
- Level: Second
- Area: 144 Square Feet
- Dimensions: 12.0 x 12.0
Dining room
- Level: Main
- Area: 77 Square Feet
- Dimensions: 11.0 x 7.0
Kitchen
- Level: Main
- Area: 132 Square Feet
- Dimensions: 12.0 x 11.0
Living room
- Level: Main
- Area: 196 Square Feet
- Dimensions: 14.0 x 14.0
Loft
- Level: Second
- Area: 108 Square Feet
- Dimensions: 12.0 x 9.0
Heating
- Natural Gas, Gas Pack
Cooling
- Central Air, Ceiling Fan(s), Electric
Appliances
- Included: Dishwasher, Electric Range, Electric Water Heater, Microwave, Refrigerator, Water Heater
- Laundry: Laundry Room, Main Level
Features
- Flooring: Carpet, Laminate
- Common walls with other units/homes: No Common Walls
Interior area
- Total structure area: 1,974
- Total interior livable area: 1,974 sqft
- Finished area above ground: 1,974
- Finished area below ground: 0
Property
Parking
- Total spaces: 2
- Parking features: Concrete, Driveway, Garage Faces Front, Garage Door Opener
- Garage spaces: 2
- Has uncovered spaces: Yes
Features
- Levels: Two
- Stories: 2
- Exterior features: Fenced Yard
- Fencing: Back Yard,Wood
Lot
- Size: 7,840 Square Feet
- Features: Back Yard, Cleared, Front Yard
Details
- Parcel number: 04066401 0083 76
- Zoning: R6
- Special conditions: Standard
Construction
Type & style
- Home type: SingleFamily
- Architectural style: Traditional
- Property subtype: Single Family Residence
Materials
- Brick Veneer, Vinyl Siding
- Foundation: Slab
- Roof: Architectural Shingle
Condition
- New construction: No
- Year built: 2024
Utilities & green energy
- Sewer: Public Sewer
- Water: Public
Community & HOA
Community
- Subdivision: Neills Pointe
HOA
- Has HOA: Yes
- Services included: Storm Water Maintenance
- HOA fee: $38 monthly
- HOA name: Neills Pointe
- HOA phone: 919-847-3003
Location
- Region: Angier
Financial & listing details
- Price per square foot: $171/sqft
- Tax assessed value: $322,529
- Annual tax amount: $3,971
- Date on market: 10/2/2026
- Listing agreement: Exclusive Right To Sell
- Listing terms: Cash,Conventional,FHA,USDA Loan,VA Loan
- Road surface type: Asphalt
Estimated market value
Not available
Estimated sales range
Not available
Not available
Price history
| Date | Event | Price |
|---|---|---|
| 10/2/2026 | Listed for sale | $338,000-1.7%$171/sqft |
Source:  Doorify MLS #10196117 Report a problem Doorify MLS #10196117 Report a problem | ||
| 9/18/2024 | Sold | $344,000+0%$174/sqft |
Source: Public Record Report a problem | ||
| 7/4/2024 | Listed for sale | $343,977$174/sqft |
Source:  DRB Homes Report a problem DRB Homes Report a problem | ||
| 7/2/2024 | Listing removed | $343,977$174/sqft |
Source: DRB Homes Report a problem | ||
| 4/26/2024 | Listed for sale | $343,977$174/sqft |
Source: DRB Homes Report a problem | ||
Public tax history
| Year | Property taxes | Tax assessment |
|---|---|---|
| 2025 | $3,703 +4354.6% | $310,266 +925.7% |
| 2024 | $83 | $30,250 |
Find assessor info on the county website
Monthly payment
Est. payment
Payment breakdown
Explore the cost of this home by adjusting the details. Changes won't be saved.Climate risks
Neighborhood: 27501
Nearby schools
Schools provided by the listing agent
- Elementary: Harnett - Angier Elementary
- Middle: Harnett - Harnett Central Middle
- High: Harnett - Harnett Central High
Source: Doorify MLS. This data may not be complete. We recommend contacting the local school district to confirm school assignments for this home.
Similar homes
- $340,0004 bd3 ba2.1k sqft103 Shady Oaks Rd, Angier, NC 27501For Sale
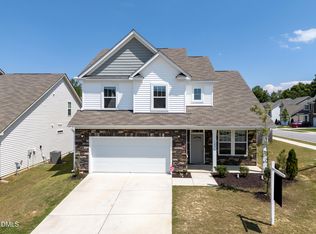
 MLS ID #10188718, Oshana Watkins. Doorify MLS
 - $339,9994 bd3 ba2k sqft167 Creekhaven Dr, Angier, NC 27501For Sale
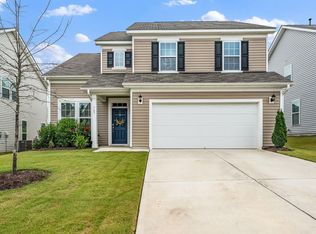 MLS ID #10150564, Bonnie Gambardella. Doorify MLS
 - from $343,9903 bd2 ba1.5k sqftNewton Plan, Oak Meadow, Angier, NC 27501New Construction
 HHHunt Homes
 - $379,9003 bd3 ba2.1k sqft34 Baird Cove Ln, Angier, NC 27501New Construction
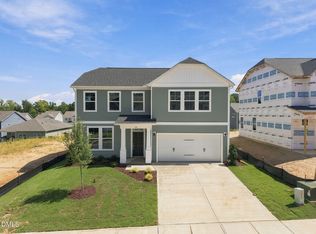 Doorify MLS
 - $364,9003 bd3 ba2.3k sqft37 Meadow Vista Ln, Angier, NC 27501For SaleMLS ID #10181565, Judy Guzman. Doorify MLS
- $338,2753 bd2 ba1.7k sqft848 Old Sta, Pointe Angier, NC 27501New ConstructionMLS ID #10191596, Sanytra Patricia Johnson. Doorify MLS
- $319,9003 bd2 ba1.8k sqftAshe, Angier, NC 27501New ConstructionMLS ID #10187845, Dayne Luck. Doorify MLS
- $394,9004 bd3 ba2.6k sqft116 Brooklynn Trl, Angier, NC 27501New ConstructionDoorify MLS
- $369,5754 bd3 ba2.5k sqft836 Old Station Point, Angier, NC 27501New ConstructionMLS ID #10191583, Sanytra Patricia Johnson. Doorify MLS
- $350,0003 bd2 ba1.6k sqft8722 Kenridge Ln, Fuquay Varina, NC 27526For SaleMLS ID #10156783, Roberta Sorrell. Doorify MLS
- $333,9903 bd3 ba2.2k sqft49 Chardonnay Dr, Lillington, NC 27546New ConstructionDoorify MLS
- $299,5003 bd3 ba1.6k sqftThe Juniper, Angier, NC 27501New ConstructionDoorify MLS
- $349,9003 bd3 ba1.9k sqft18 Cedar Run Ct, Benson, NC 27504New ConstructionMLS ID #10135588, Ann Barefoot. Doorify MLS
- $346,9904 bd3 ba2.5k sqft37 Chardonnay Dr, Lillington, NC 27546New ConstructionDoorify MLS
