This model home is offered with a builder leaseback for a minimum of 18 months, providing the new owner with an income-producing property from day one. With the builder remaining as the tenant throughout the leaseback period, this is a fantastic opportunity to add a quality property to your real estate portfolio with a guaranteed lease term.
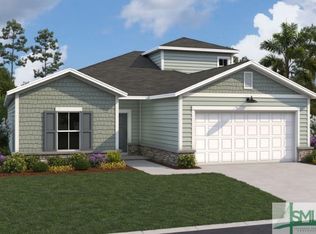
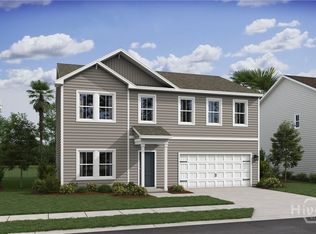
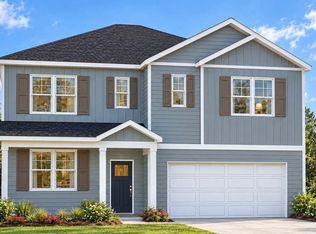
The Prelude floor plan offers 2,428 square feet of thoughtfully designed living space across two levels, featuring four bedrooms (with one option as a study), two full baths, and one half bath. Dedicated study spaces and a versatile upstairs loft—perfect for a playroom, media room, or additional living area—provide flexibility for today’s lifestyle. Enjoy the convenience of a 2-car garage and a layout that balances open gathering areas with private retreats. The Prelude gives you the space you need with the versatility you’ll love. *Model home photography is for reference purposes only. *Under Construction Move-In Summer*
New construction
$399,990
103 Spring Creek Road, Savannah, GA 31302
4beds
2,428sqft
Single Family Residence
Built in 2026
10,454 Square Feet Lot
$395,700 Zestimate®
$165/sqft
$50/mo HOA
What's special
Versatile upstairs loftDedicated study spacesTwo levelsFour bedrooms
- 48 days
- 68
- 9
Zillow last checked:
Listing updated:
Listed by:
Joseph Molnar 843-227-6869,
DFH Realty Georgia LLC,
Christopher P. Roussin 912-736-9101,
DFH Realty Georgia LLC
Source: Hive MLS,MLS#: SA363861 Originating MLS: Savannah Multi-List Corporation
Originating MLS: Savannah Multi-List CorporationFacts & features
Interior
Bedrooms & bathrooms
- Bedrooms: 4
- Bathrooms: 3
- Full bathrooms: 3
- Main level bathrooms: 1
- Main level bedrooms: 1
Heating
- Central, Electric
Cooling
- Central Air, Electric
Appliances
- Included: Some Electric Appliances, Dryer, Dishwasher, Electric Water Heater, Microwave, Oven, Range, Refrigerator, Range Hood, Washer
- Laundry: Laundry Room
Features
- Upper Level Primary
Interior area
- Total interior livable area: 2,428 sqft
Video & virtual tour
Property
Parking
- Total spaces: 2
- Parking features: Attached, Garage Door Opener
- Garage spaces: 2
Features
- Patio & porch: Covered, Patio
- Has view: Yes
- View description: Panoramic, Pond
- Has water view: Yes
- Water view: Pond
Lot
- Size: 10,454 Square Feet
Details
- Parcel number: 21039A11002
- Special conditions: Standard
Construction
Type & style
- Home type: SingleFamily
- Architectural style: Traditional
- Property subtype: Single Family Residence
Materials
- Wood Siding
Condition
- New Construction
- New construction: Yes
- Year built: 2026
Details
- Builder model: Prelude
- Builder name: Dream Finders Homes
Utilities & green energy
- Sewer: Public Sewer
- Water: Public
- Utilities for property: Underground Utilities
Community & HOA
Community
- Features: Playground
- Subdivision: Meadow Lakes
HOA
- Has HOA: Yes
- HOA fee: $50 monthly
Location
- Region: Savannah
Financial & listing details
- Price per square foot: $165/sqft
- Date on market: 9/2/2026
- Cumulative days on market: 48 days
- Listing agreement: Exclusive Right To Sell
- Listing terms: Cash,Conventional,FHA,USDA Loan,VA Loan
- Ownership type: Builder
- Road surface type: Asphalt
Estimated market value
$395,700
$376,000 - $415,000
$2,691/mo
Price history
| Date | Event | Price |
|---|---|---|
| 9/3/2026 | Listed for sale | $399,990$165/sqft |
Source:  Hive MLS #SA363861 Report a problem Hive MLS #SA363861 Report a problem | ||
Public tax history
Tax history is unavailable.
Monthly payment
Est. payment
Payment breakdown
Explore the cost of this home by adjusting the details. Changes won't be saved.Climate risks
Neighborhood: 31302

Similar homes

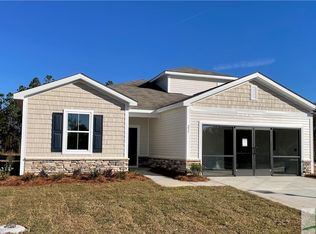
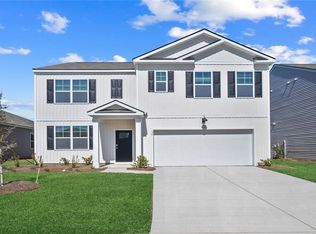
- $399,8805 bd3 ba2.5k sqft1082 Bergamot Road, Bloomingdale, GA 31302New Construction
 Hive MLS
 - $360,0005 bd3 ba2.4k sqft281 Kingswood Circle, Savannah, GA 31302New Construction
 Hive MLS
 - $407,0155 bd3 ba2.5k sqft131 Siskin Road, Bloomingdale, GA 31302New Construction
 Hive MLS
 - $402,3905 bd3 ba2.5k sqft120 Siskin Rd, Bloomingdale, GA 31302New Construction
 DR Horton
 - $374,5654 bd3 ba2.3k sqft123 Siskin Road, Bloomingdale, GA 31302New ConstructionHive MLS
- $359,9004 bd2 ba1.7k sqft256 Kingswood, Savannah, GA 31302New ConstructionHive MLS
- $419,9003 bd3 ba2k sqft178 Mage Street, Savannah, GA 31302New ConstructionHive MLS
- $429,9005 bd3 ba2.8k sqft69 Melody Drive, Pooler, GA 31322For SaleMLS ID #SA364228, Milap Patel, eXp Realty LLC. Hive MLS
- $459,9005 bd3 ba2.8k sqft191 Mage Street, Savannah, GA 31302New ConstructionHive MLS
- $440,0004 bd3 ba2.6k sqft115 Oldwood Drive, Pooler, GA 31322For SaleMLS ID #SA365764, Olga M. Williams, Renaissance Realty South LLC. Hive MLS
- $379,0004 bd3 ba2.5k sqft120 Pine View Xing, Pooler, GA 31322Active
 MLS ID #10870586, Jeff Strausl, Better Homes & Gardens Legacy. GAMLS
 - $365,0004 bd2 ba1.7k sqft78 Woodford Reserve Drive, Pooler, GA 31322For SaleMLS ID #SA359856, Trisha M. Cook, Compass Georgia, LLC. Hive MLS
- $459,9005 bd4 ba2.4k sqft133 Weyview Gardens, Pooler, GA 31322For SaleMLS ID #SA364975, Heather Murphy, Keller Williams Coastal Area P. Hive MLS
- $400,0003 bd3 ba2.5k sqft30 Shoefstall Street, Savannah, GA 31407For SaleMLS ID #SA361830, Trisha M. Cook, Compass Georgia, LLC. Hive MLS
- $370,0004 bd2 ba1.8k sqft313 Merganser Drive, Pooler, GA 31322For SaleMLS ID #SA360228, Shellie S. Weir, RE/MAX Accent. Hive MLS
- $409,0005 bd3 ba2.9k sqft48 Shoefstall Street, Savannah, GA 31407For SaleMLS ID #SA357232, Crystal Sweetman, Real Broker, LLC. Hive MLS
- $340,0003 bd2 ba1.6k sqft217 Turpentine Trail, Bloomingdale, GA 31302For SaleMLS ID #SA363811, Sheri L. Brown Hall, Keller Williams Coastal Area P. Hive MLS
- $459,7504 bd4 ba2.3k sqftSAWGRASS, Pooler, GA 31322For SaleMLS ID #SA362496, Luis G. Ortiz, eXp Realty LLC. Hive MLS
- $389,9904 bd4 ba2.6k sqft107 Miller Chapel Boulevard, Guyton, GA 31312New ConstructionHive MLS
- $529,9004 bd3 ba2.7k sqft102 Oakdene Road, Pooler, GA 31322For SaleMLS ID #SA355006, Amy Schuman, Schuman Signature Realty LLC. Hive MLS
