JUST LISTED OPEN HOUSE - Tuesday Sept 8th from 5-7pm - Prepare to be captivated by this jaw-dropping, one-of-a-kind home where exquisite design, thoughtful planning and exceptional attention to detail come together beautifully. You won’t find another home like it!
Completely renovated and remodeled in 2025, this immaculate residence shows like a magazine model home. Every decorating and finishing detail has been carefully considered, creating a home that is as impressive as it is inviting. Engineered wood flooring flows beautifully from room to room.
At the heart of the home is a spectacular gourmet kitchen featuring Sub-Zero appliances, custom cabinetry and gorgeous quartz countertops—perfect for everyday living and entertaining. You will love hosting friends and family! A first-floor bedroom offers wonderful flexibility and can easily serve as a private home office.
Retreat upstairs to the remarkable primary suite, highlighted by captivating skylights where you can watch the stars while also showcasing a newly built, walk-in closet with loads of natural light. The beautifully finished walkout lower level offers exceptional living and entertaining space, with a phenomenal bar area.
Enjoy multiple decking areas surrounded by the beauty and privacy of five wooded acres. A 40' x 40' post-frame pole barn provides an abundant space for equipment, storage and recreational vehicles. A circle driveway, durable metal roof and high-efficiency geothermal HVAC system add even more to this exceptional property.
Tucked away in a peaceful, wooded setting while still conveniently located near downtown Fenton, shopping, dining, community events and activities, this property offers an extraordinary combination of privacy and convenience. NO HOMEOWNERS ASSOCIATION!
This is more than a beautiful house—it is a truly remarkable home that must be experienced in person to fully appreciate the extraordinary care, craftsmanship and planning that went into every detail.
Pending
$789,900
1030 Kurtz Rd, Holly, MI 48442
4beds
4,007sqft
Single Family Residence
Built in 1979
5.24 Acres Lot
$-- Zestimate®
$197/sqft
$-- HOA
What's special
- 31 days
- 177
- 2
Zillow last checked:
Listing updated:
Listed by:
Donna M Charlick 248-684-6655,
RE/MAX Classic 248-684-6655
Source: Realcomp II,MLS#: 20261071475
Facts & features
Interior
Bedrooms & bathrooms
- Bedrooms: 4
- Bathrooms: 4
- Full bathrooms: 3
- 1/2 bathrooms: 1
Primary bedroom
- Level: Second
- Area: 238
- Dimensions: 14 X 17
Bedroom
- Level: Entry
- Area: 121
- Dimensions: 11 X 11
Bedroom
- Level: Second
- Area: 99
- Dimensions: 9 X 11
Bedroom
- Level: Second
- Area: 121
- Dimensions: 11 X 11
Primary bathroom
- Level: Second
- Area: 72
- Dimensions: 8 X 9
Other
- Level: Second
- Area: 64
- Dimensions: 8 X 8
Other
- Level: Basement
- Area: 40
- Dimensions: 8 X 5
Other
- Level: Entry
- Area: 40
- Dimensions: 8 X 5
Dining room
- Level: Entry
- Area: 150
- Dimensions: 10 X 15
Family room
- Level: Entry
- Area: 352
- Dimensions: 16 X 22
Flex room
- Level: Basement
- Area: 435
- Dimensions: 15 X 29
Kitchen
- Level: Entry
- Area: 340
- Dimensions: 20 X 17
Laundry
- Level: Entry
- Area: 70
- Dimensions: 7 X 10
Living room
- Level: Entry
- Area: 300
- Dimensions: 15 X 20
Heating
- Forced Air, Geothermal
Cooling
- Ceiling Fans, Central Air
Appliances
- Included: Built In Electric Oven, Bar Fridge, Dishwasher, Disposal, Dryer, Electric Cooktop, Free Standing Electric Range, Free Standing Refrigerator, Microwave, Washer, Wine Refrigerator, Water Softener Owned
- Laundry: Electric Dryer Hookup, Laundry Room
Features
- High Speed Internet, Programmable Thermostat
- Basement: Finished,Walk Out Access
- Has fireplace: Yes
- Fireplace features: Living Room
Interior area
- Total interior livable area: 4,007 sqft
- Finished area above ground: 2,607
- Finished area below ground: 1,400
Property
Parking
- Total spaces: 2
- Parking features: Two Car Garage, Attached, Garage Door Opener
- Attached garage spaces: 2
Features
- Levels: Two
- Stories: 2
- Entry location: GroundLevelwSteps
- Patio & porch: Deck, Porch
- Exterior features: Lighting
- Pool features: None
Lot
- Size: 5.24 Acres
- Dimensions: 545 x 366 x 584 x 461
- Features: Corner Lot
Details
- Additional structures: Pole Barn
- Parcel number: 0107351006
- Special conditions: Short Sale No,Standard
Construction
Type & style
- Home type: SingleFamily
- Architectural style: Colonial
- Property subtype: Single Family Residence
Materials
- Stone, Vinyl Siding
- Foundation: Basement, Block
- Roof: Metal
Condition
- New construction: No
- Year built: 1979
- Major remodel year: 2025
Utilities & green energy
- Electric: Circuit Breakers
- Sewer: Septic Tank
- Water: Well
Community & HOA
HOA
- Has HOA: No
Location
- Region: Holly
Financial & listing details
- Price per square foot: $197/sqft
- Tax assessed value: $225,390
- Annual tax amount: $11,392
- Date on market: 9/8/2026
- Cumulative days on market: 31 days
- Listing agreement: Exclusive Right To Sell
- Listing terms: Cash,Conventional
Estimated market value
Not available
Estimated sales range
Not available
Not available
Price history
| Date | Event | Price |
|---|---|---|
| 9/11/2026 | Pending sale | $789,900$197/sqft |
Source:  Realcomp II #20261071475 Report a problem Realcomp II #20261071475 Report a problem | ||
| 9/8/2026 | Listed for sale | $789,900+2.9%$197/sqft |
Source: Realcomp II #20261071475 Report a problem | ||
| 8/20/2025 | Sold | $767,700$192/sqft |
Source: Realcomp II #20251021210 Report a problem | ||
| 8/2/2025 | Pending sale | $767,700$192/sqft |
Source: Realcomp II #20251021210 Report a problem | ||
| 7/28/2025 | Listed for sale | $767,700+136.2%$192/sqft |
Source: Realcomp II #20251021210 Report a problem | ||
| 1/9/2024 | Pending sale | $325,000$81/sqft |
Source: Realcomp II #20230101527 Report a problem | ||
| 1/2/2024 | Listed for sale | $325,000$81/sqft |
Source: Realcomp II #20230101527 Report a problem | ||
Public tax history
| Year | Property taxes | Tax assessment |
|---|---|---|
| 2023 | $6,325 +5.2% | $221,490 +15% |
| 2022 | $6,012 +1.8% | $192,680 +5.4% |
| 2021 | $5,909 | $182,780 +3.3% |
| 2020 | -- | $176,890 +9% |
| 2019 | $3,604 +5.1% | $162,280 +5.6% |
| 2018 | $3,429 +1.2% | $153,680 +3.4% |
| 2017 | $3,390 | $148,640 +6.7% |
| 2016 | $3,390 | $139,280 +6.3% |
| 2015 | -- | $131,060 +10.1% |
| 2014 | -- | $119,060 +6.4% |
| 2011 | -- | $111,900 -1.9% |
| 2010 | $2,841 +1% | $114,030 -10.5% |
| 2009 | $2,813 | $127,380 -4.5% |
| 2003 | -- | $133,450 +1.8% |
| 2002 | -- | $131,150 +76.8% |
| 2001 | -- | $74,200 +3.2% |
| 2000 | $1,833 | $71,900 |
Find assessor info on the county website
Monthly payment
Est. payment
Payment breakdown
Explore the cost of this home by adjusting the details. Changes won't be saved.Climate risks
Neighborhood: 48442
Similar homes
- $879,9003 bd4 ba4.3k sqft1570 E Rose Center Rd, Holly, MI 48442For Sale
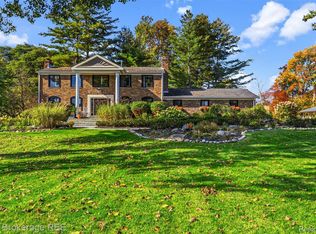
 MLS ID #20261081132, Katherine Nolff, The Brokerage Real Estate Enthusiasts. Realcomp II
 - $800,0004 bd4 ba3.9k sqft10654 W Braemar Dr, Holly, MI 48442For Sale
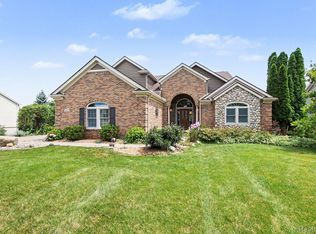 MLS ID #20261060306, Robert Torrey, Real Broker, LLC Bloomfield. Realcomp II
 - $549,0004 bd3 ba2.3k sqft16085 Catalpa Ridge Dr, Holly, MI 48442New Construction
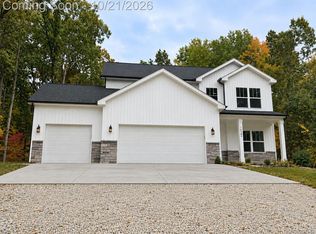 MLS ID #20261084781, Jeff Glover, KW Professionals. Realcomp II
 - $709,0004 bd4 ba3.9k sqft6885 Deerhill Dr, Clarkston, MI 48346For Sale
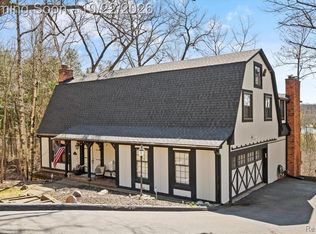 MLS ID #20261084929, Hassan I Karadsheh, R2M Realty,. Realcomp II
 - $675,0003 bd2 ba3.2k sqft12350 Odell Rd, Linden, MI 48451For SaleMLS ID #20261079406, Jason White, EXP Realty - Fenton. Realcomp II
- $645,0004 bd4 ba4k sqft5109 Harvey Lake Rd, Highland, MI 48356For SaleMLS ID #20261065315, Kimberly Cryderman, RE/MAX Classic. Realcomp II
- $535,0005 bd4 ba3.2k sqft10770 Gloria Greer Ln, Holly, MI 48442For SaleMLS ID #20261071867, Jessica Garner, Century 21 Professionals Clarkston. Realcomp II
- $699,9004 bd3 ba4.1k sqft725 Deerpath Ct, Ortonville, MI 48462For SaleMLS ID #20261040187, Barbara Schaefer, Berkshire Hathaway HomeServices Michigan Real Est. Realcomp II
- $424,9004 bd4 ba3k sqft210 College St, Holly, MI 48442For SaleMLS ID #20261080898, Steven Valentini, RE/MAX Dream Properties. Realcomp II
- $749,9004 bd3 ba3.3k sqft4053 Rolling Acres Dr, Hartland, MI 48353For SaleMLS ID #20261040059, Kendra Cupp, Partners Real Estate Professionals PC. Realcomp II
- $695,0005 bd4 ba3.5k sqft5690 White Lake Rd, Clarkston, MI 48346For SaleMLS ID #20261084389, Craig Kallen, NextHome Aegis Properties. Realcomp II
- $834,9993 bd2 ba2.7k sqft12078 Mantawauka Dr, Fenton, MI 48430For SaleMLS ID #20261033712, Lynne Gebski, EXP Realty Main. Realcomp II
- $765,0004 bd4 ba3.6k sqft2459 Overbrook, Highland, MI 48357For SaleMLS ID #20261072576, Heidi Rhome, Keller Williams Advantage Northville. Realcomp II
- $725,0005 bd2 ba2.7k sqft16511 Shadow Ln, Linden, MI 48451For SaleMLS ID #20261077720, Chuck Wilks, 3DX Real Estate-Brighton. Realcomp II
- $850,0004 bd5 ba5.2k sqft2840 Eric Dr, White Lake, MI 48383For SaleMLS ID #20261083996, Kimberly Hill, Real Estate One-Milford. Realcomp II
- $799,9003 bd3 ba3.5k sqft4100 Waterland Dr, Metamora, MI 48455For SaleMLS ID #20261071341, Rehne Voss, Coldwell Banker Professionals. Realcomp II
- $625,0003 bd3 ba3.1k sqft5130 Seymour Lake Rd, Oxford, MI 48371For SaleMLS ID #20261084868, Jeff Glover, KW Professionals. Realcomp II
- $650,0004 bd4 ba4.6k sqft2320 Canyon Ridge Dr, White Lake, MI 48383For SaleMLS ID #20261083950, Thomas Gaunt, KW Showcase Realty. Realcomp II
- $749,9007 bd4 ba3.1k sqft9561 Ute Pointe Dr, Clarkston, MI 48346For SaleMLS ID #20261063076, Rachel Kazak, Century 21 Professionals Clarkston. Realcomp II
- $950,0004 bd5 ba5.3k sqft13130 Pine Meadow Dr, Fenton, MI 48430For SaleMLS ID #20261062538, Jason White, EXP Realty - Fenton. Realcomp II
