Welcome to your own 10-acre slice of Pure Michigan! This spacious 3-bedroom, 2-bath ranch offers approximately 2,400 sq. ft. of living space in Linden Schools, conveniently located near the Lake Fenton school district. Inside, you’ll find plenty of room to spread out, including an awesome four-season room and a large family room made for entertaining, complete with a bar and cozy fireplace. The basement adds even more flexibility with a 4th non-conforming bedroom.
Need garage space? You’ve hit the jackpot! Along with the attached 2-car garage, there’s a second 3-car garage currently set up with a workshop—perfect for the toys, tools, hobbies, or extra vehicles.
Outside is where this property really shows off. Explore 10 beautiful acres featuring two ponds, including a stocked pond, a large deck with gazebo overlooking the water, and even a premium hunting blind with its own parking garage. Trophy bucks have been known to roam the property, making this a rare opportunity for the outdoor enthusiast who still wants the comforts of home.
Major updates include a new furnace in 2022, flooring in 2025, A/C in 2019, plus new roof, siding, and driveway in 2019. Whether you’re relaxing by the pond, working in the shop, entertaining by the fireplace, or heading out to the hunting blind, this property isn’t just a home—it’s a lifestyle! Call today to schedule your private tour!
For sale
$675,000
12350 Odell Rd, Linden, MI 48451
3beds
3,200sqft
Single Family Residence
Built in 1995
10.01 Acres Lot
$647,200 Zestimate®
$211/sqft
$-- HOA
What's special
- 28 days
- 1,929
- 133
Zillow last checked:
Listing updated:
Listed by:
Jason White 810-223-1780,
EXP Realty - Fenton 269-600-4397
Source: Realcomp II,MLS#: 20261079406
Facts & features
Interior
Bedrooms & bathrooms
- Bedrooms: 3
- Bathrooms: 2
- Full bathrooms: 2
Primary bedroom
- Level: Entry
- Area: 182
- Dimensions: 14 X 13
Bedroom
- Level: Entry
- Area: 132
- Dimensions: 12 X 11
Bedroom
- Level: Entry
- Area: 132
- Dimensions: 12 X 11
Primary bathroom
- Level: Entry
- Area: 60
- Dimensions: 10 X 6
Other
- Level: Entry
- Area: 40
- Dimensions: 8 X 5
Dining room
- Level: Entry
- Area: 180
- Dimensions: 15 X 12
Family room
- Level: Entry
- Area: 575
- Dimensions: 25 X 23
Other
- Level: Entry
- Area: 240
- Dimensions: 24 X 10
Kitchen
- Level: Entry
- Area: 224
- Dimensions: 16 X 14
Living room
- Level: Entry
- Area: 224
- Dimensions: 16 X 14
Heating
- Forced Air, Natural Gas
Cooling
- Ceiling Fans, Central Air
Appliances
- Included: Dishwasher, Dryer, Free Standing Electric Range, Free Standing Refrigerator, Microwave, Washer
Features
- Basement: Full,Partially Finished
- Has fireplace: Yes
- Fireplace features: Family Room, Gas
Interior area
- Total interior livable area: 3,200 sqft
- Finished area above ground: 2,400
- Finished area below ground: 800
Video & virtual tour
Property
Parking
- Total spaces: 5
- Parking features: Two Car Garage, Three Car Garage, Attached, Detached, Electricityin Garage, Garage Door Opener, Garage Faces Side, Workshop In Garage
- Attached garage spaces: 5
Features
- Levels: One
- Stories: 1
- Entry location: GroundLevelwSteps
- Patio & porch: Covered, Enclosed, Patio
- Pool features: None
- Waterfront features: Pond
Lot
- Size: 10.01 Acres
- Dimensions: 330 x 1334
- Features: Water View
Details
- Additional structures: Gazebo, Second Garage
- Parcel number: 0608400012
- Special conditions: Short Sale No,Standard
Construction
Type & style
- Home type: SingleFamily
- Architectural style: Ranch
- Property subtype: Single Family Residence
Materials
- Brick, Vinyl Siding
- Foundation: Basement, Poured, Sump Pump
- Roof: Asphalt
Condition
- New construction: No
- Year built: 1995
Details
- Warranty included: Yes
Utilities & green energy
- Sewer: Septic Tank
- Water: Well
Community & HOA
HOA
- Has HOA: No
Location
- Region: Linden
Financial & listing details
- Price per square foot: $211/sqft
- Tax assessed value: $134,231
- Annual tax amount: $4,583
- Date on market: 10/9/2026
- Cumulative days on market: 28 days
- Listing agreement: Exclusive Right To Sell
- Listing terms: Cash,Conventional,FHA,Va Loan
Estimated market value
$647,200
$615,000 - $680,000
Not available
Price history
| Date | Event | Price |
|---|---|---|
| 10/9/2026 | Listed for sale | $675,000$211/sqft |
Source:  Realcomp II #20261079406 Report a problem | ||
Public tax history
| Year | Property taxes | Tax assessment |
|---|---|---|
| 2025 | $4,472 +9% | $189,500 +2.3% |
| 2024 | $4,104 | $185,300 +8.6% |
| 2023 | -- | $170,600 +13.7% |
| 2022 | -- | $150,000 -5.4% |
| 2021 | -- | $158,600 +3.3% |
| 2020 | -- | $153,500 +10% |
| 2019 | -- | $139,600 +4.1% |
| 2018 | $3,498 +13.6% | $134,100 +2.9% |
| 2017 | $3,079 -7% | $130,300 +5.2% |
| 2016 | $3,312 | $123,900 +7.9% |
| 2015 | $3,312 +111.3% | $114,800 +5.1% |
| 2014 | $1,567 | $109,200 +7.6% |
| 2012 | -- | $101,500 +1.6% |
| 2011 | -- | $99,900 -0.6% |
| 2010 | -- | $100,500 -20.7% |
| 2008 | $1,422 | $126,700 -5.4% |
| 2006 | -- | $133,900 +3.7% |
| 2005 | -- | $129,100 +2.8% |
| 2004 | -- | $125,600 +1% |
| 2003 | -- | $124,300 +6.5% |
| 2002 | -- | $116,700 +5.1% |
| 2001 | -- | $111,000 +6.7% |
| 2000 | -- | $104,000 |
Find assessor info on the county website
Monthly payment
Est. payment
Payment breakdown
Explore the cost of this home by adjusting the details. Changes won't be saved.Climate risks
Neighborhood: 48451
Similar homes
- $725,0005 bd2 ba2.7k sqft16511 Shadow Ln, Linden, MI 48451For Sale
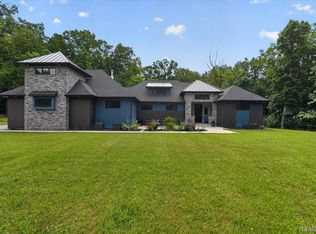
 MLS ID #20261077720, Chuck Wilks, 3DX Real Estate-Brighton. Realcomp II
- $649,9003 bd3 ba3.2k sqft2651 Fenton Rd, Hartland, MI 48353For Sale
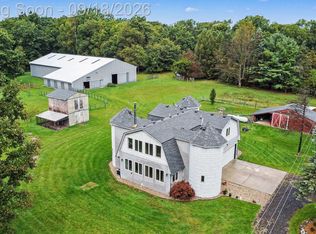 MLS ID #20261074781, Todd A Rall, Keller Williams Ann Arbor Market Center. Realcomp II
- $425,0004 bd3 ba2.4k sqft1131 Ripley Rd, Linden, MI 48451For Sale
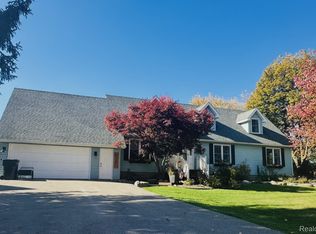 MLS ID #20261085035, John T Sedlarik, The Sedlarik Group Realty LLC. Realcomp II
- $549,9003 bd4 ba3.9k sqft7480 Majestic Woods Dr, Linden, MI 48451For Sale
 MLS ID #20261058838, Lynne Gebski, EXP Realty Main. Realcomp II
- $499,9994 bd4 ba3.2k sqft4224 W Four Lakes Dr, Linden, MI 48451For SaleMLS ID #20261074106, Shane Adams, RE/MAX Select. Realcomp II
- $488,0004 bd4 ba2.5k sqft13268 Harborview Dr, Linden, MI 48451For SaleMLS ID #20261062399, Patrick Starrs, RE/MAX Platinum-Fenton. Realcomp II
- $954,9003 bd2 ba2.6k sqft9317 Lovejoy Rd, Linden, MI 48451For SaleMLS ID #20261067853, Stacy Daul, Berkshire Hathaway HomeServices Michigan Real Est. Realcomp II
- $395,0004 bd3 ba1.9k sqft13235 River Bend Dr, Linden, MI 48451For SaleMLS ID #20261079486, Tamira Newman, The Agency of Gateway. Realcomp II
- $455,0004 bd3 ba2.4k sqft16189 Hill Forest Dr, Linden, MI 48451For SaleMLS ID #20261079874, Lida Athearn, Athearn Realty. Realcomp II
- $380,0003 bd2 ba2.7k sqft9085 Pineview Lake Dr, Linden, MI 48451For SaleMLS ID #20261083797, Troy Kelley, Epique Realty. Realcomp II
- $379,0004 bd3 ba2.9k sqft4085 Becker St, Linden, MI 48451For SaleMLS ID #20261080626, Jason Woods, Berkshire Hathaway HomeServices Michigan Real Est. Realcomp II
- $649,9003 bd3 ba3.8k sqft5445 Irish Rd, Grand Blanc, MI 48439For SaleMLS ID #20261081712, Blake A Burton, Keller Williams First. Realcomp II
- $569,9004 bd2 ba2.5k sqft12255 Rohn Rd, Fenton, MI 48430For SaleMLS ID #20261085667, Janice Stuckey, American Associates Inc. Realcomp II
- $449,9005 bd3 ba3.6k sqft3380 W Hill Rd, Flint, MI 48507For SaleMLS ID #20261079717, Bethany A Brokaw, The Brokaw Group. Realcomp II
- $639,0004 bd4 ba4k sqft5109 Harvey Lake Rd, Highland, MI 48356For SaleMLS ID #20261065315, Kimberly Cryderman, RE/MAX Classic. Realcomp II
- $395,0003 bd3 ba2.6k sqft12117 Carmela Dr, Fenton, MI 48430For SaleMLS ID #20261087489, Chad D Martin, Real Estate One-Oxford. Realcomp II
- $384,9994 bd2 ba2k sqft11184 N Fenton Rd, Fenton, MI 48430For SaleMLS ID #20261073889, Mariam Boutros, Community Choice Realty Inc. Realcomp II
- $765,0004 bd4 ba3.6k sqft2459 Overbrook, Highland, MI 48357For SaleMLS ID #20261087251, Heidi Rhome, Keller Williams Advantage Northville. Realcomp II
- $360,0004 bd3 ba1.7k sqft6452 Sandy Knl, Linden, MI 48451For SaleMLS ID #20261057762, Daniel P Gullion, Real Estate For A CAUSE. Realcomp II
- $834,9993 bd2 ba2.7k sqft12078 Mantawauka Dr, Fenton, MI 48430For SaleMLS ID #20261033712, Lynne Gebski, EXP Realty Main. Realcomp II
