Looking for 10 acres, wide open space, and a place to make your own? Located in the sought after Twin Hills School District near Okmulgee, this property offers the space and freedom to enjoy country living while keeping everyday conveniences within reach. The three bedroom, two bathroom mobile home provides comfortable living space surrounded by 10 acres with plenty of room for animals, gardening, outdoor projects, recreation, or simply enjoying more space between you and your neighbors.
An open air barn provides additional space for equipment, storage, hobbies, livestock, or future plans, while a cistern and storm shelter add practical features for rural Oklahoma living. Whether you have been dreaming about starting a small homestead, bringing your animals, tackling outdoor projects, or simply slowing down and enjoying life outside of town, there is room here to make that vision your own.
Beautiful Oklahoma sunsets stretch across the horizon, followed by peaceful evenings and star filled skies. It is the kind of setting that reminds you why people dream about having land of their own.
Conveniently located off Old Bixby Road near Okmulgee, this 10 acre property combines rural living, usable space, and the sought after Twin Hills School District. If you have been searching for a three bedroom home on acreage, property with a barn, land for animals, or simply more room to breathe, this one deserves a closer look.
Schedule your private showing and come see what life on 10 acres could look like.
For sale
$255,900
10300 N 280th Rd, Okmulgee, OK 74447
3beds
1,344sqft
Manufactured Home, Single Family Residence
Built in 1997
10 Acres Lot
$-- Zestimate®
$190/sqft
$-- HOA
What's special
Storm shelterComfortable living spaceLand for animalsWide open space
- 26 days
- 382
- 35
Likely to sell faster than
Zillow last checked:
Listing updated:
Listed by:
Christel Moser 918-497-0903,
Chinowth & Cohen
Source: MLS Technology, Inc.,MLS#: 2635971 Originating MLS: MLS Technology
Originating MLS: MLS TechnologyFacts & features
Interior
Bedrooms & bathrooms
- Bedrooms: 3
- Bathrooms: 2
- Full bathrooms: 2
Primary bedroom
- Description: Primary Bedroom,Private Bath,Walk-in Closet
- Level: First
Bedroom
- Description: Bedroom,No Bath,Walk-in Closet
- Level: First
Bedroom
- Description: Bedroom,No Bath,Walk-in Closet
- Level: First
Primary bathroom
- Description: Primary Bath,Full Bath
- Level: First
Bathroom
- Description: Hall Bath,Full Bath
- Level: First
Den
- Description: Den/Family Room,Fireplace
- Level: First
Dining room
- Description: Dining Room,
- Level: First
Utility room
- Description: Utility Room,Inside
- Level: First
Heating
- Central, Propane
Cooling
- Central Air
Appliances
- Included: Dishwasher, Electric Water Heater, Oven, Range, Stove
- Laundry: Electric Dryer Hookup
Features
- Laminate Counters, None, Gas Range Connection, Gas Oven Connection
- Flooring: Tile, Vinyl
- Windows: Aluminum Frames
- Basement: None,Crawl Space
- Number of fireplaces: 1
- Fireplace features: Other
Interior area
- Total structure area: 1,344
- Total interior livable area: 1,344 sqft
Property
Parking
- Total spaces: 1
- Parking features: Carport, Detached, Garage
- Garage spaces: 1
- Has carport: Yes
Features
- Levels: One
- Stories: 1
- Patio & porch: Deck
- Exterior features: Gravel Driveway, Other
- Pool features: None
- Fencing: Barbed Wire
Lot
- Size: 10 Acres
- Features: Mature Trees
Details
- Additional structures: Barn(s)
- Parcel number: 00000714N14EC02200
- Horses can be raised: Yes
- Horse amenities: Horses Allowed
Construction
Type & style
- Home type: MobileManufactured
- Property subtype: Manufactured Home, Single Family Residence
Materials
- Manufactured, Other
- Foundation: Crawlspace, Permanent
- Roof: Metal
Condition
- Year built: 1997
Utilities & green energy
- Sewer: Septic Tank
- Water: Rural
- Utilities for property: Electricity Available, Water Available
Community & HOA
Community
- Security: Storm Shelter
- Subdivision: Okmulgee Co Unplatted
HOA
- Has HOA: No
Location
- Region: Okmulgee
Financial & listing details
- Price per square foot: $190/sqft
- Tax assessed value: $140,000
- Annual tax amount: $1,311
- Date on market: 9/30/2026
- Cumulative days on market: 26 days
- Listing terms: Conventional,FHA
- Body type: Double Wide
Estimated market value
Not available
Estimated sales range
Not available
Not available
Price history
| Date | Event | Price |
|---|---|---|
| 9/30/2026 | Listed for sale | $255,900+82.8%$190/sqft |
Source:  MLS Technology, Inc. #2635971 Report a problem MLS Technology, Inc. #2635971 Report a problem | ||
| 4/16/2024 | Sold | $140,000+86.7%$104/sqft |
Source: Public Record Report a problem | ||
| 4/10/2008 | Sold | $75,000$56/sqft |
Source: Public Record Report a problem | ||
Public tax history
| Year | Property taxes | Tax assessment |
|---|---|---|
| 2025 | $1,311 +108.1% | $16,800 +115.4% |
| 2024 | $630 -1% | $7,800 |
| 2023 | $636 +0.8% | $7,800 |
| 2022 | $631 +36.4% | $7,800 +39.2% |
| 2021 | $463 | $5,602 +6.9% |
| 2020 | -- | $5,241 -0.4% |
| 2019 | $444 -4.8% | $5,261 +4.8% |
| 2018 | $467 | $5,022 +5% |
| 2017 | -- | $4,783 +3% |
| 2016 | $336 -16.7% | $4,644 +5% |
| 2015 | $403 +31.2% | $4,423 +3% |
| 2014 | $307 +3.1% | $4,294 +3% |
| 2013 | $298 -20.5% | $4,169 +3% |
| 2012 | $375 -41.4% | $4,048 -55% |
| 2011 | $641 | $9,000 |
| 2010 | $641 | $9,000 |
| 2009 | $641 -1.4% | $9,000 |
| 2008 | $650 +69.6% | $9,000 +60.5% |
| 2007 | $383 | $5,607 |
Find assessor info on the county website
Monthly payment
Climate risks
Neighborhood: 74447
Nearby schools
Schools provided by the listing agent
- Elementary: Twins Hills
- Middle: Twins Hills
- High: Okmulgee
- District: Twin Hills - Sch Dist (87)
Source: MLS Technology, Inc.. This data may not be complete. We recommend contacting the local school district to confirm school assignments for this home.
Similar homes
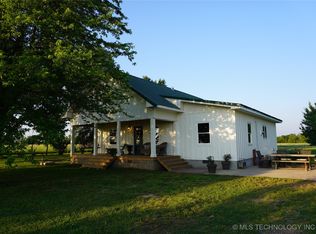
- $250,0005 bd3 ba2k sqft17834 Harreld Rd, Beggs, OK 74421For Sale
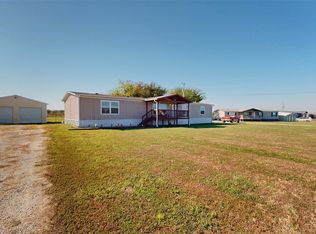 MLS ID #2637798, Erika Rogers, eXp Realty, LLC (BO). MLS Technology, Inc.
 - $274,9004 bd3 ba1.8k sqft6160 Acacia Rd, Okmulgee, OK 74447For Sale
 MLS ID #2630194, Nicole Underwood, Keller Williams Premier. MLS Technology, Inc.
 - $169,5003 bd2 ba1.1k sqft1422 N Pearl St, Okmulgee, OK 74447For Sale
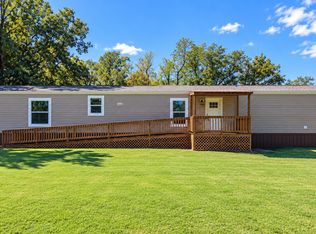 MLS ID #2638244, Jamie Goodnight, Keller Williams Advantage. MLS Technology, Inc.
 - $280,0004 bd2 ba1.4k sqft19505 Yale Ave, Mounds, OK 74047For Sale
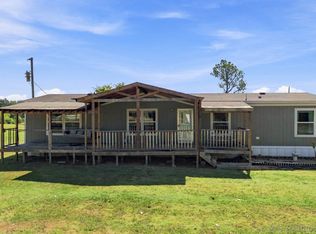 MLS ID #2630594, Brittiney Trammell, Coldwell Banker Select. MLS Technology, Inc.
