Price Improvement and Motivated Seller! Discover the charm of country living! Whether you're looking for a primary residence or a weekend lake house, this property has endless potential. It offers the perfect blend of peace and privacy with ample space for gardening, outdoor entertaining, and a large deck to enjoy the open skies and beautiful Oklahoma sunrises. Come see all the possibilities this property has to offer!
For sale
Price cut: $10K (10/23)
$274,900
6160 Acacia Rd, Okmulgee, OK 74447
4beds
1,800sqft
Single Family Residence
Built in 1980
3.5 Acres Lot
$-- Zestimate®
$153/sqft
$-- HOA
What's special
Outdoor entertainingAmple space for gardening
- 72 days
- 617
- 38
Zillow last checked:
Listing updated:
Listed by:
Nicole Underwood 918-805-9720,
Keller Williams Premier
Source: MLS Technology, Inc.,MLS#: 2630194 Originating MLS: MLS Technology
Originating MLS: MLS TechnologyFacts & features
Interior
Bedrooms & bathrooms
- Bedrooms: 4
- Bathrooms: 3
- Full bathrooms: 3
Bedroom
- Description: Bedroom,Private Bath,Walk-in Closet
- Level: First
Bedroom
- Description: Bedroom,Pullman Bath
- Level: First
Bedroom
- Description: Bedroom,Pullman Bath
- Level: First
Bedroom
- Description: Bedroom,No Bath
- Level: Second
Primary bathroom
- Description: Primary Bath,Double Sink,Full Bath,Separate Shower
- Level: First
Bathroom
- Description: Hall Bath,Full Bath
- Level: First
Bathroom
- Description: Hall Bath,Full Bath
- Level: Basement
Dining room
- Description: Dining Room,Combo w/ Living
- Level: Basement
Kitchen
- Description: Kitchen,Pantry
- Level: Basement
Living room
- Description: Living Room,
- Level: Basement
Utility room
- Description: Utility Room,Inside,Sink
- Level: Basement
Heating
- Central, Electric
Cooling
- Central Air
Appliances
- Included: Built-In Oven, Cooktop, Dishwasher, Electric Water Heater, Oven, Range
- Laundry: Washer Hookup, Electric Dryer Hookup
Features
- Pullman Bath, Wood Counters, Ceiling Fan(s), Electric Oven Connection, Electric Range Connection
- Flooring: Laminate, Tile
- Windows: Aluminum Frames
- Basement: Walk-Out Access
- Has fireplace: No
Interior area
- Total structure area: 1,800
- Total interior livable area: 1,800 sqft
Property
Parking
- Total spaces: 2
- Parking features: Attached, Garage
- Attached garage spaces: 2
Features
- Levels: Two
- Stories: 2
- Patio & porch: Balcony, Enclosed, Porch
- Exterior features: Rain Gutters
- Pool features: None
- Fencing: None
Lot
- Size: 3.5 Acres
- Features: Fruit Trees, Mature Trees
Details
- Additional structures: Shed(s), Storage, Workshop
- Parcel number: 560002542
Construction
Type & style
- Home type: SingleFamily
- Property subtype: Single Family Residence
Materials
- Stone, Wood Frame
- Foundation: Slab
- Roof: Asphalt,Fiberglass
Condition
- Year built: 1980
Utilities & green energy
- Sewer: Septic Tank
- Water: Rural
- Utilities for property: Electricity Available, Water Available
Community & HOA
Community
- Features: Gutter(s)
- Security: No Safety Shelter, Smoke Detector(s)
- Subdivision: Indian Meridian
HOA
- Has HOA: No
Location
- Region: Okmulgee
Financial & listing details
- Price per square foot: $153/sqft
- Tax assessed value: $131,357
- Annual tax amount: $1,445
- Date on market: 8/14/2026
- Cumulative days on market: 73 days
- Listing terms: Conventional,FHA
Estimated market value
Not available
Estimated sales range
Not available
Not available
Price history
| Date | Event | Price |
|---|---|---|
| 10/23/2026 | Price change | $274,900-3.5%$153/sqft |
Source:  MLS Technology, Inc. #2630194 Report a problem MLS Technology, Inc. #2630194 Report a problem | ||
| 9/3/2026 | Price change | $284,900-3.4%$158/sqft |
Source: MLS Technology, Inc. #2630194 Report a problem | ||
| 8/14/2026 | Listed for sale | $294,900+13.4%$164/sqft |
Source: MLS Technology, Inc. #2630194 Report a problem | ||
| 6/9/2022 | Sold | $260,000+4%$144/sqft |
Source: MLS Technology, Inc. #2212518 Report a problem | ||
| 4/23/2022 | Pending sale | $250,000$139/sqft |
Source: MLS Technology, Inc. #2212518 Report a problem | ||
| 4/21/2022 | Listed for sale | $250,000$139/sqft |
Source: MLS Technology, Inc. #2212518 Report a problem | ||
Public tax history
| Year | Property taxes | Tax assessment |
|---|---|---|
| 2025 | $1,445 -48.8% | $15,762 -49.5% |
| 2024 | $2,825 +6.3% | $31,200 |
| 2023 | $2,657 +355.2% | $31,200 +294.8% |
| 2022 | $584 -4.4% | $7,903 |
| 2021 | $610 +7.2% | $7,903 +6.1% |
| 2020 | $570 -0.1% | $7,450 |
| 2019 | $570 | $7,450 |
| 2018 | $570 -1.2% | $7,450 |
| 2017 | $577 +0.7% | $7,450 |
| 2016 | $573 | $7,450 |
| 2015 | $573 +2.5% | $7,450 |
| 2014 | $559 +3.4% | $7,450 |
| 2013 | $541 +4.9% | $7,450 |
| 2012 | $515 -2.6% | $7,450 |
| 2011 | $529 | $7,450 |
| 2010 | $529 | $7,450 |
| 2009 | $529 +3.4% | $7,450 |
| 2008 | $512 -4.8% | $7,450 -4.2% |
| 2007 | $538 | $7,774 |
Find assessor info on the county website
Monthly payment
Est. payment
Payment breakdown
Explore the cost of this home by adjusting the details. Changes won't be saved.Climate risks
Neighborhood: 74447
Nearby schools
Schools provided by the listing agent
- Elementary: Okmulgee
- High: Okmulgee
- District: Okmulgee - Sch Dist (91)
Source: MLS Technology, Inc.. This data may not be complete. We recommend contacting the local school district to confirm school assignments for this home.
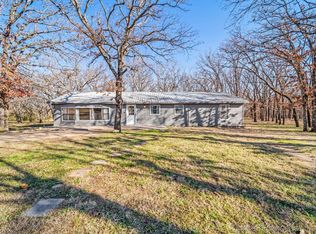
Similar homes
- $--4 bd2 ba2.2k sqft711 N Grand Ave, Okmulgee, OK 74447Auction
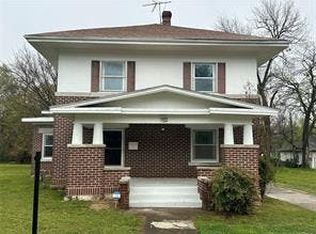 Auction.com 2
 - $389,0004 bd2 ba2k sqft12510 Gun Club Rd, Okmulgee, OK 74447For Sale
 MLS ID #2636494, Jamie Goodnight, Keller Williams Advantage. MLS Technology, Inc.
 - $336,5003 bd2 ba1.8k sqft7430 Jefferson Rd, Okmulgee, OK 74447For Sale
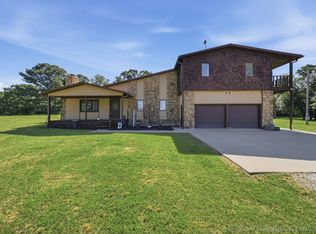 MLS ID #2620166, Amy McReynolds, Thunder Ridge Realty, LLC. MLS Technology, Inc.
 - $274,9004 bd4 ba2.2k sqft1106 E 6th St, Okmulgee, OK 74447For Sale
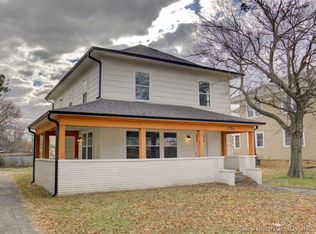 MLS ID #2618347, Lindsey Shelton, McGraw, REALTORS. MLS Technology, Inc.
