RENOVATED ONE-OWNER BRICK RANCH ON 2.31 ACRES W/4 DETACHED GARAGES! This reimagined 2275 sq ft 3 bedroom 2 bath original owner ranch features new quartz tops in kitchen & baths, new stainless appliance package, new interior paint palette, new lighting & plumbing fixtures and gorgeous new white oak LVP flooring throughout! The re-designed living room w/new recessed lighting flows nicely into the open dining area with whitewashed fireplace, leading to a sprawling den/game room with lots of natural light & interior access to the attached sideload garage with new epoxy floor. Makes for an ideal entertainment space, as does the spacious beamed sunroom addition off the kitchen. Outside the outbuilding display is remarkable: a 10X12 detached storage shed, a 20x40 detached ranch-style workshop garage that has ADU potential, a 28x40 3-car detached garage w/recently painted floor, a 28x40 2-story detached garage with finishable 2nd floor apartment, and a 24x40 detached 2-4 car garage!! All residing on a stunning 2.31 acre property loaded with mature boxwoods and other plantings, with plenty of space for your garden and room to roam for kids and pets! System updates include newer heat pump, mini-split in sunroom, vapor barrier, new kitchen appliance package, attached garage new epoxy floor, new interior & exterior painting and extensive professional landscaping. This is the kind of unique one-owner custom built home you will happily make memories in for years to come. Handsomely nestled on a private cul-de-sac street minutes from Pocahontas State Park!
Pending
$644,000
10300 Nestor Rd, Chesterfield, VA 23838
3beds
2,275sqft
Single Family Residence
Built in 1976
2.31 Acres Lot
$623,100 Zestimate®
$283/sqft
$-- HOA
What's special
Mini-split in sunroomNewer heat pumpPrivate cul-de-sac streetNew interior paint paletteExtensive professional landscapingNew kitchen appliance packageVapor barrier
- 26 days
- 1,018
- 95
Zillow last checked:
Listing updated:
Listed by:
Jonathan Orcutt 804-241-9194,
Maison Real Estate Boutique 804-285-5043,
Rebecca Orcutt 804-339-5931,
Maison Real Estate Boutique
Source: CVRMLS,MLS#: 2628884 Originating MLS: Central Virginia Regional MLS
Facts & features
Interior
Bedrooms & bathrooms
- Bedrooms: 3
- Bathrooms: 2
- Full bathrooms: 2
Other
- Description: Tub & Shower
- Level: First
Heating
- Electric, Heat Pump
Cooling
- Heat Pump
Appliances
- Included: Dishwasher, Electric Water Heater, Disposal, Ice Maker, Microwave, Refrigerator
Features
- Bedroom on Main Level, Ceiling Fan(s), Dining Area, Eat-in Kitchen, En Suite Bathroom, Full Bath on Main Level, Fireplace, Granite Counters, High Speed Internet, Bath in Primary Bedroom, Recessed Lighting, Wired for Data
- Flooring: Ceramic Tile, Vinyl
- Has basement: No
- Attic: Access Only,Floored
- Has fireplace: Yes
- Fireplace features: Insert
Interior area
- Total interior livable area: 2,275 sqft
- Finished area above ground: 2,275
- Finished area below ground: 0
Property
Parking
- Total spaces: 4
- Parking features: Attached, Driveway, Garage, Garage Door Opener, Oversized, Paved, Garage Faces Rear, Garage Faces Side, Unpaved
- Attached garage spaces: 4
- Has uncovered spaces: Yes
Features
- Levels: One
- Stories: 1
- Patio & porch: Deck, Porch
- Exterior features: Deck, Lighting, Out Building(s), Porch, Storage, Shed, Paved Driveway, Unpaved Driveway
- Pool features: None
- Fencing: None
Lot
- Size: 2.31 Acres
- Features: Landscaped, Level, Cul-De-Sac
- Residential vegetation: Mixed
Details
- Additional structures: Garage(s), Outbuilding
- Parcel number: 762659125500000
- Zoning description: A
- Special conditions: Estate
Construction
Type & style
- Home type: SingleFamily
- Architectural style: Ranch
- Property subtype: Single Family Residence
- Attached to another structure: Yes
Materials
- Brick, Block, HardiPlank Type
- Roof: Shingle
Condition
- Resale
- New construction: No
- Year built: 1976
Utilities & green energy
- Sewer: Septic Tank
- Water: Well
Community & HOA
Community
- Security: Smoke Detector(s)
- Subdivision: None
Location
- Region: Chesterfield
Financial & listing details
- Price per square foot: $283/sqft
- Tax assessed value: $463,900
- Annual tax amount: $3,633
- Date on market: 10/24/2026
- Ownership: Estate
Estimated market value
$623,100
$592,000 - $654,000
$2,396/mo
Price history
| Date | Event | Price |
|---|---|---|
| 11/18/2026 | Pending sale | $644,000$283/sqft |
Source:  CVRMLS #2628884 Report a problem | ||
| 10/26/2026 | Listed for sale | $644,000+8263.6%$283/sqft |
Source: CVRMLS #2628884 Report a problem | ||
| 11/1/1975 | Sold | $7,700$3/sqft |
Source: Agent Provided Report a problem | ||
Public tax history
| Year | Property taxes | Tax assessment |
|---|---|---|
| 2025 | $3,564 +8.4% | $400,500 +9.6% |
| 2024 | $3,290 +6.9% | $365,500 +8% |
| 2023 | $3,079 +4.5% | $338,300 +5.7% |
| 2022 | $2,946 +9% | $320,200 +12.5% |
| 2021 | $2,703 +1.4% | $284,500 +1.4% |
| 2020 | $2,666 +6% | $280,600 +6% |
| 2019 | $2,514 -0.7% | $264,600 +1.3% |
| 2018 | $2,530 +8.1% | $261,100 +4.1% |
| 2017 | $2,341 | $250,700 +3.9% |
| 2016 | $2,341 +5.2% | $241,300 +5.3% |
| 2015 | $2,225 +2.5% | $229,200 +1.4% |
| 2014 | $2,171 | $226,100 +2.6% |
| 2013 | -- | $220,400 +0.7% |
| 2012 | -- | $218,800 -6.7% |
| 2011 | -- | $234,600 -6.9% |
| 2010 | -- | $252,100 -4.1% |
| 2009 | -- | $262,800 -3.5% |
| 2008 | -- | $272,300 +12.4% |
| 2007 | -- | $242,200 +22.8% |
| 2005 | -- | $197,300 +16.1% |
| 2004 | -- | $170,000 +6.1% |
| 2003 | -- | $160,300 +5.6% |
| 2002 | -- | $151,800 +3.8% |
| 2001 | -- | $146,200 |
Find assessor info on the county website
Monthly payment
Est. payment
Payment breakdown
Explore the cost of this home by adjusting the details. Changes won't be saved.Climate risks
Neighborhood: 23838
Nearby schools
Schools provided by the listing agent
- Elementary: Gates
- Middle: Matoaca
- High: Matoaca
Source: CVRMLS. This data may not be complete. We recommend contacting the local school district to confirm school assignments for this home.
Similar homes
- $573,9003 bd4 ba2.4k sqft7730 Beach Rd, Chesterfield, VA 23838For Sale
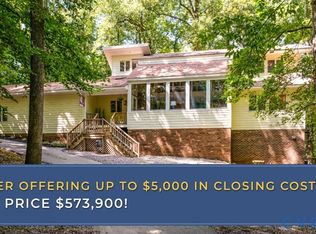 MLS ID #2618913, Brad Ruckart, Real Broker LLC. CVRMLS
- $515,0003 bd3 ba2.6k sqft9311 Waterfowl Flyway, Chesterfield, VA 23838For Sale
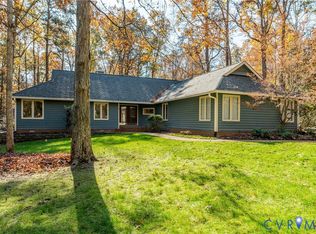 MLS ID #2630274, Connie Byers, Joyner Fine Properties. CVRMLS
- $599,9503 bd3 ba2.4k sqft8106 Gates Bluff Ct, Chesterfield, VA 23832For Sale
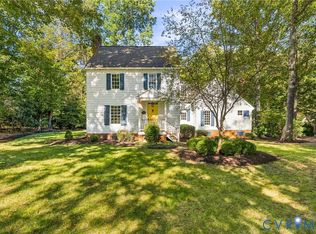 MLS ID #2628554, Jenny Brock, Neumann & Dunn Real Estate. CVRMLS
- $625,0005 bd3 ba2.7k sqft8136 Fedora Dr, Chesterfield, VA 23838For Sale
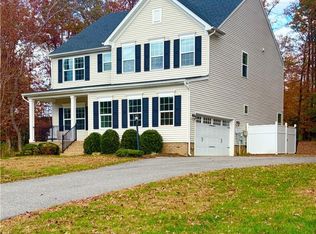 MLS ID #2630403, Dorenda Coger, United Real Estate Richmond. CVRMLS
