Tucked back on 2.85 private acres with the Swift Creek flowing just behind the property, this craftsman-style retreat feels like a mountain hideaway. You get all the convenience of the location off Beach Rd, without surrendering peace and privacy.
Inside, a two-story great room opens the home with soaring ceilings, a mix of marble and wood floors, bar area, and a floor-to-ceiling stone fireplace. The open loft above overlooks it all, and walls of windows pull the surrounding woods right into the living space.The kitchen and dining room sit right off the great room, with abundant cabinetry, stainless steel appliances, and a classic black and white checkered floor leading to double sliding glass doors and direct access to the oversized deck. Making it an easy layout for entertaining. The cozy primary suite on the main level has an ensuite bath featuring a large walk-in tile shower, huge black spa-like jetted tub, and direct access to the porch and deck. Wrap up in your plush robe, grab a fresh cup of coffee, and relax on your large screened porch. A mostly finished lower level adds serious bonus space with a large rec room, private bedroom, full bathroom complete with tile shower, and a wet bar/kitchen making this a separate suite in itself. Direct entry to the large 2.5 car garage and adjacent workshop area that any hobbyist or car enthusiast will appreciate. The top level has a loft overlook with access to a third bedroom and full bathroom, a separate living are or a perfect retreat for guests.
This is one of those rare finds: seclusion, real character, and space to spread out. All just minutes from Iron Bridge Rd, 288, and everyday conveniences - groceries, shopping, dining, and more! Come see why this one feels like your own private lodge retreat!
For sale
Price cut: $15K (9/21)
$574,900
7730 Beach Rd, Chesterfield, VA 23838
3beds
2,464sqft
Single Family Residence
Built in 1990
2.85 Acres Lot
$568,300 Zestimate®
$233/sqft
$-- HOA
What's special
Adjacent workshop areaTwo-story great roomSoaring ceilingsLarge screened porchDouble sliding glass doorsBar areaFloor-to-ceiling stone fireplace
- 56 days
- 566
- 55
Zillow last checked:
Listing updated:
Listed by:
Brad Ruckart membership@therealbrokerage.com,
Real Broker LLC 855-450-0442,
Joshua Staneart 804-437-0083,
Real Broker LLC
Source: CVRMLS,MLS#: 2618913 Originating MLS: Central Virginia Regional MLS
Originating MLS: Central Virginia Regional MLSFacts & features
Interior
Bedrooms & bathrooms
- Bedrooms: 3
- Bathrooms: 4
- Full bathrooms: 3
- 1/2 bathrooms: 1
Other
- Description: Shower
- Level: Basement
Other
- Description: Tub & Shower
- Level: First
Other
- Description: Tub & Shower
- Level: Second
Half bath
- Level: First
Heating
- Electric, Heat Pump, Natural Gas, Zoned
Cooling
- Central Air, Heat Pump
Appliances
- Included: Down Draft, Dishwasher, Exhaust Fan, Electric Water Heater, Range, Stove
- Laundry: Washer Hookup, Dryer Hookup
Features
- Cathedral Ceiling(s), Fireplace, High Ceilings, Jetted Tub, Bath in Primary Bedroom, Main Level Primary, Multiple Primary Suites, Pantry, Walk-In Closet(s), Workshop
- Flooring: Ceramic Tile, Marble, Partially Carpeted, Wood
- Basement: Full,Walk-Out Access
- Attic: Pull Down Stairs
- Number of fireplaces: 1
- Fireplace features: Stone
Interior area
- Total interior livable area: 2,464 sqft
- Finished area above ground: 2,464
- Finished area below ground: 0
Property
Parking
- Total spaces: 2.5
- Parking features: Attached, Circular Driveway, Driveway, Garage, Garage Door Opener, Off Street, Oversized, Paved
- Attached garage spaces: 2.5
- Has uncovered spaces: Yes
Features
- Levels: One
- Stories: 1
- Patio & porch: Rear Porch, Screened, Deck
- Exterior features: Deck, Paved Driveway
- Pool features: None
- Has spa: Yes
- Fencing: None
- Waterfront features: Creek
Lot
- Size: 2.85 Acres
- Features: Sloped, Wooded
- Topography: Sloping
Details
- Parcel number: 767659427300000
- Zoning description: A
Construction
Type & style
- Home type: SingleFamily
- Architectural style: Contemporary
- Property subtype: Single Family Residence
Materials
- Drywall, Frame, HardiPlank Type, Wood Siding
- Roof: Composition,Shingle
Condition
- Resale
- New construction: No
- Year built: 1990
Utilities & green energy
- Sewer: Septic Tank
- Water: Public
Community & HOA
Community
- Subdivision: None
Location
- Region: Chesterfield
Financial & listing details
- Price per square foot: $233/sqft
- Tax assessed value: $552,700
- Annual tax amount: $4,919
- Date on market: 8/19/2026
- Ownership: Individuals
- Ownership type: Sole Proprietor
Estimated market value
$568,300
$540,000 - $597,000
$3,179/mo
Price history
| Date | Event | Price |
|---|---|---|
| 9/21/2026 | Price change | $574,900-2.5%$233/sqft |
Source:  CVRMLS #2618913 Report a problem CVRMLS #2618913 Report a problem | ||
| 8/21/2026 | Listed for sale | $589,900+76.1%$239/sqft |
Source: CVRMLS #2618913 Report a problem | ||
| 10/7/2015 | Listing removed | $334,900$136/sqft |
Source: RE/MAX Commonwealth Alverser Drive Report a problem | ||
| 9/29/2015 | Listed for sale | $334,900+1.5%$136/sqft |
Source: RE/MAX Commonwealth Alverser Drive Report a problem | ||
| 8/28/2015 | Sold | $330,000+48.3%$134/sqft |
Source: CVRMLS #1509943 Report a problem | ||
| 3/4/2002 | Sold | $222,500$90/sqft |
Source: Public Record Report a problem | ||
Public tax history
| Year | Property taxes | Tax assessment |
|---|---|---|
| 2025 | $4,820 +10% | $541,600 +11.2% |
| 2024 | $4,384 +8.1% | $487,100 +9.3% |
| 2023 | $4,057 +4.8% | $445,800 +6% |
| 2022 | $3,870 +11% | $420,600 +14.6% |
| 2021 | $3,487 +1.1% | $367,000 +1.1% |
| 2020 | $3,448 +1.9% | $362,900 +1.9% |
| 2019 | $3,383 -0.6% | $356,100 +0.8% |
| 2018 | $3,404 +12.4% | $353,100 +8.4% |
| 2017 | $3,029 | $325,800 +4.1% |
| 2016 | $3,029 +7.3% | $312,900 +6.4% |
| 2015 | $2,822 +0.3% | $294,000 +0.3% |
| 2014 | $2,815 | $293,200 +2.9% |
| 2013 | -- | $285,000 +0.8% |
| 2012 | -- | $282,800 -7.6% |
| 2011 | -- | $306,200 +0.6% |
| 2010 | -- | $304,400 -1.1% |
| 2009 | -- | $307,900 -4.2% |
| 2008 | -- | $321,300 +6.7% |
| 2007 | -- | $301,200 +19.3% |
| 2005 | -- | $252,500 +9.5% |
| 2004 | -- | $230,500 +6.2% |
| 2003 | -- | $217,000 +2.6% |
| 2002 | -- | $211,400 +3.7% |
| 2001 | -- | $203,900 |
Find assessor info on the county website
Monthly payment
Est. payment
Payment breakdown
Explore the cost of this home by adjusting the details. Changes won't be saved.Climate risks
Neighborhood: 23838
Nearby schools
Schools provided by the listing agent
- Elementary: Gates
- Middle: Salem
- High: Bird
Source: CVRMLS. This data may not be complete. We recommend contacting the local school district to confirm school assignments for this home.
Similar homes
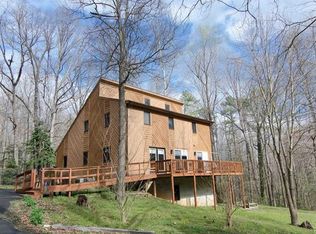
- $615,0004 bd3 ba3.1k sqft11148 Sterling Cove Dr, Chesterfield, VA 23838For Sale
 MLS ID #2625240, Dawn Wade, Hometown Realty. CVRMLS
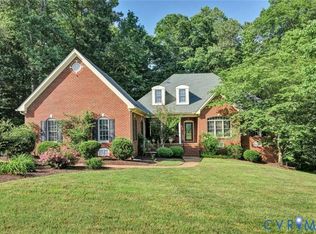
 - $545,0004 bd3 ba2.5k sqft8406 Chandon Ct, Chesterfield, VA 23838For Sale
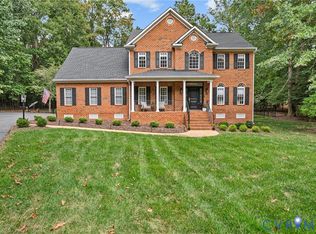 MLS ID #2626316, Elaina Atkinson, Real Broker LLC. CVRMLS
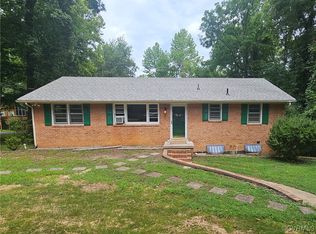
 - $579,5004 bd3 ba2.8k sqft8301 Chandon Pl, Chesterfield, VA 23838For Sale
 MLS ID #2615213, Matt Cullather, Real Broker LLC. CVRMLS
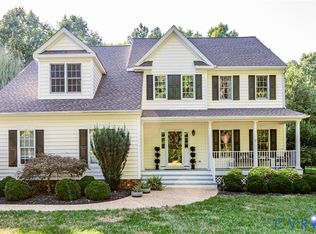
 - $615,0004 bd4 ba3k sqft12107 Nithdale Pl, Chesterfield, VA 23838For Sale
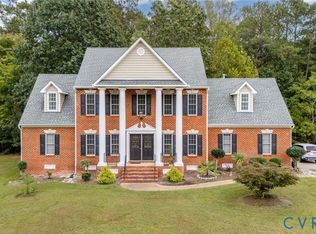 MLS ID #2626422, Kevin Kirwan, Virginia Capital Realty. CVRMLS
