35-Acre Gated Estate- Set behind the gates of an exclusive private community with no HOA, this exceptional 35-acre estate is enclosed by mature trees, the beautifully updated 4632 sq. ft. home offers the ultimate Colorado lifestyle: total privacy, modern comfort, and peaceful country living, all just 25 minutes to DIA and 5 minutes to I-70. The Residence Fresh & Modern: Freshly painted interior and exterior and energy-efficient Low-E windows. Designed for Gathering: An open-concept layout features a beautifully appointed kitchen flowing into multiple entertaining spaces. Main-Level Luxury: Relax in a spa-inspired primary suite designed for everyday ease. Flexible Layout: Features a spacious walkout lower level, dedicated hobby/craft rooms, and versatile guest accommodations. Year-Round Comfort: Complete with central air conditioning and extra attic insulation for maximum efficiency. Indoor-Outdoor Living & Outbuildings The Ultimate Shop: A massive 30' x 40' shop/barn featuring a 12' x 13' door-perfect for equipment, toys, or workshop projects. Outdoor Entertaining: Expansive decks and patios pre-plumbed for natural gas grills, perfect for hosting against a mountain backdrop. Play-Ready: Includes a conveniently fenced play yard directly off the family room. The Perfect Location Enjoy the serenity of expansive acreage and stunning vistas without sacrificing convenience. You are just minutes from major transit corridors, making commutes to Denver, the airport, or mountain weekend getaways effortless. Experience this incredible estate firsthand. The listing agent lives right in the neighborhood and is available to host personalized tours. Have your agent reach out today to schedule your private showing!
For sale
$1,100,000
992 S County Road 129, Bennett, CO 80102
5beds
4,632sqft
Single Family Residence
Built in 2000
35.02 Acres Lot
$-- Zestimate®
$237/sqft
$-- HOA
What's special
Spa-inspired primary suiteEnclosed by mature treesVersatile guest accommodationsMultiple entertaining spacesBeautifully appointed kitchenCentral air conditioningSpacious walkout lower level
- 2 days
- 99
- 10
Zillow last checked:
Listing updated:
Listed by:
Theresa Lane 720-938-2390,
Real
Source: IRES as distributed by MLS GRID,MLS#: 1071346
Facts & features
Interior
Bedrooms & bathrooms
- Bedrooms: 5
- Bathrooms: 4
- Full bathrooms: 2
- 3/4 bathrooms: 2
- Main level bathrooms: 2
Primary bedroom
- Description: Carpet
- Level: Main
- Area: 209 Square Feet
- Dimensions: 19 x 11
Bedroom 2
- Description: Carpet
- Level: Main
Bedroom 3
- Description: Carpet
- Level: Lower
Bedroom 4
- Description: Carpet
- Level: Lower
Bedroom 5
- Description: Carpet
- Level: Lower
Dining room
- Description: Carpet
- Level: Main
Family room
- Description: Carpet
- Level: Lower
Great room
- Description: Carpet
- Level: Upper
Kitchen
- Description: Tile
- Level: Main
- Area: 320 Square Feet
- Dimensions: 16 x 20
Laundry
- Description: Linoleum
- Level: Upper
Living room
- Description: Carpet
- Level: Main
Heating
- Forced Air
Cooling
- Central Air
Appliances
- Included: Gas Range, Dishwasher, Refrigerator, Microwave, Disposal
Features
- Basement: Walk-Out Access,Sump Pump
Interior area
- Total structure area: 2,373
- Total interior livable area: 4,632 sqft
- Finished area above ground: 2,373
Property
Parking
- Total spaces: 3
- Parking features: Attached, >8' Garage Door, Heated Garage
- Attached garage spaces: 3
- Details: Attached
Features
- Levels: Two
- Stories: 2
- Patio & porch: Patio, Deck
- Exterior features: Sprinkler System, Balcony
Lot
- Size: 35.02 Acres
Details
- Additional structures: Outbuilding
- Parcel number: 198100000377
- Zoning: A-1
- Special conditions: Private Owner
- Horses can be raised: Yes
- Horse amenities: Horse(s) Allowed
Construction
Type & style
- Home type: SingleFamily
- Property subtype: Single Family Residence
Materials
- Frame, Stucco
- Roof: Composition
Condition
- New construction: No
- Year built: 2000
Utilities & green energy
- Water: Well
- Utilities for property: Natural Gas Available, Electricity Available, Cable Available, Satellite Avail, High Speed Avail
Community & HOA
Community
- Security: Fire Alarm, Security Gate
- Subdivision: Valhalla
HOA
- Has HOA: No
Location
- Region: Bennett
Financial & listing details
- Price per square foot: $237/sqft
- Tax assessed value: $938,053
- Annual tax amount: $4,205
- Date on market: 10/29/2026
- Electric utility on property: Yes
Estimated market value
Not available
Estimated sales range
Not available
Not available
Price history
| Date | Event | Price |
|---|---|---|
| 10/29/2026 | Listed for sale | $1,100,000-4.3%$237/sqft |
Source:  IRES as distributed by MLS GRID #1071346 Report a problem | ||
| 6/8/2026 | Listing removed | $1,149,000$248/sqft |
Source: IRES as distributed by MLS GRID #1051628 Report a problem | ||
| 6/8/2026 | Price change | $1,149,000-4.2%$248/sqft |
Source: IRES as distributed by MLS GRID #1051628 Report a problem | ||
| 5/21/2026 | Price change | $1,199,000-4.1%$259/sqft |
Source: IRES as distributed by MLS GRID #1051628 Report a problem | ||
| 4/10/2026 | Price change | $1,250,000-3.1%$270/sqft |
Source: IRES as distributed by MLS GRID #1051628 Report a problem | ||
| 3/31/2026 | Price change | $1,290,000-0.8%$278/sqft |
Source: IRES as distributed by MLS GRID #1051628 Report a problem | ||
| 2/14/2026 | Listed for sale | $1,300,000+185.7%$281/sqft |
Source: IRES as distributed by MLS GRID #1051628 Report a problem | ||
| 7/31/2009 | Sold | $455,000$98/sqft |
Source: Public Record Report a problem | ||
Public tax history
| Year | Property taxes | Tax assessment |
|---|---|---|
| 2025 | $4,494 +8.1% | $62,830 -7.5% |
| 2024 | $4,156 +118% | $67,926 -6% |
| 2023 | $1,906 -0.7% | $72,264 +91.7% |
| 2022 | $1,919 | $37,693 -3.4% |
| 2021 | -- | $39,033 -11.2% |
| 2020 | $2,186 -6% | $43,959 |
| 2019 | $2,326 | -- |
| 2018 | $2,326 +0.6% | $33,019 |
| 2017 | $2,312 | $33,019 +6.5% |
| 2016 | -- | $31,006 |
| 2015 | -- | $31,006 +17.3% |
| 2014 | $2,080 +14.7% | $26,439 -1.2% |
| 2013 | $1,814 | $26,750 +2% |
| 2012 | -- | $26,230 +39.9% |
| 2002 | $1,117 | $18,750 |
Find assessor info on the county website
Monthly payment
Est. payment
Payment breakdown
Explore the cost of this home by adjusting the details. Changes won't be saved.Climate risks
Neighborhood: 80102
Nearby schools
Schools provided by the listing agent
- Elementary: Bennett
- Middle: Bennett
- High: Bennett
Source: IRES as distributed by MLS GRID. This data may not be complete. We recommend contacting the local school district to confirm school assignments for this home.


Similar homes
- $870,0004 bd4 ba2.4k sqft2740 S County Road 137, Bennett, CO 80102For Sale
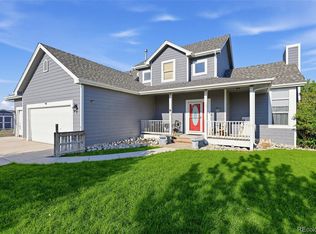
 MLS ID #7187005, Trelora Realty Team, Trelora Realty, Inc.. REcolorado as distributed by MLS GRID
- $950,0005 bd3 ba5.5k sqft13291 N Harback Road, Bennett, CO 80102For Sale
 MLS ID #9307707, Anahi Vazquez, Megastar Realty. REcolorado as distributed by MLS GRID
- $1,100,0003 bd3 ba4.4k sqft2002 Timberlake Road, Byers, CO 80103For Sale
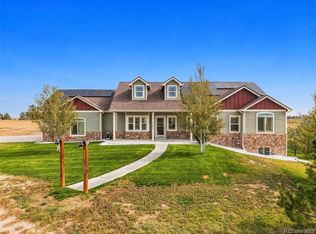 MLS ID #5985315, Danny Fulton, Realty One Group Premier. REcolorado as distributed by MLS GRID
- $835,0004 bd4 ba3.6k sqft50000 E 112th Avenue, Bennett, CO 80102For Sale
 MLS ID #5809104, Mirna Herrera, Keller Williams Realty Downtown LLC. REcolorado as distributed by MLS GRID
- $1,115,0005 bd4 ba4.1k sqft6339 S Netherland Circle, Centennial, CO 80016For SaleMLS ID #8825320, John Christopher, RE/MAX Alliance. REcolorado as distributed by MLS GRID
- $1,099,0005 bd5 ba4.6k sqft2364 Elkhorn Ranch Street, Parker, CO 80138For SaleMLS ID #5927215, Tammi Hoerner, Epique Realty. REcolorado as distributed by MLS GRID
- $952,0005 bd4 ba3.5k sqft65303 E Kettle Lane, Byers, CO 80103For SaleMLS ID #8123509, Kim Gil, HomeSmart. REcolorado as distributed by MLS GRID
- $850,0004 bd3 ba3.7k sqft49400 E 104th Avenue, Bennett, CO 80102For SaleMLS ID #1527938, Candice Rosenbach, Country Compass LLC. REcolorado as distributed by MLS GRID
- $999,9006 bd4 ba4.7k sqft57885 E Geddes Avenue, Strasburg, CO 80136For SaleMLS ID #7328057, Jason Dodd, EXIT Realty DTC, Cherry Creek, Pikes Peak.. REcolorado as distributed by MLS GRID
- $1,050,0005 bd3 ba4.2k sqft3648 Tom Mix Circle, Parker, CO 80138For SaleMLS ID #2050301, Leanne Osgood, Osgood Team Real Estate. REcolorado as distributed by MLS GRID
- $1,099,0005 bd3 ba2.8k sqft42812 Ricki Drive, Parker, CO 80138For SaleMLS ID #4954094, Paul Choi, Left Hand Homes LLC. REcolorado as distributed by MLS GRID
- $1,250,0004 bd3 ba4.6k sqft1016 Amanda Pines Drive, Parker, CO 80138For SaleMLS ID #7486627, AK Riley, Coldwell Banker Realty 24. REcolorado as distributed by MLS GRID
- $1,040,0005 bd4 ba3.4k sqft7289 S Ireland Way, Centennial, CO 80016For SaleMLS ID #7424028, Brian Trampler, Corcoran Perry & Co.. REcolorado as distributed by MLS GRID
- $1,200,0003 bd3 ba4.3k sqft13001 Imboden Road, Hudson, CO 80642For SaleMLS ID #4570073, Brian Greene, Cardinal Real Estate, LLC. REcolorado as distributed by MLS GRID
- $1,249,0004 bd5 ba5.1k sqft26373 E Phillips Place, Aurora, CO 80016For SaleMLS ID #5808164, Alexander Higgins, RE/MAX Professionals. REcolorado as distributed by MLS GRID
- $725,0004 bd4 ba3.6k sqft25481 E Ottawa Drive, Aurora, CO 80016For SaleMLS ID #6396536, Jeff Lovato, Keller Williams DTC. REcolorado as distributed by MLS GRID
- $650,0004 bd3 ba3.1k sqft44076 Morning Star Court, Elizabeth, CO 80107For SaleMLS ID #4292314, EmpowerHome Team Colorado, Keller Williams Realty Northern Colorado. REcolorado as distributed by MLS GRID
- $1,025,0004 bd4 ba5k sqft25826 E Dry Creek Place, Aurora, CO 80016For SaleMLS ID #8467436, Kimberly Forte, HomeSmart. REcolorado as distributed by MLS GRID
- $899,0004 bd4 ba4.6k sqft3694 Deer Creek Dr, Parker, CO 80138For Sale
 MLS ID #7566428, Stacia Shane, RE/MAX Momentum. elevateMLS
- $1,188,0005 bd5 ba5.2k sqft27855 E Moraine Drive, Aurora, CO 80016For SaleMLS ID #5788827, Zana Leiferman, Real Realty Colorado LLC. REcolorado as distributed by MLS GRID
