Exceptional 35+ Acre Ranch with Mountain Views, Tesla Battery/ Solar & NO HOA!
Enjoy Colorado country living on 35+ acres of beautiful grassland with mountain views! This ranch-style home offers an open floor plan, walk-out basement, oversized 2-car garage, and a massive shop that is temperature controlled- heat and AC!The spacious kitchen features stainless steel appliances, abundant cabinetry, a walk-in pantry, and adjoining dining area. The inviting living room boasts a stone pellet fireplace and a wall of windows with plantation shutters throughout.The private primary suite offers coffered ceilings and a 5-piece bathroom. Two additional large bedrooms, a full bathroom, dedicated office, mudroom, and main-floor laundry complete the main level. A huge bonus room above the garage offers flexible space for a gym, media room, library, recreation area, or could be an additional bedroom.
The full walk-out basement features 9-foot ceilings, new this year professional framing, electrical, new windows and rough-in plumbing for a future bathroom. A water treatment system and RO system, furnace, water heater, and radon mitigation system are already installed.
Enjoy valuable upgrades, including top of the line Tesla battery/ solar panels with transferable warranty, a freshly painted deck, new concrete patio, electronic remote-controlled gate, and newer heating and air conditioning.The impressive 40' x 30' x 16' shop features a 14-foot electric roll-up door, concrete flooring, 50-amp RV hookup, and 220-volt electrical service—ideal for vehicles, RVs, tractors, equipment, or hobbies.The completely fenced property features a gated entrance, garden area, covered patio, and deck overlooking the beautiful acreage. Conveniently located near I-70 for access to Denver and DIA, with everyday amenities and restaurants nearby. Grocery just a few miles away.
Enjoy space, privacy, mountain views, owned solar, NO HOA, and endless possibilities!
Your Colorado country lifestyle awaits!
For sale
$1,100,000
2002 Timberlake Road, Byers, CO 80103
3beds
4,461sqft
Single Family Residence
Built in 2014
35.07 Acres Lot
$-- Zestimate®
$247/sqft
$-- HOA
What's special
- 5 days
- 172
- 8
Zillow last checked:
Listing updated:
Listed by:
Danny Fulton 303-653-2953,
Realty One Group Premier
Source: REcolorado as distributed by MLS GRID,MLS#: 5985315
Facts & features
Interior
Bedrooms & bathrooms
- Bedrooms: 3
- Bathrooms: 3
- Full bathrooms: 2
- 1/4 bathrooms: 1
- Main level bathrooms: 3
- Main level bedrooms: 3
Bedroom
- Description: Spacious Primary Bedroom With Coffered Cieling
- Features: Primary Suite
- Level: Main
Bedroom
- Description: Large Bedroom
- Level: Main
Bedroom
- Description: Large Bedroom
- Level: Main
Bathroom
- Level: Main
Bathroom
- Features: En Suite Bathroom, Primary Suite
- Level: Main
Bathroom
- Level: Main
Bathroom
- Level: Basement
Bonus room
- Description: Awesome Huge Room Above Garage
Dining room
- Description: Open Concept W/ Access To Back Deck
- Level: Main
Great room
- Description: Open Concept
- Level: Main
Kitchen
- Description: Open Concept With Ample Cabinets And Storage
- Level: Main
Laundry
- Description: Main Floor Laundry Is Nice!
- Level: Main
Mud room
- Description: With Wet Sink!
- Level: Main
Office
- Description: Could Be A Small Bedroom
- Level: Main
Heating
- Forced Air
Cooling
- Central Air
Appliances
- Included: Dishwasher, Disposal, Dryer, Gas Water Heater, Humidifier, Microwave, Oven, Range Hood, Refrigerator, Self Cleaning Oven, Washer, Water Purifier, Water Softener
- Laundry: In Unit
Features
- Built-in Features, Ceiling Fan(s), Eat-in Kitchen, Five Piece Bath, High Ceilings, High Speed Internet, Open Floorplan, Pantry, Primary Suite, Radon Mitigation System, Vaulted Ceiling(s), Walk-In Closet(s)
- Flooring: Carpet, Vinyl, Wood
- Windows: Bay Window(s), Double Pane Windows, Window Treatments
- Basement: Bath/Stubbed,Exterior Entry,Full,Interior Entry,Unfinished,Walk-Out Access
Interior area
- Total structure area: 4,461
- Total interior livable area: 4,461 sqft
- Finished area above ground: 2,468
- Finished area below ground: 0
Video & virtual tour
Property
Parking
- Total spaces: 14
- Parking features: Concrete, Dry Walled, Exterior Access Door, Heated Garage, Insulated Garage, Lighted, Oversized, Oversized Door, RV Garage, Storage
- Attached garage spaces: 2
- Details: Off Street Spaces: 12
Features
- Levels: One
- Stories: 1
- Patio & porch: Covered, Deck, Front Porch, Patio
- Exterior features: Garden, Private Yard, Rain Gutters
- Fencing: Fenced,Full
- Has view: Yes
- View description: Meadow, Mountain(s), Plains
Lot
- Size: 35.07 Acres
- Features: Irrigated, Landscaped, Meadow, Sprinklers In Front, Sprinklers In Rear
- Residential vegetation: Grassed
Details
- Parcel number: R0169145
- Zoning: A-3
- Special conditions: Standard
Construction
Type & style
- Home type: SingleFamily
- Architectural style: Contemporary
- Property subtype: Single Family Residence
Materials
- Brick, Frame, Wood Siding
- Foundation: Concrete Perimeter
- Roof: Composition
Condition
- Updated/Remodeled
- Year built: 2014
Utilities & green energy
- Electric: 110V, 220 Volts, 220 Volts in Garage
- Water: Private, Well
- Utilities for property: Cable Available, Electricity Connected, Internet Access (Wired), Phone Connected, Propane
Community & HOA
Community
- Security: Carbon Monoxide Detector(s), Radon Detector, Security Entrance, Smoke Detector(s)
- Subdivision: Evergreen Country Estates
HOA
- Has HOA: No
Location
- Region: Byers
Financial & listing details
- Price per square foot: $247/sqft
- Tax assessed value: $555,151
- Annual tax amount: $3,071
- Date on market: 10/22/2026
- Listing terms: Cash,Conventional,FHA,VA Loan
- Exclusions: Sellers Personal Property
- Ownership: Individual
- Electric utility on property: Yes
- Road surface type: Gravel
Estimated market value
Not available
Estimated sales range
Not available
Not available
Price history
| Date | Event | Price |
|---|---|---|
| 10/22/2026 | Listed for sale | $1,100,000+52.8%$247/sqft |
Source:  REcolorado as distributed by MLS GRID #5985315 Report a problem | ||
| 9/22/2020 | Sold | $720,000+4.5%$161/sqft |
Source: Public Record Report a problem | ||
| 8/20/2020 | Pending sale | $689,000$154/sqft |
Source: Home And Land Realty #5180470 Report a problem | ||
| 8/18/2020 | Listed for sale | $689,000+12.2%$154/sqft |
Source: Home And Land Realty #5180470 Report a problem | ||
| 2/20/2018 | Sold | $614,100-0.1%$138/sqft |
Source: Public Record Report a problem | ||
| 1/17/2018 | Pending sale | $615,000$138/sqft |
Source: Denver Tech Center #4486804 Report a problem | ||
| 1/11/2018 | Listed for sale | $615,000+846.2%$138/sqft |
Source: Keller Williams DTC #4486804 Report a problem | ||
| 6/19/2014 | Sold | $65,000-15.6%$15/sqft |
Source: Public Record Report a problem | ||
| 1/13/2006 | Sold | $77,000$17/sqft |
Source: Public Record Report a problem | ||
Public tax history
| Year | Property taxes | Tax assessment |
|---|---|---|
| 2025 | $3,125 +0.5% | $41,370 -13.9% |
| 2024 | $3,109 -9.8% | $48,070 |
| 2023 | $3,449 -2.1% | $48,070 -2.3% |
| 2022 | $3,522 | $49,190 -3.6% |
| 2021 | -- | $51,050 +1.2% |
| 2020 | $3,204 | $50,440 -0.6% |
| 2019 | $3,204 +56.8% | $50,750 +57.9% |
| 2018 | $2,044 | $32,140 +25.5% |
| 2017 | $2,044 | $25,600 +5233.3% |
| 2016 | -- | $480 |
| 2015 | $1,325 | $480 |
Find assessor info on the county website
Monthly payment
Est. payment
Payment breakdown
Explore the cost of this home by adjusting the details. Changes won't be saved.Climate risks
Neighborhood: 80103
Nearby schools
Schools provided by the listing agent
- Elementary: Byers Public School
- Middle: Byers Public School
- High: Byers Public School
- District: Byers 32-J
Source: REcolorado as distributed by MLS GRID. This data may not be complete. We recommend contacting the local school district to confirm school assignments for this home.
Similar homes
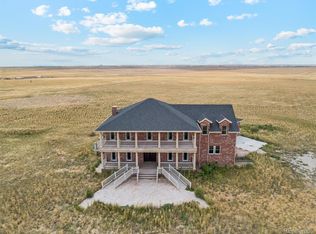
- $950,0005 bd4 ba3.5k sqft65303 E Kettle Lane, Byers, CO 80103For Sale
 MLS ID #8123509, Kim Gil, HomeSmart. REcolorado as distributed by MLS GRID
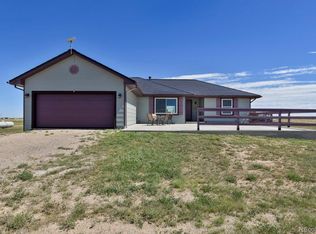
- $749,0003 bd3 ba2.4k sqft74100 E County Road 22, Byers, CO 80103For Sale
 MLS ID #1578120, Sarah Munoz, Madison & Company Properties. REcolorado as distributed by MLS GRID
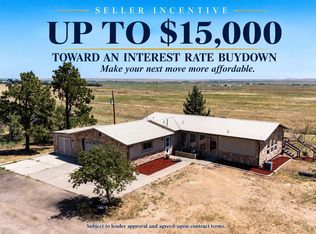
- $1,095,0005 bd4 ba4.6k sqft992 S CR 129, Bennett, CO 80102For Sale
 MLS ID #4132728, Theresa Lane, Real Broker, LLC DBA Real. REcolorado as distributed by MLS GRID
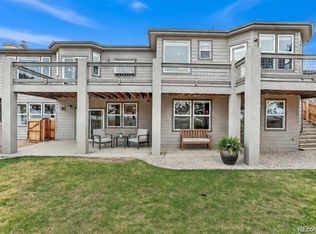
- $1,000,0004 bd4 ba5k sqft48155 E 56th Avenue, Bennett, CO 80102For Sale
 MLS ID #8885067, Erin Bergen, Price & Co. Real Estate. REcolorado as distributed by MLS GRID
- $634,5005 bd3 ba3.2k sqft5505 Behrens Road, Byers, CO 80103For SaleMLS ID #6828991, Kaylee Kloster, Hutton Realty LLC. REcolorado as distributed by MLS GRID
- $899,9003 bd3 ba3.4k sqft65960 E Evans Place, Byers, CO 80103New ConstructionMLS ID #8652913, Tammi Schneider, RE/MAX Accord. REcolorado as distributed by MLS GRID
- $999,9006 bd4 ba4.7k sqft57885 E Geddes Avenue, Strasburg, CO 80136For SaleMLS ID #7328057, Jason Dodd, EXIT Realty DTC, Cherry Creek, Pikes Peak.. REcolorado as distributed by MLS GRID
- $735,0005 bd3 ba3.4k sqft56300 E 39th Avenue, Strasburg, CO 80136For SaleMLS ID #5449481, Lorena Jimenez, Loren Realty. REcolorado as distributed by MLS GRID
- $900,0004 bd5 ba4.6k sqft44166 E Iliff Trail, Bennett, CO 80102For SaleMLS ID #2421996, Candice Rosenbach, Country Compass LLC. REcolorado as distributed by MLS GRID
- $835,0004 bd4 ba3.6k sqft50000 E 112th Avenue, Bennett, CO 80102For SaleMLS ID #5809104, Mirna Herrera, Keller Williams Realty Downtown LLC. REcolorado as distributed by MLS GRID
- $724,9993 bd3 ba3.5k sqft57469 E 42nd Court, Strasburg, CO 80136For SaleMLS ID #2439118, Tania Stephens, Look East Realty. REcolorado as distributed by MLS GRID
- $950,0006 bd3 ba3.5k sqft1080 S Dutch Valley Road, Bennett, CO 80102For SaleMLS ID #1837821, Jaime Madrigal, Gillit Lindel Realty Group Inc.. REcolorado as distributed by MLS GRID
- $1,248,0003 bd3 ba3.5k sqft4601 S County Road 161, Strasburg, CO 80136For SaleMLS ID #2793130, J Steven Opp, Engel & Volkers Denver. REcolorado as distributed by MLS GRID
- $870,0004 bd4 ba2.4k sqft2740 S County Road 137, Bennett, CO 80102For SaleMLS ID #7187005, Trelora Realty Team, Trelora Realty, Inc.. REcolorado as distributed by MLS GRID
- $1,199,9985 bd5 ba4k sqft44000 E 88th Avenue, Bennett, CO 80102For SaleMLS ID #8891531, Jason Woods, Worth Clark Realty. REcolorado as distributed by MLS GRID
- $999,9993 bd3 ba3.7k sqft7377 Van Sickle Street, Strasburg, CO 80136For SaleMLS ID #4043841, Tracy Ellis, eXp Realty, LLC. REcolorado as distributed by MLS GRID
- $750,0006 bd4 ba3.8k sqft55740 E 41st Avenue, Strasburg, CO 80136For SaleMLS ID #3539782, Laura Manriquez Ochoa, Brokers Guild Homes. REcolorado as distributed by MLS GRID
- $975,0005 bd4 ba5k sqft58989 E Chenango Place, Strasburg, CO 80136For SaleMLS ID #5558409, Connie Lybarger, RE/MAX Full House Inc.. REcolorado as distributed by MLS GRID
- $1,350,0006 bd4 ba5k sqft59601 E 56th Avenue, Strasburg, CO 80136For SaleMLS ID #8603268, Kendra Madrid, Keller Williams Integrity Real Estate LLC. REcolorado as distributed by MLS GRID
