*OPEN HOUSE Saturday 8/15, 12 to 3* Enjoy the natural beauty of the Keystone Heights with nearby lakes, parks, walking & biking trails, boating, kayaking, canoeing, fishing, hiking, playgrounds & picnics. This fabulous looks new' home has been perfectly maintained, full of charm, upgraded and is move-in ready. Sellers added a coffee bar, additional pantry closet and a marvelous 'She Shed' complete with electricity & A/C to keep you cool. Perfect for a movie room, bedroom or office space. Vinyl plank flooring throughout, neutral paint, bright kitchen with food prep island, quartz counters, SS refrigerator, built in microwave and coffee bar. Primary suite includes quartz double vanity, spacious walk-in shower, private water closet, linen closet & large walk-in closet. All main systems just 4 years new! The exterior enjoys both front and back porches for lazy afternoons. 16 x 24 Workshop/Shed & .5 acre lot next door being sold separately. See MLS# 2160056 for more information.
Active
$275,000
6771 LINWOOD Drive, Keystone Heights, FL 32656
2beds
1,274sqft
Single Family Residence
Built in 2022
0.62 Acres Lot
$-- Zestimate®
$216/sqft
$-- HOA
What's special
Quartz countersNeutral paintBuilt in microwaveCoffee barVinyl plank flooring throughoutAdditional pantry closetSpacious walk-in shower
- 1 day |
- 368 |
- 26 |
Zillow last checked:
Listing updated:
Listed by:
Linda White 904-307-9202,
UNITED REAL ESTATE GALLERY 904-500-3948,
ANNETTE STEELE 904-485-0282
Source: realMLS,MLS#: 2160057
Facts & features
Interior
Bedrooms & bathrooms
- Bedrooms: 2
- Bathrooms: 2
- Full bathrooms: 2
Heating
- Central, Electric
Cooling
- Central Air, Electric
Appliances
- Included: Dishwasher, Electric Oven, Electric Range, Electric Water Heater, Microwave, Refrigerator
- Laundry: Electric Dryer Hookup, In Unit, Washer Hookup
Features
- Ceiling Fan(s), Kitchen Island, Pantry, Primary Bathroom - Shower No Tub, Walk-In Closet(s)
Interior area
- Total interior livable area: 1,274 sqft
Property
Parking
- Parking features: Other
Features
- Levels: One
- Stories: 1
- Patio & porch: Covered, Front Porch, Porch, Rear Porch
Lot
- Size: 0.62 Acres
- Dimensions: 120 x 220
- Features: Cleared, Dead End Street
Details
- Additional structures: Shed(s)
- Parcel number: 20082300216700417
- Zoning description: Residential
Construction
Type & style
- Home type: SingleFamily
- Architectural style: Traditional
- Property subtype: Single Family Residence
Materials
- Fiber Cement, Frame
- Roof: Metal
Condition
- New construction: No
- Year built: 2022
Utilities & green energy
- Sewer: Septic Tank
- Water: Public
- Utilities for property: Electricity Connected, Water Connected
Community & HOA
Community
- Subdivision: Metes & Bounds
HOA
- Has HOA: No
Location
- Region: Keystone Heights
Financial & listing details
- Price per square foot: $216/sqft
- Tax assessed value: $230,955
- Annual tax amount: $3,063
- Date on market: 8/13/2026
- Listing terms: Cash,Conventional,FHA,USDA Loan,VA Loan
- Road surface type: Dirt
Estimated market value
Not available
Estimated sales range
Not available
Not available
Price history
| Date | Event | Price |
|---|---|---|
| 8/13/2026 | Listed for sale | $275,000+6.6%$216/sqft |
Source:  realMLS #2160057 Report a problem realMLS #2160057 Report a problem | ||
| 3/28/2022 | Sold | $258,000$203/sqft |
Source: realMLS #1147403 Report a problem | ||
| 3/25/2022 | Pending sale | $258,000$203/sqft |
Source: realMLS #1147403 Report a problem | ||
| 3/1/2022 | Contingent | $258,000$203/sqft |
Source: realMLS #1147403 Report a problem | ||
| 12/31/2021 | Listed for sale | $258,000+932%$203/sqft |
Source: realMLS #1147403 Report a problem | ||
| 3/30/2021 | Sold | $25,000$20/sqft |
Source: realMLS #1086059 Report a problem | ||
| 12/10/2020 | Listed for sale | $25,000$20/sqft |
Source: HELEN HERSEY REALTY #1086059 Report a problem | ||
| 3/5/2008 | Sold | $25,000$20/sqft |
Source: Public Record Report a problem | ||
Public tax history
| Year | Property taxes | Tax assessment |
|---|---|---|
| 2025 | -- | $217,513 +2.9% |
| 2024 | $2,937 +3.4% | $211,383 +3% |
| 2023 | $2,841 +646.8% | $205,227 +720.9% |
| 2022 | $380 +187.5% | $25,000 +150% |
| 2021 | $132 +12.7% | $10,000 +11.1% |
| 2020 | $117 | $9,000 |
| 2019 | $117 +3.1% | $9,000 |
| 2018 | $114 +12.1% | $9,000 +80% |
| 2017 | $102 +37.2% | $5,000 |
| 2016 | $74 -2.2% | $5,000 -16.7% |
| 2015 | $76 -18.8% | $6,000 -14.3% |
| 2014 | $93 | $7,000 |
| 2013 | -- | $7,000 -50.8% |
| 2012 | -- | $14,220 -5.3% |
| 2011 | -- | $15,010 |
| 2010 | -- | $15,010 -21% |
| 2009 | -- | $19,000 |
| 2008 | -- | $19,000 +206.5% |
| 2007 | -- | $6,200 |
| 2006 | -- | $6,200 |
| 2005 | -- | $6,200 |
| 2004 | -- | $6,200 |
| 2003 | -- | $6,200 |
| 2001 | -- | $6,200 |
| 2000 | -- | $6,200 |
Find assessor info on the county website
Monthly payment
Est. payment
Payment breakdown
Explore the cost of this home by adjusting the details. Changes won't be saved.Climate risks
Neighborhood: 32656
Nearby schools
GreatSchools rating
- 5/10Keystone Heights Elementary SchoolGrades: PK-6Distance: 0.9 mi
- 4/10Keystone Heights Junior/Senior High SchoolGrades: 7-12Distance: 1.1 mi
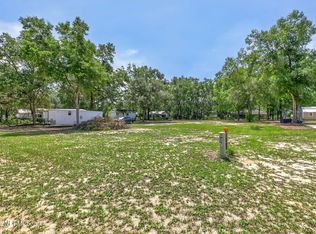
- $45,0000.5 acres0 Linwood Dr, Keystone Heights, FL 32656Lot/Land
- $263,7000.6 acres6775 Linwood Dr, Keystone Heights, FL 32656Off Market

- $363,9003 bd2 ba1.8k sqft6538 Triest Ave, Keystone Heights, FL 32656Off Market
- $284,1003 bd2 ba1.4k sqft6536 Triest Ave, Keystone Heights, FL 32656Off Market
- $97,7003 bd2 ba989 sqft6765 Linwood Dr, Keystone Heights, FL 32656Off Market
- $35,000-- bd-- ba-- sqft6765 Linwood Dr, Keystone heights, FL 32656Off Market
- $238,5003 bd2 ba1.3k sqft6772 Linwood Dr, Keystone Heights, FL 32656Off Market
- $35,0000.51 acres6540 Triest Ave, Keystone Heights, FL 32656Off Market
A local agent can set up tours, give advice and negotiate with sellers.
Similar homes
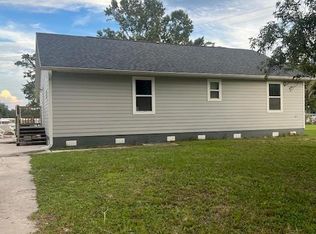
- $265,0002 bd2 ba1.8k sqft4367 SE 2ND Avenue, Keystone Heights, FL 32565For Sale
 MLS ID #2159639, LINDSEY WALKER. realMLS
 - $229,9502 bd2 ba924 sqft6848 SPRING LAKE Road, Keystone Heights, FL 32656For Sale
 MLS ID #2159881, DELLA STOUT. realMLS
 - $299,0003 bd2 ba1.1k sqft7185 GAS LINE Road, Keystone Heights, FL 32656For Sale
 MLS ID #2159336, PATRICIA HATCH. realMLS
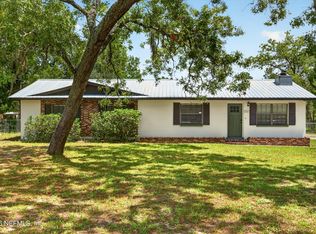
 - $299,9003 bd2 ba1.4k sqft6757 DEER SPRINGS Road, Keystone Heights, FL 32656For Sale
 MLS ID #2158671, ALIESE KREBS. realMLS
 - $294,9002 bd2 ba1.2k sqft179 SE 51ST Street, Keystone Heights, FL 32656For SaleMLS ID #2156717, Todd Beals. realMLS
- $274,9903 bd2 ba1.2k sqft6323 REED Drive, Keystone Heights, FL 32656New ConstructionMLS ID #2157983, KELLY IDELLA BREWIN. realMLS
- $275,0003 bd2 ba1.4k sqft130 SW PEACH Street, Keystone Heights, FL 32656For SaleMLS ID #2137723, CHELSEA FRENCH LLC. realMLS
- $274,9003 bd2 ba1.3k sqft675 SW ORCHID Avenue, Keystone Heights, FL 32656For SaleMLS ID #2132931, MELISSA B PELLERITO. realMLS
- $297,0002 bd1 ba1.2k sqft465 SE PALMETTO Avenue, Keystone Heights, FL 32656For SaleMLS ID #2144818, MELISSA B PELLERITO. realMLS
- $259,9003 bd2 ba1.1k sqft6414 BOWDOIN Avenue, Keystone Heights, FL 32656New ConstructionMLS ID #2140063, Todd Beals. realMLS
- $249,9993 bd2 ba1k sqft6960 IMMOKALEE Road, Keystone Heights, FL 32656For SaleMLS ID #2140179, JULIE A THOMAS. realMLS
- $325,0003 bd2 ba1.1k sqft381 SE 57TH Street, Keystone Heights, FL 32656For SaleMLS ID #2156651, MAGGIE KINGSLEY. realMLS
- $265,0003 bd2 ba1.8k sqft161 SW JASMINE Avenue, Keystone Heights, FL 32656For SaleMLS ID #2138751, PATRICIA HATCH. realMLS
- $215,0002 bd2 ba960 sqft6308 GRANDVIEW Court, Keystone Heights, FL 32656For SaleMLS ID #2159577, SPRING MAYNARD. realMLS
- $309,9993 bd2 ba1.3k sqft7467 DONALD Street, Keystone Heights, FL 32656New ConstructionMLS ID #2143554, ERIC PARSONS. realMLS
- $290,9003 bd2 ba1.8k sqft6894 RIDGE Street, Keystone Heights, FL 32656For SaleMLS ID #2151539, HARRISON LEE-VANN. realMLS
- $239,0003 bd2 ba1k sqft465 SW NIGHTINGALE Street, Keystone Heights, FL 32656For SaleMLS ID #2140695, THERESA MURPHY. realMLS
- $245,0003 bd2 ba1.6k sqft7908 LAKE GENEVA LANE, KEYSTONE HEIGHTS, FL 32656For Sale
 MLS ID #GC542078, Calee Hinson, CB ISAAC REALTY. Stellar MLS
 - $277,9003 bd2 ba1.6k sqft6276 MAGNOLIA Street, Keystone Heights, FL 32656For SaleMLS ID #2123026, MELISSA B PELLERITO. realMLS
- $250,0003 bd2 ba1.5k sqft7572 Golf St, Keystone Heights, FL 32656For SaleMLS ID #11901989, Justis Smith, SOUTHLAND REALTY & MANAGEMENT CO. My State MLS
