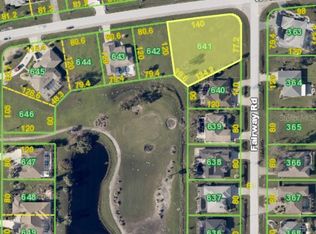
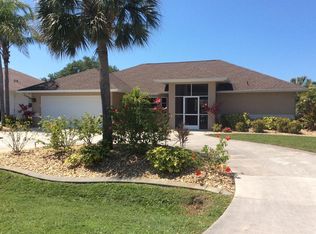
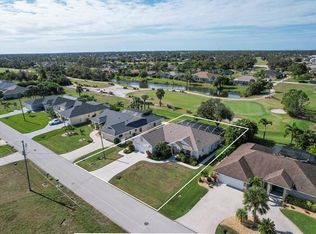
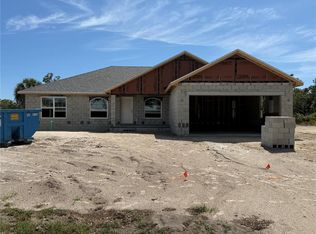
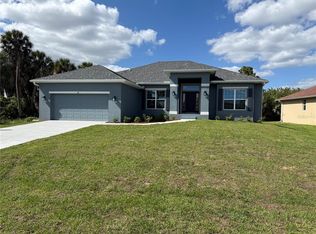
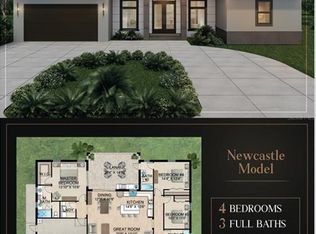
Pre-Construction. To be built. NEW PRICE! This is a Model Home being offered for purchase with two year leaseback. Welcome to Rotonda West’s hottest new address where bold, fresh, modern design marries perfectly with the quality, craftsmanship and attention to detail delivered by Porter Contracting. Introducing the Zinnia, an innovative, visionary concept of modern coastal living. The large scale, grand entry is designed to impress, and it does not disappoint! From the moment you enter, you’re welcomed into an expansive living space with ten-foot ceilings and eight-foot sliding glass doors. The kitchen features a generous amount of counter space, stainless appliances and wood cabinetry with soft-close door and drawers. The quartz island is a central gathering spot for unforgettable entertaining experiences with family and friends. The large, covered outdoor living space extends the fun with a refreshing dip in the pool while enjoying serene views of the Pinemoor Golf Course. The Owner’s Suite is your private retreat, with a luxurious walk-in shower, dual vanities and water-closet. Sliding glass doors provide a pool view and allow natural light to pour into the expansive Owner’s Suite. The nearly half acre, corner location includes a circular, paver driveway with lush landscaping, beautiful Floritam sod, and irrigation system. Every detail of this Zinnia model home has been meticulously conceived for a home that truly has it all! Do not miss this opportunity!
New construction
$700,000
506 Rotonda Cir, Rotonda West, FL 33947
4beds
1,901sqft
Est.: Get pre-qualified
Single Family Residence
Built in 2026
0.47 Acres Lot
$-- Zestimate®
$368/sqft
$8/mo HOA
What's special
Ten-foot ceilingsExpansive living spaceLarge scale grand entryIrrigation systemBeautiful floritam sodLush landscapingEight-foot sliding glass doors
- 633 days |
- 136 |
- 0 |
Zillow last checked:
Listing updated:
Listing Provided by:
Jim Litton, PA 941-822-9648,
MICHAEL SAUNDERS & COMPANY 941-473-7750
Source: Stellar MLS,MLS#: D6137886 Originating MLS: Englewood
Originating MLS: Englewood
Tour with a local agent
Facts & features
Interior
Bedrooms & bathrooms
- Bedrooms: 4
- Bathrooms: 3
- Full bathrooms: 3
Rooms
- Room types: Great Room, Utility Room
Primary bedroom
- Features: Walk-In Closet(s)
- Level: First
- Area: 195 Square Feet
- Dimensions: 13x15
Bedroom 2
- Features: Built-in Closet
- Level: First
- Area: 144 Square Feet
- Dimensions: 12x12
Bedroom 3
- Features: Built-in Closet
- Level: First
- Area: 132 Square Feet
- Dimensions: 12x11
Bedroom 4
- Features: Walk-In Closet(s)
- Level: First
- Area: 100 Square Feet
- Dimensions: 10x10
Balcony porch lanai
- Level: First
- Area: 390 Square Feet
- Dimensions: 39x10
Dining room
- Level: First
- Area: 80 Square Feet
- Dimensions: 10x8
Great room
- Level: First
- Area: 345 Square Feet
- Dimensions: 23x15
Kitchen
- Level: First
- Area: 120 Square Feet
- Dimensions: 15x8
Laundry
- Level: First
- Area: 40 Square Feet
- Dimensions: 8x5
Heating
- Central, Electric
Cooling
- Central Air
Appliances
- Included: Dishwasher, Disposal, Electric Water Heater, Exhaust Fan, Microwave, Range, Range Hood, Refrigerator
- Laundry: Electric Dryer Hookup, Laundry Room, Washer Hookup
Features
- Ceiling Fan(s), High Ceilings, Open Floorplan, Primary Bedroom Main Floor, Solid Wood Cabinets, Split Bedroom, Stone Counters, Thermostat, Tray Ceiling(s), Walk-In Closet(s)
- Flooring: Porcelain Tile
- Doors: Sliding Doors
- Windows: Window Treatments
- Has fireplace: No
- Furnished: Yes
Interior area
- Total structure area: 2,658
- Total interior livable area: 1,901 sqft
Property
Parking
- Total spaces: 3
- Parking features: Circular Driveway, Driveway, Garage Door Opener
- Attached garage spaces: 3
- Has uncovered spaces: Yes
Features
- Levels: One
- Stories: 1
- Patio & porch: Covered
- Exterior features: Irrigation System, Rain Gutters
- Has private pool: Yes
- Pool features: Gunite, In Ground, Pool Alarm, Screen Enclosure
- Has view: Yes
- View description: Golf Course
Lot
- Size: 0.47 Acres
- Features: Corner Lot, In County, Landscaped, Near Golf Course
- Residential vegetation: Trees/Landscaped
Details
- Parcel number: 412014233004
- Zoning: RSF5
- Special conditions: None
Construction
Type & style
- Home type: SingleFamily
- Architectural style: Florida
- Property subtype: Single Family Residence
Materials
- Block, Stucco
- Foundation: Slab
- Roof: Shingle
Condition
- Pre-Construction
- New construction: Yes
- Year built: 2026
Details
- Builder model: Zinnia 1901
- Builder name: Porter Contracting, Inc
Utilities & green energy
- Sewer: Public Sewer
- Water: Public
- Utilities for property: Cable Connected, Electricity Connected, Sewer Connected, Sprinkler Well, Underground Utilities, Water Connected
Community & HOA
Community
- Features: Deed Restrictions
- Pet fee: $0 monthly
- Subdivision: ROTONDA WEST PINEHURST
HOA
- Has HOA: Yes
- Amenities included: Fence Restrictions, Golf Course, Trail(s)
- Services included: Common Area Taxes, Reserve Fund
- HOA fee: $8 monthly
- HOA name: Derrick Hedges
- HOA phone: 941-697-6788
Location
- Region: Rotonda West
Financial & listing details
- Price per square foot: $368/sqft
- Tax assessed value: $58,000
- Annual tax amount: $1,337
- Date on market: 9/4/2024
- Cumulative days on market: 633 days
- Ownership: Fee Simple
- Total actual rent: 0
- Electric utility on property: Yes
- Road surface type: Asphalt
Estimated market value
Not available
Estimated sales range
Not available
Not available
Price history
| Date | Event | Price |
|---|---|---|
| 12/16/2025 | Price change | $700,000-3.4%$368/sqft |
Source:  Stellar MLS #D6137886 Report a problem Stellar MLS #D6137886 Report a problem | ||
| 9/4/2024 | Listed for sale | $725,000+950.7%$381/sqft |
Source: Stellar MLS #D6137886 Report a problem | ||
| 8/21/2024 | Sold | $69,000-13.8%$36/sqft |
Source: Public Record Report a problem | ||
| 5/10/2022 | Sold | $80,000-5.5%$42/sqft |
Source: Public Record Report a problem | ||
| 4/22/2022 | Pending sale | $84,682$45/sqft |
Source:  RE/MAX International #C7458998 Report a problem RE/MAX International #C7458998 Report a problem | ||
| 4/15/2022 | Listed for sale | $84,682$45/sqft |
Source: RE/MAX International #C7458998 Report a problem | ||
Public tax history
| Year | Property taxes | Tax assessment |
|---|---|---|
| 2025 | $1,305 -0.1% | $49,300 |
| 2024 | $1,307 -2.2% | $49,300 |
| 2023 | $1,337 +44.4% | $49,300 +110.7% |
| 2022 | $926 +5.6% | $23,394 +10% |
| 2021 | $877 +34.8% | $21,267 +8.7% |
| 2020 | $651 +25.6% | $19,567 -11.5% |
| 2019 | $518 -1.7% | $22,117 +7.1% |
| 2018 | $527 | $20,658 -9% |
| 2017 | $527 +2.8% | $22,695 +32.9% |
| 2016 | $513 +3% | $17,073 +10% |
| 2015 | $498 +2.5% | $15,521 +10% |
| 2014 | $485 +115.9% | $14,110 -13.1% |
| 2013 | $225 -19.5% | $16,241 -36% |
| 2012 | $279 -35.4% | $25,376 |
| 2011 | $432 -17.4% | $25,376 -16% |
| 2010 | $523 -37.5% | $30,210 -41.8% |
| 2009 | $837 | $51,881 |
Find assessor info on the county website
Monthly payment
Est. payment$--/mo
Payment breakdown
Explore the cost of this home by adjusting the details. Changes won't be saved.
All calculations are estimates and provided by Zillow, Inc. for informational purposes only. Actual amounts may vary.
HOA fees may include property taxes on listings classified as Co-Ops. Contact the listing agent and/or owner for fee details.
Mortgage interest rates are dependent on a number of factors, including credit score, down payment, and repayment length. Interest rate data provided by Zillow Group Marketplace, Inc. as of 1/1/1970 from various mortgage lenders with which we have lead or other similar arrangements; the Estimated Payment is an average of those rates.
See how much you could borrow to make a competitive offer.
Climate risks
Neighborhood: 33947
Nearby schools
GreatSchools rating
- 8/10Vineland Elementary SchoolGrades: PK-5Distance: 0.5 mi
- 6/10L. A. Ainger Middle SchoolGrades: 6-8Distance: 0.8 mi
- 4/10Lemon Bay High SchoolGrades: 9-12Distance: 3.5 mi
A local agent can set up tours, give advice and negotiate with sellers.
A local lender can help you make sure your offer is ready when you are.

- Florida
- Charlotte County
- Rotonda West
- 33947
- 506 Rotonda Cir
Nearby cities
Nearby zip codes
Other Rotonda West Topics
