WELCOME TO 1031 CHOPMIST HILL ROAD. THIS WELL-MAINTAINED ONE-LEVEL RANCH OFFERS: 3 GENEROUS-SIZE BEDS, 1.5 BATHS, 21 X 23 SIZE LIVING ROOM WITH FIREPLACE. THIS PROPERTY ALSO OFFERS CENTRAL AIR (5) YEARS, HEATING SYSTEM ( 5 ) YEARS, ROOF ( 1 ) YEAR, KITCHEN AND BATHS REMODELED WITHIN 5 YEARS. BEAUTIFUL-SIZE KITCHEN OFFERING A LARGE ISLAND, PERFECT FOR ENTERTAINING, 1-CAR GARAGE. AS YOU STEP OUTSIDE, YOU WILL SEE A 1,200 SQ FT. 3-CAR HEATED GARAGE, WITH ELECTRICITY, PERFECT FOR STORAGE OR THE CAR ENTHUSIAST. MUST SEE TO APPRECIATE. PRIVATELY SET BACK, WITH A PRIVATE SETTING. THIS PROPERTY HAS SO MUCH TO OFFER, JUST IN TIME FOR THE HOLIDAYS! THIS HOME IS READY FOR YOUR PERSONAL TOUCHES. CALL AND MAKE YOUR APPOINTMENT TODAY!
Active
$499,900
1031 Chopmist Hill Rd, Scituate, RI 02857
3beds
1,788sqft
Single Family Residence
Built in 1975
1.52 Acres Lot
$496,100 Zestimate®
$280/sqft
$-- HOA
What's special
Well-maintained one-level ranch
- 12 hours
- 297
- 41
Zillow last checked:
Listing updated:
Listed by:
Diana Barone 401-226-3374,
RE/MAX ONE
Source: StateWide MLS RI,MLS#: 1428938
Facts & features
Interior
Bedrooms & bathrooms
- Bedrooms: 3
- Bathrooms: 2
- Full bathrooms: 1
- 1/2 bathrooms: 1
Bedroom 1
- Level: First
Bedroom 2
- Level: First
Bedroom 3
- Level: First
Bathroom
- Level: First
Bathroom
- Level: First
Kitchen
- Level: First
Kitchen
- Level: First
Living room
- Level: First
Heating
- Oil, Baseboard
Cooling
- Central Air
Appliances
- Included: Dishwasher, Refrigerator
Features
- Wall (Dry Wall), Wall (Paneled), Plumbing (Mixed), Insulation (Unknown)
- Flooring: Carpet
- Basement: None,Unfinished
- Number of fireplaces: 1
- Fireplace features: Brick
Interior area
- Total structure area: 1,788
- Total interior livable area: 1,788 sqft
- Finished area above ground: 1,788
- Finished area below ground: 0
Video & virtual tour
Property
Parking
- Total spaces: 12
- Parking features: Attached
- Attached garage spaces: 4
Features
- Patio & porch: Deck
- Pool features: In Ground
- Fencing: Fenced
Lot
- Size: 1.52 Acres
- Features: Wooded
Details
- Additional structures: Outbuilding
- Parcel number: SCITM270L02300
- Zoning: RS-120
- Other equipment: Cable TV
Construction
Type & style
- Home type: SingleFamily
- Architectural style: Ranch
- Property subtype: Single Family Residence
Materials
- Dry Wall, Paneled, Wood
- Foundation: Slab
Condition
- New construction: No
- Year built: 1975
Utilities & green energy
- Electric: 200+ Amp Service, 220 Volts
- Sewer: Septic Tank
- Utilities for property: Water Connected
Community & HOA
Community
- Features: Public School, Schools
- Subdivision: Scituate
HOA
- Has HOA: No
Location
- Region: Scituate
Financial & listing details
- Price per square foot: $280/sqft
- Tax assessed value: $315,800
- Annual tax amount: $5,750
- Date on market: 11/19/2026
Estimated market value
$496,100
$471,000 - $521,000
$3,888/mo
Price history
| Date | Event | Price |
|---|---|---|
| 11/19/2026 | Listed for sale | $499,900+270.3%$280/sqft |
Source:  StateWide MLS RI #1428938 Report a problem | ||
| 4/23/1991 | Sold | $135,000$76/sqft |
Source: Agent Provided Report a problem | ||
Public tax history
| Year | Property taxes | Tax assessment |
|---|---|---|
| 2025 | $5,473 | $315,800 |
| 2024 | $5,473 +3.4% | $315,800 |
| 2023 | $5,293 +2.3% | $315,800 |
| 2022 | $5,173 -4.3% | $315,800 +9.2% |
| 2021 | $5,403 +56.6% | $289,100 |
| 2020 | $3,450 | $289,100 |
| 2019 | $3,450 | $289,100 +12.4% |
| 2018 | $3,450 -28.7% | $257,200 |
| 2017 | $4,841 +4.3% | $257,200 |
| 2016 | $4,640 +14.6% | $257,200 +21.7% |
| 2015 | $4,049 +1% | $211,300 |
| 2014 | $4,010 +1.5% | $211,300 |
| 2013 | $3,949 +7.9% | $211,300 +845% |
| 2012 | $3,660 -50% | $22,360 -90% |
| 2011 | $7,316 +2.3% | $223,600 |
| 2010 | $7,155 -12.7% | $223,600 -33.5% |
| 2009 | $8,198 +8.9% | $336,000 |
| 2008 | $7,526 +4.6% | $336,000 |
| 2007 | $7,197 +115.8% | $336,000 +23.8% |
| 2006 | $3,335 +5.5% | $271,500 |
| 2005 | $3,161 +7.9% | $271,500 +45.2% |
| 2003 | $2,929 | $187,000 |
Find assessor info on the county website
Monthly payment
Est. payment
Payment breakdown
Explore the cost of this home by adjusting the details. Changes won't be saved.Climate risks
Neighborhood: 02857

Similar homes
- $449,9002 bd2 ba1.2k sqft188 Harmony Rd, Scituate, RI 02857For Sale

 MLS ID #1428590, Greg Coupe, Long Realty, Inc.. StateWide MLS RI
- $495,0003 bd1 ba1.1k sqft42 Tourtellot Hill Rd, Glocester, RI 02814For Sale
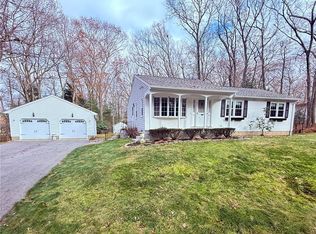 MLS ID #1428781, Richard Holsombach, Lighthouse Real Estate Group. StateWide MLS RI
- $564,9003 bd2 ba2k sqft1264 Chopmist Hill Rd, Scituate, RI 02857For Sale
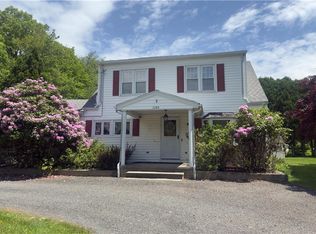 MLS ID #1414112, Amanda Gruslin, Kazantzis Real Estate, LLC. StateWide MLS RI
- $519,9003 bd2 ba2.1k sqft77 Evergreen Rd, Glocester, RI 02814For Sale
 MLS ID #1428699, Caitlin Pannone, Engel & Volkers Oceanside. StateWide MLS RI
- $519,9005 bd3 ba1.9k sqft657-659 Danielson Pike, Scituate, RI 02857For SaleMLS ID #1428941, The DiSpirito Team, Engel & Volkers Oceanside. StateWide MLS RI
- $507,2002 bd2 ba1.9k sqft577 W Greenville Rd, Scituate, RI 02857For SaleMLS ID #1427911, Mary Carocci, Flagship Real Estate Advisors. StateWide MLS RI
- $519,9003 bd3 ba1.8k sqft34 A Old Danielson Pike, North Scituate, RI 02857For SaleMLS ID #1425839, Lauren Atamian, JPAR Prime Real Estate. StateWide MLS RI
- $599,9003 bd3 ba2.2k sqft165 Stone Dam Rd, Glocester, RI 02857For SaleMLS ID #1428263, Christopher Harrington, RE/MAX ONE. StateWide MLS RI
- $499,0003 bd2 ba1.9k sqft872 Greenville Ave, Johnston, RI 02919For SaleMLS ID #1428075, Debi Tofani, BHHS Pinnacle Realty. StateWide MLS RI
- $630,0003 bd3 ba2.5k sqft1257 Chopmist Hill Rd, Scituate, RI 02857For SaleMLS ID #1423472, The Jarrod Lewis Group, J. Christopher Real Estate Grp. StateWide MLS RI
- $599,0003 bd2 ba1.8k sqft2 Camelot Cir, Johnston, RI 02919For SaleMLS ID #1428944, Jennifer O'Leary, Greenwich Bay Brokers. StateWide MLS RI
- $399,9003 bd1 ba1.4k sqft12 Chopmist Hill Rd, Glocester, RI 02814For SaleMLS ID #1428922, Greg Coupe, Long Realty, Inc.. StateWide MLS RI
- $540,0003 bd3 ba2k sqft510 Maureen Cir, Burrillville, RI 02839For SaleMLS ID #1427928, Leading Group, Residential Properties Ltd.. StateWide MLS RI
- $475,0004 bd2 ba2.1k sqft35 Fenwood Ave, Smithfield, RI 02917For SaleMLS ID #1428297, Peter Conceicao, CENTURY 21 Gonsalves - Pastore. StateWide MLS RI
- $399,9003 bd2 ba1.5k sqft304 Mashentuck Road, Killingly, CT 06239For Sale
 MLS ID #24222152, Skyla Gagnon, RE/MAX Bell Park Realty. Smart MLS
- $399,9003 bd2 ba1.4k sqft60 Old Danielson Pike, Foster, RI 02825For SaleMLS ID #1428159, Greg Coupe, Long Realty, Inc.. StateWide MLS RI
- $695,0003 bd3 ba2.3k sqft242 Anan Wade Rd, Glocester, RI 02857For SaleMLS ID #1424423, Michaela Emerich, Premeer Real Estate. StateWide MLS RI
