Discover the charm of this distinctive post-and-beam home nestled on 2 acres in beautiful Scituate! Set approximately 200 feet from the road, this spacious property features original wide-plank hardwood floors, soaring cathedral ceilings, and abundant natural light. The fully updated kitchen boasts granite countertops, stainless steel appliances, an induction cooktop, double ovens, a farmhouse sink, and a generous center island with seating and additional storage. The vaulted living room showcases a bay window and a wood-burning stove set on a natural flagstone hearth. The first-floor primary suite features exposed beams, a spacious walk-in closet, and French doors leading to the outdoor spaces. All three full bathrooms have been updated, including the primary bath with a double vanity, soaking tub, and tiled walk-in shower. Enjoy outdoor living on the mahogany deck, partially screened porch, and additional decks. Additional features include a full walkout basement, two storage sheds, central air, central vacuum, and a security system. Recent improvements include a new roof installed in 2026 and a new septic system installed in 2021. . THIS HOUSE COMES WITH A REDUCED RATE AS LOW AS 6.49% (APR 6.931%) AS OF 10/21/2026 THROUGH LIST & LOCK™. THIS IS A SELLER PAID RATE-BUYDOWN THAT REDUCES THE BUYER’S INTEREST RATE AND MONTHLY PAYMENT. TERMS APPLY, SEE DISCLOSURES FOR MORE INFORMATION.
Active
Price cut: $19.9K (10/28)
$630,000
1257 Chopmist Hill Rd, Scituate, RI 02857
3beds
2,598sqft
Single Family Residence
Built in 1780
2 Acres Lot
$-- Zestimate®
$242/sqft
$-- HOA
What's special
Two storage shedsPartially screened porchAdditional decksFull walkout basementFully updated kitchenCentral airGranite countertops
- 23 days
- 3,370
- 273
Likely to sell faster than
Zillow last checked:
Listing updated:
Listed by:
The Jarrod Lewis Group 401-830-6906,
J. Christopher Real Estate Grp
Source: StateWide MLS RI,MLS#: 1423472
Facts & features
Interior
Bedrooms & bathrooms
- Bedrooms: 3
- Bathrooms: 3
- Full bathrooms: 3
Heating
- Oil, Steam
Cooling
- Central Air, Wall Unit(s)
Features
- Plumbing (Mixed)
- Flooring: Ceramic Tile, Hardwood
- Basement: Full,Walk-Out Access,Unfinished
- Number of fireplaces: 1
- Fireplace features: Free Standing, Wood Insert
Interior area
- Total structure area: 2,598
- Total interior livable area: 2,598 sqft
- Finished area above ground: 2,598
- Finished area below ground: 0
Video & virtual tour
Property
Parking
- Total spaces: 8
- Parking features: No Garage, Driveway
- Has uncovered spaces: Yes
Features
- Patio & porch: Screened
Lot
- Size: 2 Acres
- Features: Horse Permitted
Details
- Additional structures: Outbuilding
- Parcel number: SCITM360L03200
- Zoning: RR100
- Horses can be raised: Yes
Construction
Type & style
- Home type: SingleFamily
- Architectural style: Bungalow,Cape Cod
- Property subtype: Single Family Residence
Materials
- Clapboard, Wood
- Foundation: Mixed
Condition
- New construction: No
- Year built: 1780
Utilities & green energy
- Electric: 200+ Amp Service
- Sewer: Septic Tank
- Water: Well
Community & HOA
HOA
- Has HOA: No
Location
- Region: Scituate
Financial & listing details
- Price per square foot: $242/sqft
- Tax assessed value: $541,400
- Annual tax amount: $10,011
- Date on market: 10/9/2026
Estimated market value
Not available
Estimated sales range
Not available
Not available
Price history
| Date | Event | Price |
|---|---|---|
| 10/28/2026 | Price change | $630,000-3.1%$242/sqft |
Source:  StateWide MLS RI #1423472 Report a problem | ||
| 10/9/2026 | Listed for sale | $649,900+14.1%$250/sqft |
Source: StateWide MLS RI #1423472 Report a problem | ||
| 4/30/2021 | Sold | $569,500$219/sqft |
Source: Public Record Report a problem | ||
| 3/17/2021 | Pending sale | $569,500$219/sqft |
Source: Owner Report a problem | ||
| 3/10/2021 | Listed for sale | $569,500+20.4%$219/sqft |
Source: Owner Report a problem | ||
| 8/27/2004 | Sold | $473,100+350.6%$182/sqft |
Source: Public Record Report a problem | ||
| 8/29/1997 | Sold | $105,000$40/sqft |
Source: Public Record Report a problem | ||
Public tax history
| Year | Property taxes | Tax assessment |
|---|---|---|
| 2025 | $9,382 | $541,400 |
| 2024 | $9,382 +3.4% | $541,400 |
| 2023 | $9,074 +2.3% | $541,400 |
| 2022 | $8,868 +17.4% | $541,400 +34% |
| 2021 | $7,553 +0% | $404,100 |
| 2020 | $7,553 +4.5% | $404,100 |
| 2019 | $7,229 +10.7% | $404,100 +19.9% |
| 2018 | $6,531 +3% | $336,900 |
| 2017 | $6,340 +4.3% | $336,900 |
| 2016 | $6,078 +5.9% | $336,900 +12.5% |
| 2015 | $5,737 +1% | $299,400 |
| 2014 | $5,683 +1.6% | $299,400 |
| 2013 | $5,596 +4.2% | $299,400 +812.8% |
| 2012 | $5,369 -50% | $32,800 -90% |
| 2011 | $10,732 +2.2% | $328,000 |
| 2010 | $10,496 +19.9% | $328,000 -8.6% |
| 2009 | $8,755 +13.8% | $358,800 +4.5% |
| 2008 | $7,692 +4.6% | $343,400 |
| 2007 | $7,356 +103.9% | $343,400 +16.9% |
| 2006 | $3,608 +5.5% | $293,700 |
| 2005 | $3,420 +29.7% | $293,700 +74.5% |
| 2003 | $2,636 | $168,300 |
Find assessor info on the county website
Monthly payment
Est. payment
Payment breakdown
Explore the cost of this home by adjusting the details. Changes won't be saved.Climate risks
Neighborhood: 02857


Similar homes
- $569,9003 bd2 ba2k sqft1264 Chopmist Hill Rd, Scituate, RI 02857For Sale
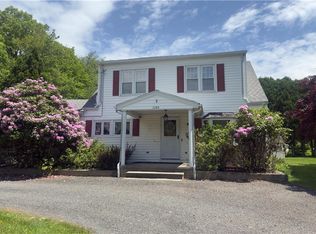
 MLS ID #1414112, Amanda Gruslin, Kazantzis Real Estate, LLC. StateWide MLS RI
- $550,0003 bd2 ba1.4k sqft677 Central Pike, Scituate, RI 02857For Sale
 MLS ID #1423431, Nichole Lavender, Re/Max Real Estate Center. StateWide MLS RI
- $709,9003 bd2 ba1.9k sqft112 Cranberry Ridge Rd, Glocester, RI 02857For Sale
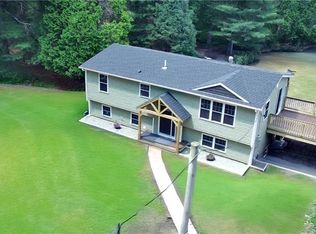 MLS ID #1427193, Melissa Perrille, eXp Realty LLC. StateWide MLS RI
- $649,9003 bd3 ba2.2k sqft165 Stone Dam Rd, Glocester, RI 02857For Sale
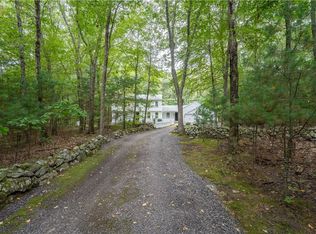 MLS ID #1424306, Christopher Harrington, RE/MAX ONE. StateWide MLS RI
- $779,9994 bd3 ba2.5k sqft415 Trimtown Rd, Scituate, RI 02857For SaleMLS ID #1426751, Jeffrey Cabral, Here To There Realty. StateWide MLS RI
- $749,0005 bd3 ba3.2k sqft151 Quaker Ln, Scituate, RI 02857For SaleMLS ID #1426340, Alysandra Nemeth, Redfin Corporation. StateWide MLS RI
- $519,9003 bd3 ba1.8k sqft34 A Old Danielson Pike, North Scituate, RI 02857For SaleMLS ID #1425839, Lauren Atamian, JPAR Prime Real Estate. StateWide MLS RI
- $745,0003 bd3 ba2.3k sqft242 Anan Wade Rd, Glocester, RI 02857For SaleMLS ID #1424423, Michaela Emerich, Premeer Real Estate. StateWide MLS RI
- $579,9003 bd2 ba1.7k sqft474 Saw Mill Rd, Glocester, RI 02857For SaleMLS ID #1423121, Matt Patty Team, Real Broker, LLC. StateWide MLS RI
- $640,0004 bd3 ba2.7k sqft43 Franklin Rd, Scituate, RI 02825For SaleMLS ID #1424471, Christine Corriveau, RE/MAX Properties. StateWide MLS RI
- $679,9004 bd2 ba2.1k sqft34 Angell Rd, Chepachet, RI 02814For SaleMLS ID #1426613, Melissa Perrille, eXp Realty LLC. StateWide MLS RI
- $529,9003 bd2 ba2.1k sqft77 Evergreen Rd, Glocester, RI 02814For SaleMLS ID #1427185, Caitlin Pannone, Engel & Volkers Oceanside. StateWide MLS RI
- $640,0003 bd4 ba3.2k sqft10 Di Fazio Dr, Johnston, RI 02919For SaleMLS ID #1421259, Fawaad Qamar, Circle 100 Real Estate. StateWide MLS RI
- $569,0005 bd3 ba3.1k sqft172-174 Danielson Pike, Scituate, RI 02857For SaleMLS ID #1422379, John Ferri, REMAX Revolution. StateWide MLS RI
- $584,9003 bd3 ba2.4k sqft21 Casey Ln, Coventry, RI 02816For SaleMLS ID #1422469, The Rachel Jones Team, SKD Real Estate. StateWide MLS RI
- $655,0004 bd4 ba2.8k sqft367 Mashentuck Road, Killingly, CT 06239For Sale
 MLS ID #24212443, Tonilynn Wood, RE/MAX Legends. Smart MLS
- $475,0003 bd1 ba1.5k sqft15 Woodland Rd, Scituate, RI 02857For SaleMLS ID #1426737, Marissa Bouchard, Broadway Real Estate Group. StateWide MLS RI
- $650,0006 bd2 ba3.5k sqft189 Danielson Pike, Scituate, RI 02857For SaleMLS ID #1417732, Holly Bellucci, Keller Williams Leading Edge. StateWide MLS RI
